Leave a Message

Thank you for your message. We will be in touch with you shortly.

Townhome In Davenport Ranch- Eanes ISD - Bridge Point Elementary
SEE ALL PHOTOS
Townhome In Davenport Ranch- Eanes ISD - Bridge Point Elementary
For Sale

Townhome In Davenport Ranch- Eanes ISD - Bridge Point Elementary

6010 Long Champ Court , #113, Austin 78746

$860,000

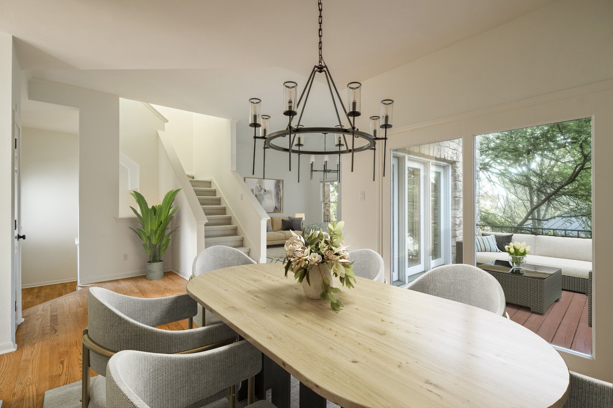
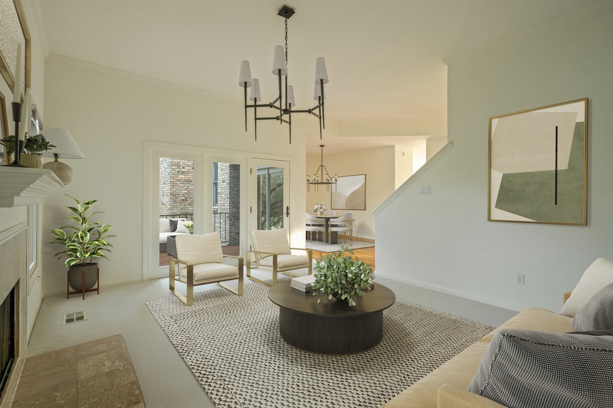
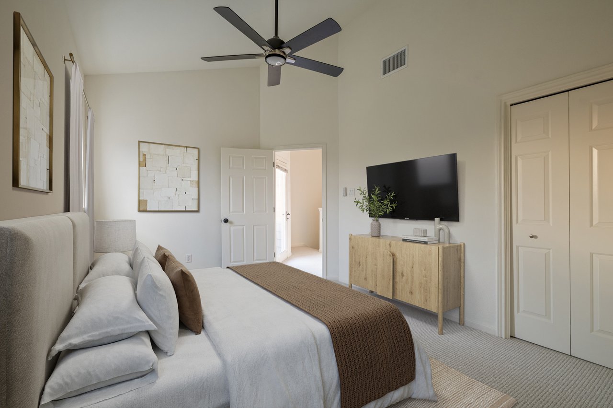
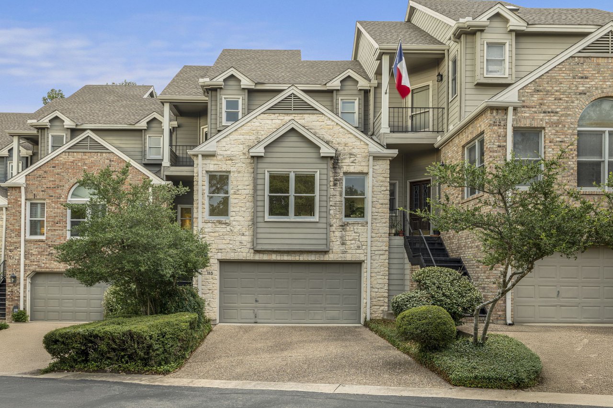
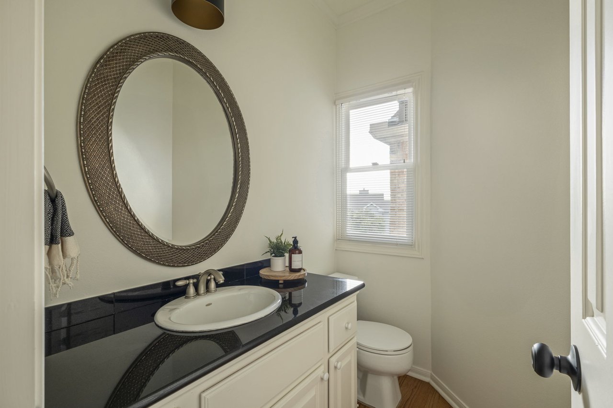
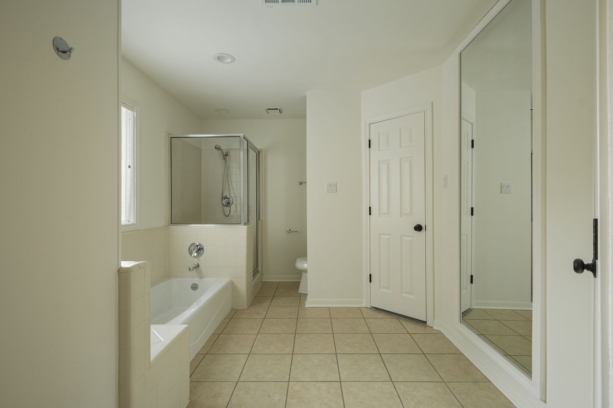
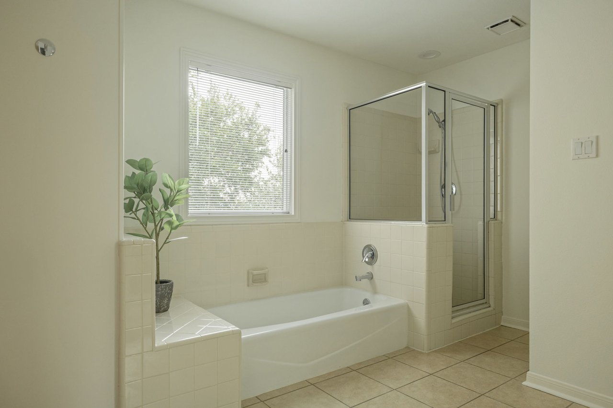
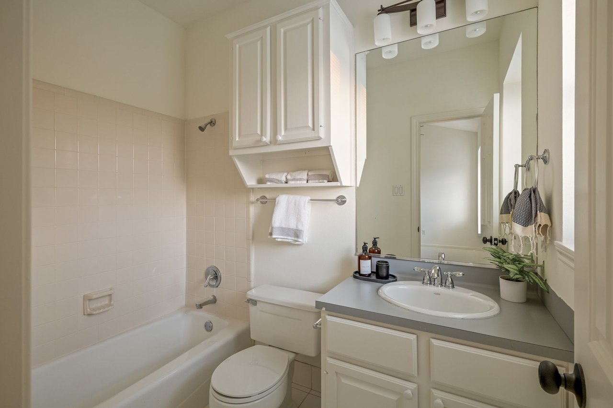
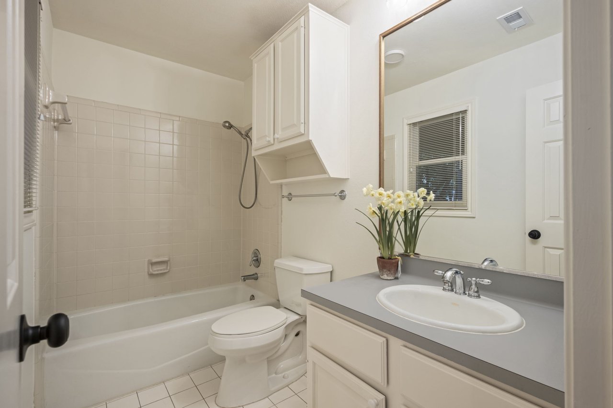
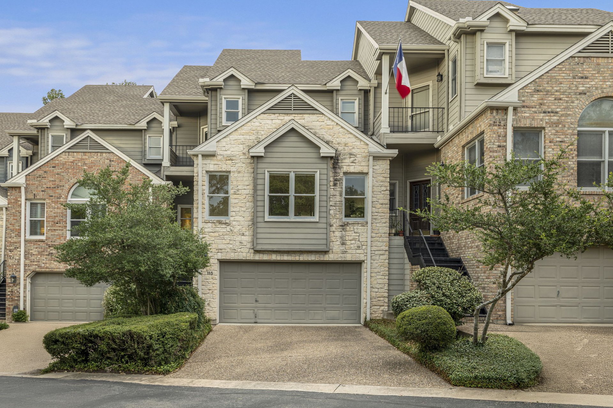
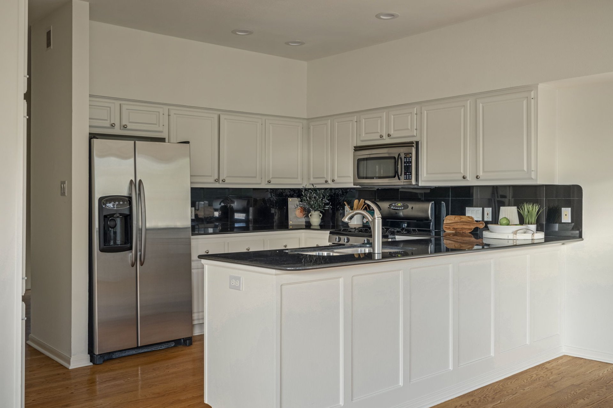
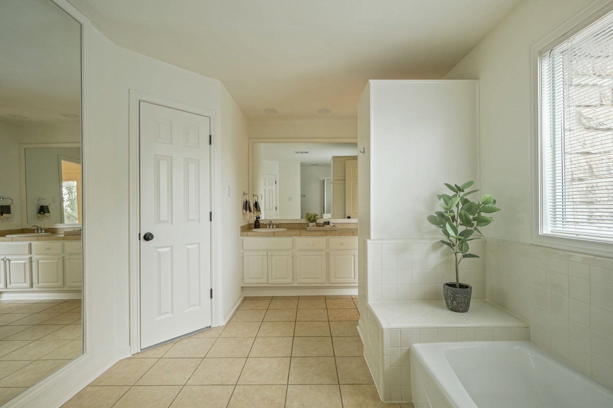
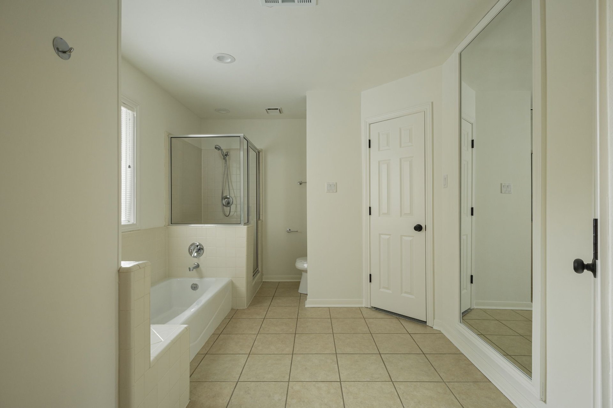
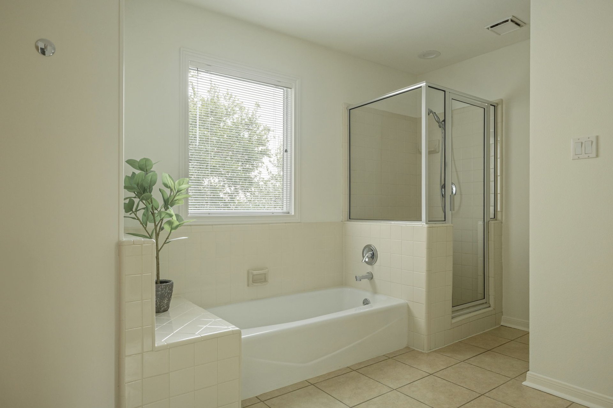
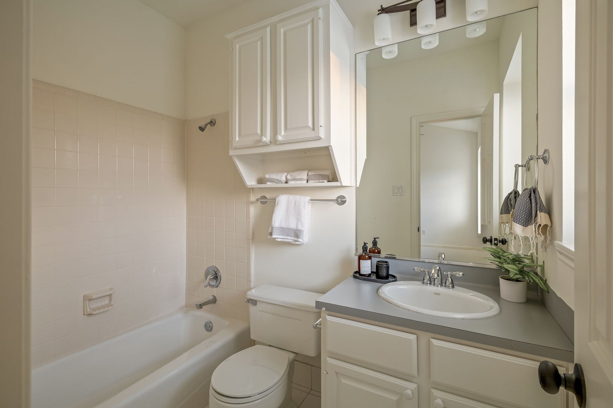
Lock-and-leave living in Westlake with room to spread out. Tucked into Davenport Ranch’s Winners Circle community, this 3 bedroom, 3.5 bath townhome at 6010 Long Champ Ct #113 blends low-maintenance simplicity with the coveted lifestyle and schools of Eanes ISD. With a generous, multi-level layout and a 2-car attached garage, it’s an easy fit for downsizers, busy professionals, or anyone wanting a lock-and-leave base near Lake Austin and Austin Country Club.

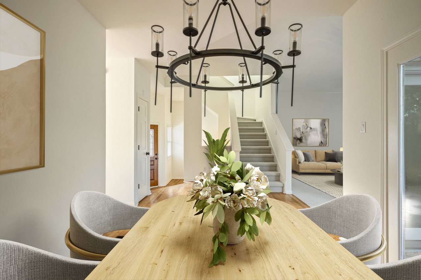
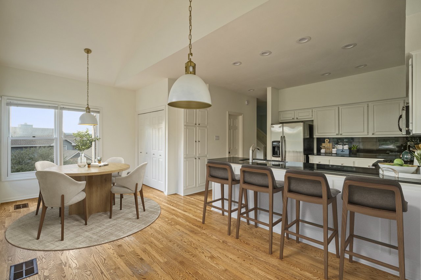
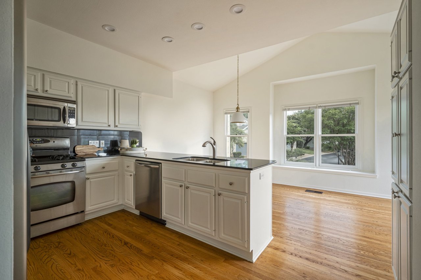
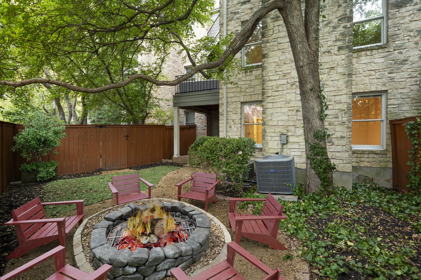
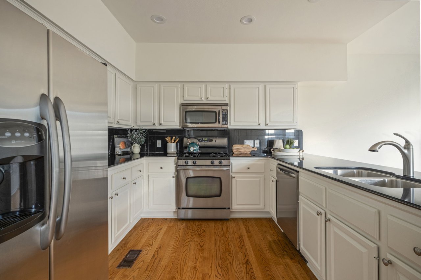
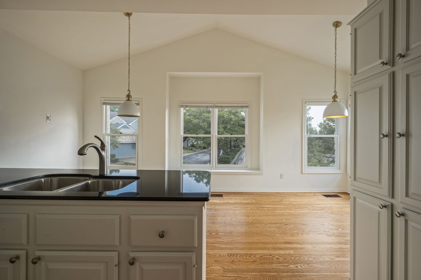
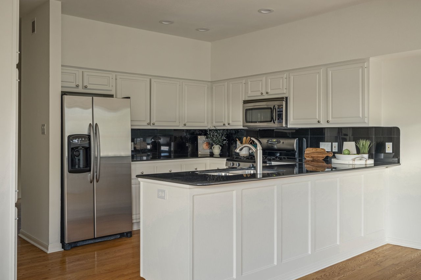
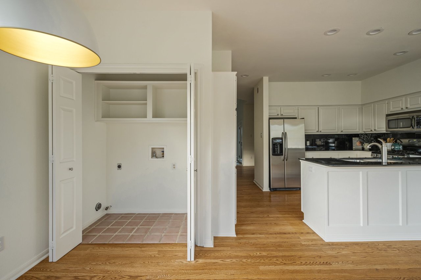
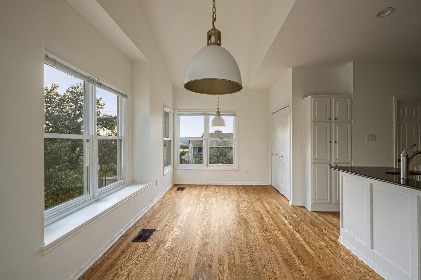
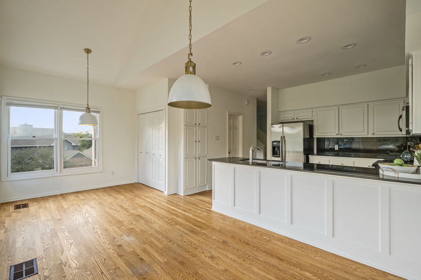
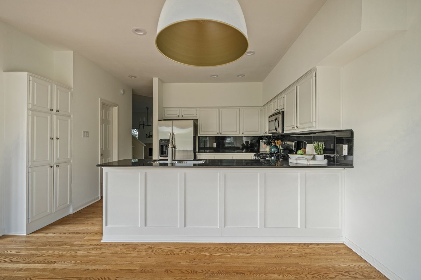
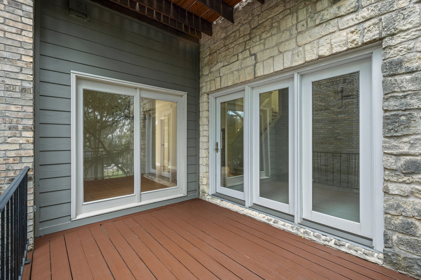
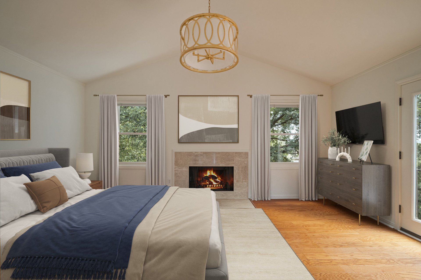
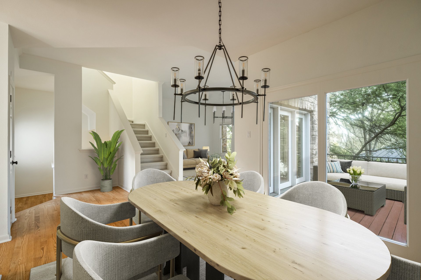
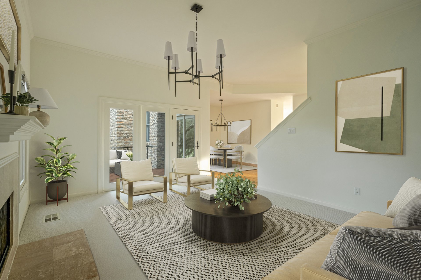
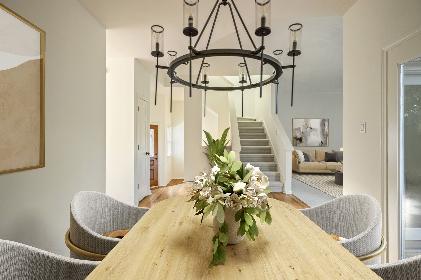
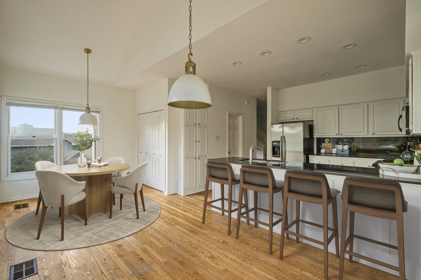
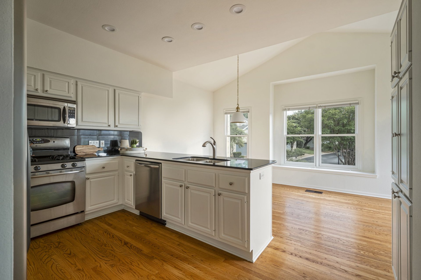
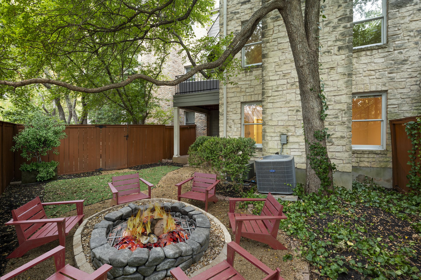
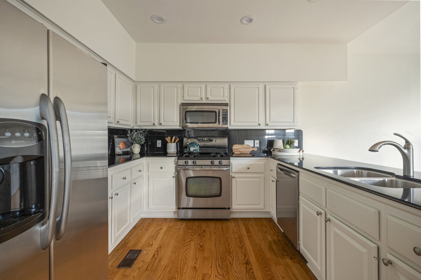
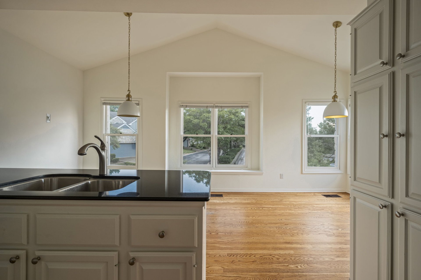
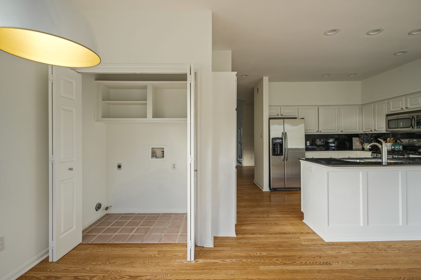
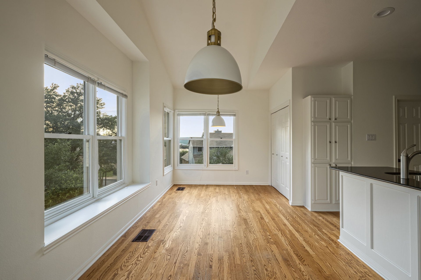
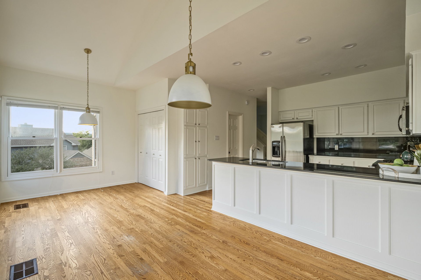
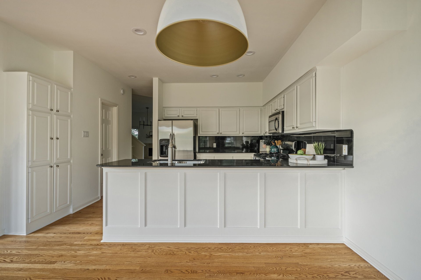
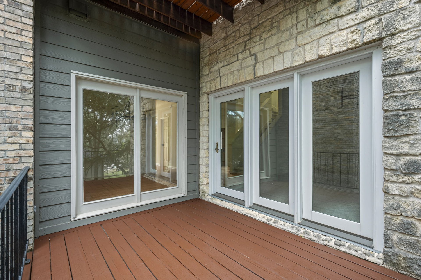
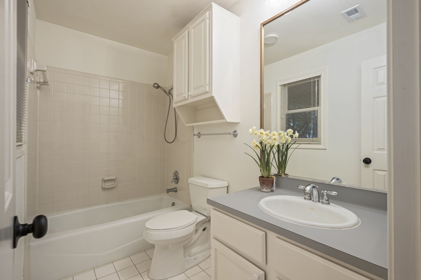
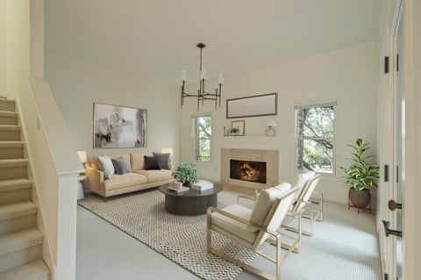
Inside, light-filled living spaces feature wood flooring, fresh paint and updated fixtures that create a warm, transitional feel. The kitchen opens to dining and a comfortable living area, giving you a central hub for everyday life and casual entertaining. Large windows and multiple outdoor spaces bring in natural light and treetop views, with spots for morning coffee, grilling or a quiet evening glass of wine.

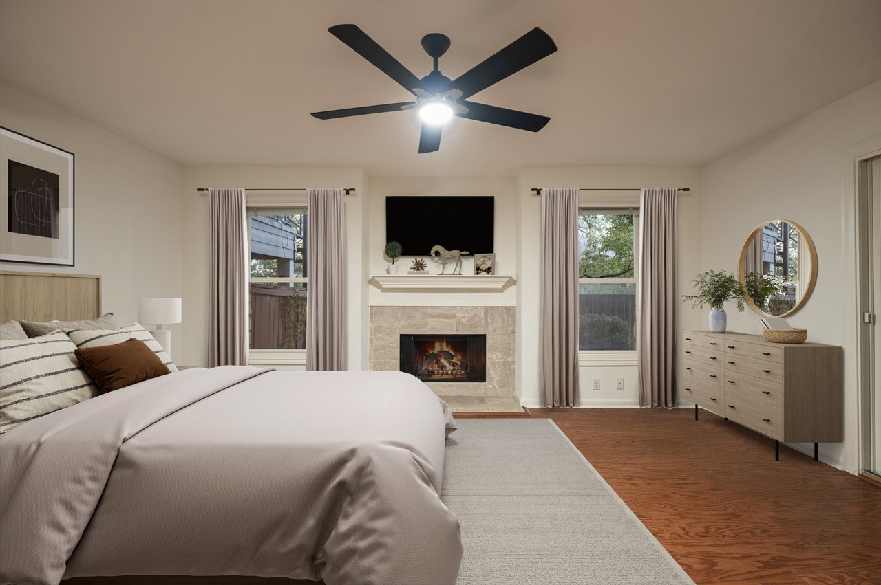
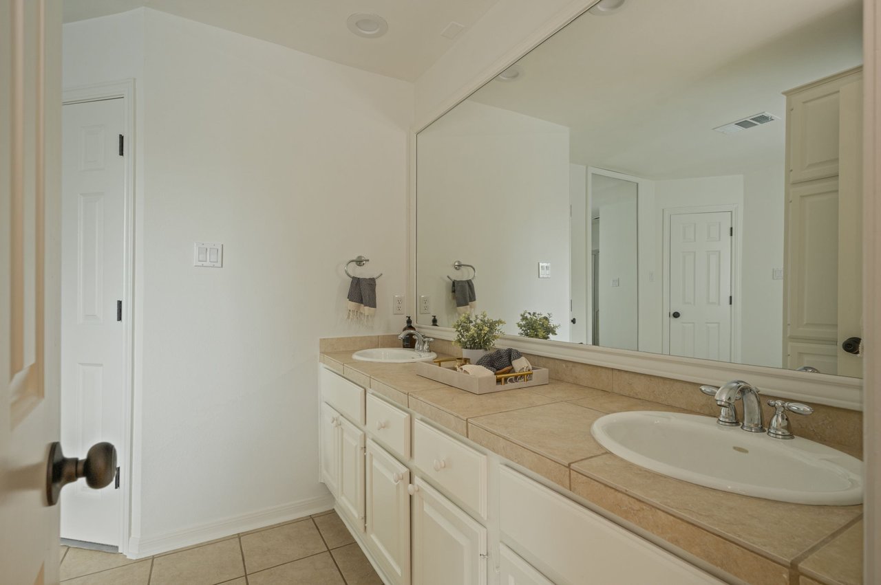
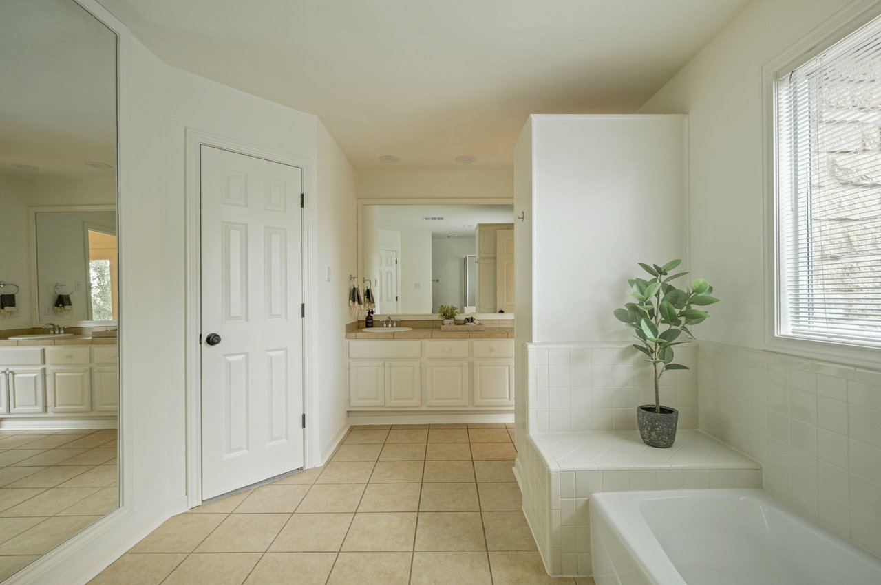
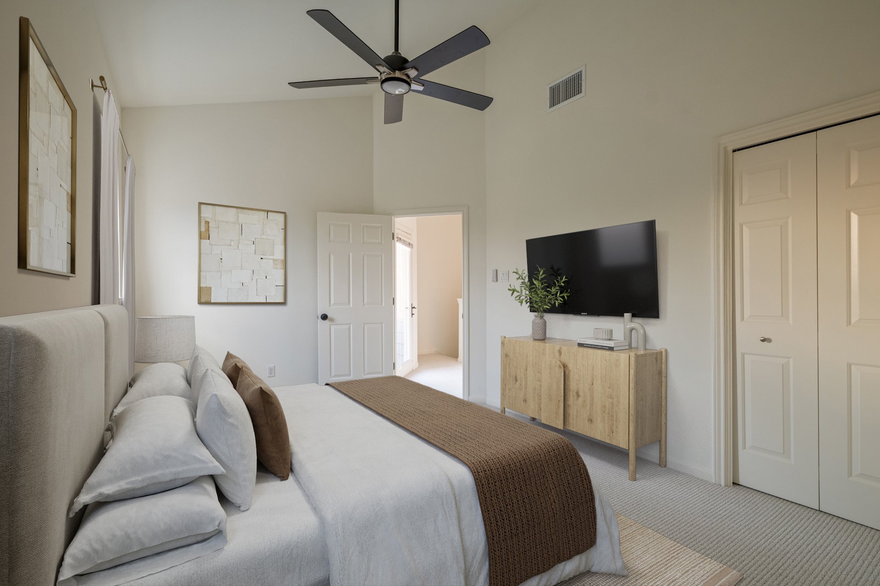
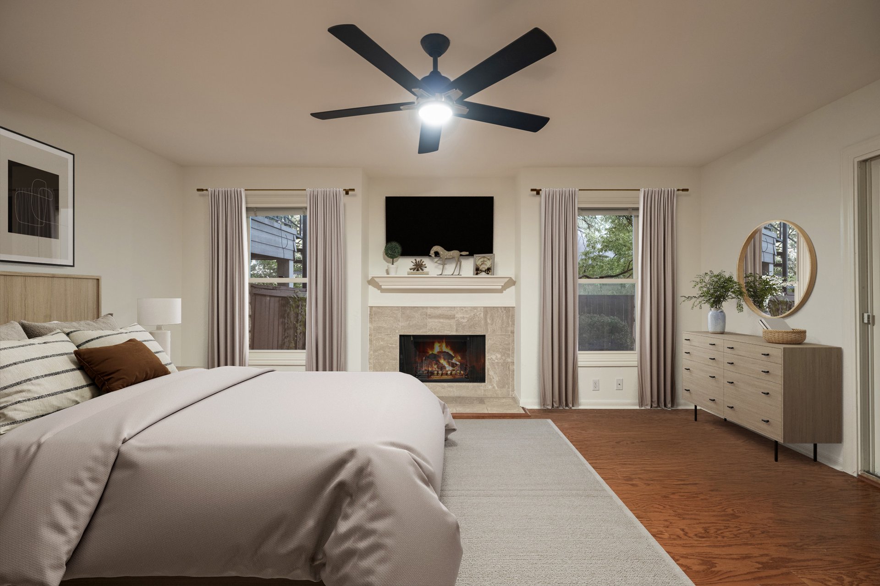
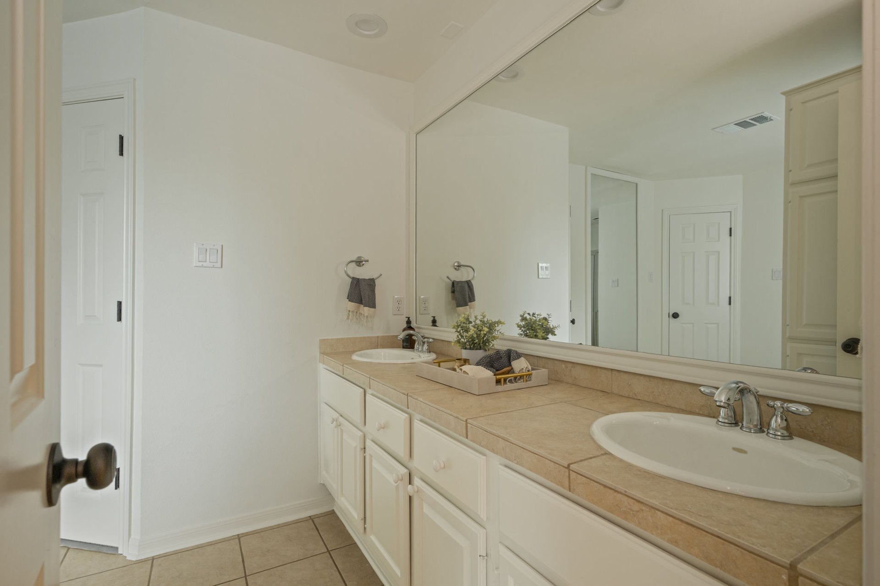
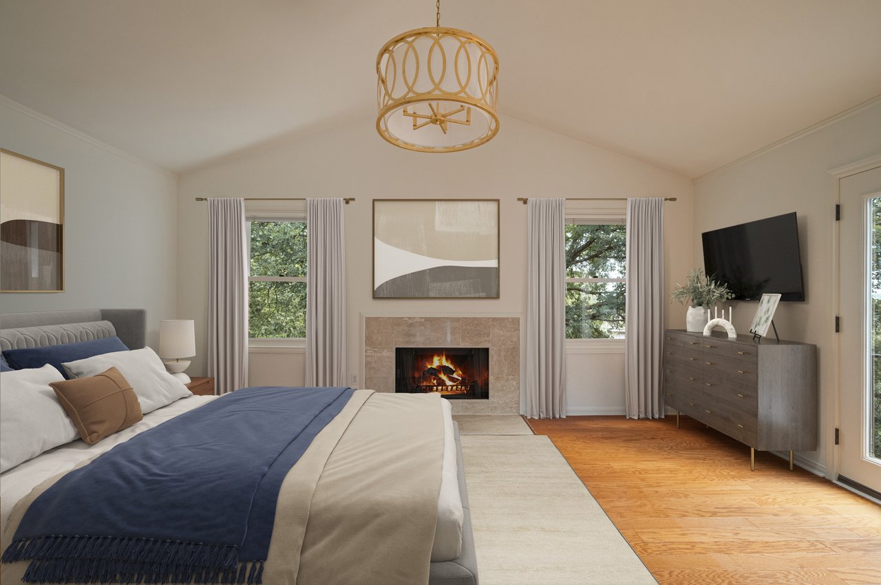
The floor plan offers excellent separation of spaces. An inviting upstairs retreat serves as the primary bedroom level with an en suite bath and generous closet space. Secondary bedrooms work beautifully for guests, older kids, office use or a combination of all three. Multiple living areas and decks give everyone a place to land, whether you’re hosting or enjoying a quiet night in.

A 2-car attached garage, cul-de-sac setting and exterior maintenance handled by the association make day-to-day life simple. The HOA also covers landscaping and common-area care (and typically water/sewer), reinforcing the lock-and-leave ease this area is known for.

From here, you’re just minutes to Shops at Davenport, Maudie’s, Valentine’s, neighborhood tennis, trails and green space. Lake Austin access and Austin Country Club are right down the road, and the address is zoned to Bridge Point Elementary, Hill Country Middle School and Westlake High in highly rated Eanes ISD.

Highlights:

  • Updated townhome in Davenport Ranch / Winners Circle

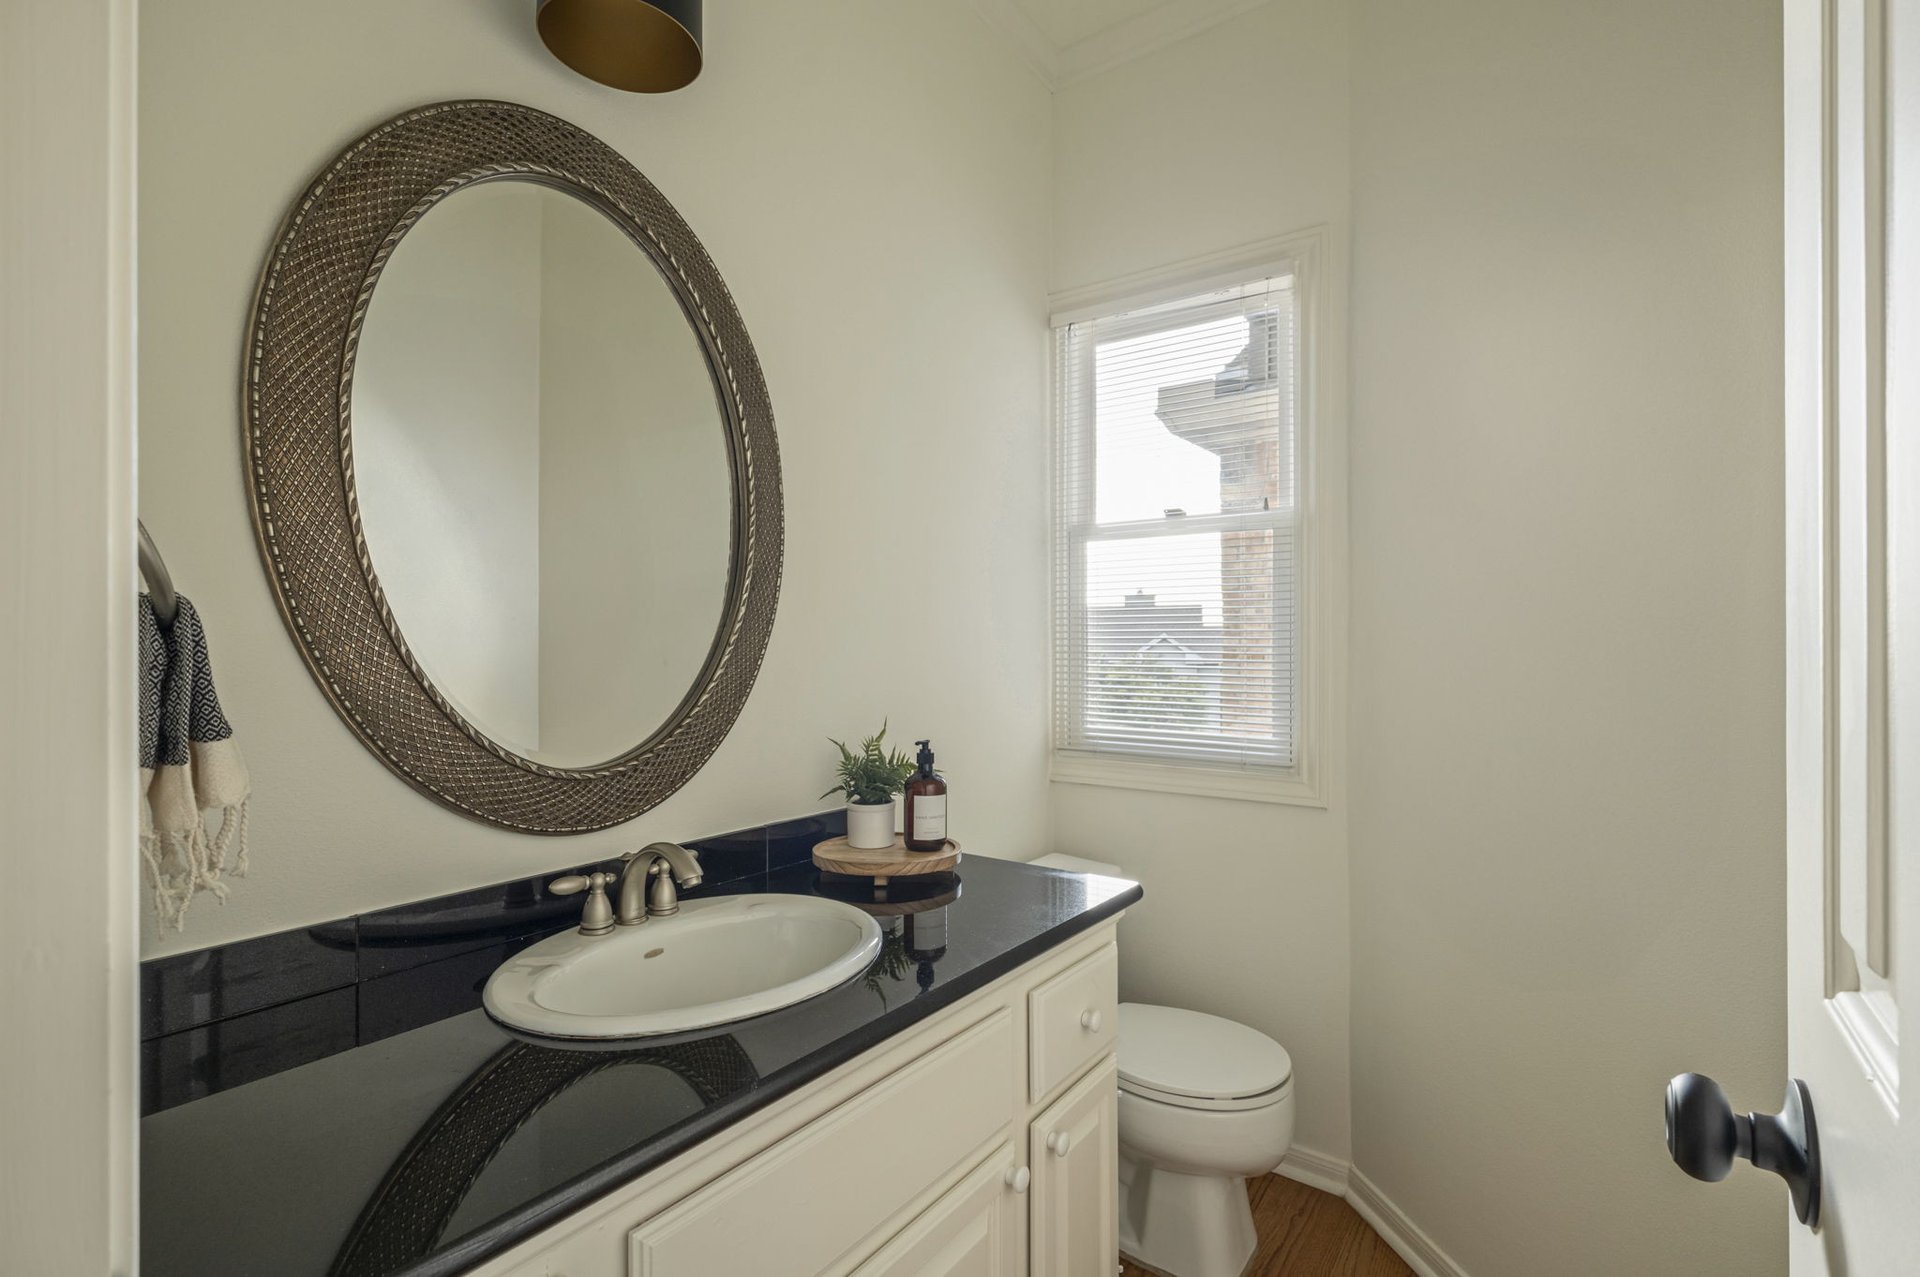
  • 3 bedrooms, 3.5 baths with a flexible, multi-level layout

  • Light, transitional finishes: wood floors, fresh paint, updated fixtures

  • Multiple living/dining areas plus outdoor decks and patios

  • 2-car attached garage; cul-de-sac location

  • HOA-maintained exterior & landscaping; lock-and-leave lifestyle

  • Zoned to Bridge Point ES, Hill Country MS, Westlake HS (Eanes ISD)

  • Minutes to Shops at Davenport, Lake Austin, and Austin Country Club

Now offered at $860,000, this Westlake townhome delivers space, convenience and a low-maintenance lifestyle in one of Austin’s most desirable corridors.

 
NOTE: HOA dues for Winners Circle are $460.00 Monthly, and $420.00 Annually for the Davenport Master HOA . Total $495/MO
3
beds

4
baths

2,265 Sq.Ft. LIVING AREA

Susan Barringer

Susan Barringer

Features & Amenities

Interior

  • total bedrooms3
  • Total bathrooms4
  • full bathrooms3
  • half bathroom1
  • Flooring Wood, New Carpet, Tile
  • Fireplace 3, Primary Bedroom, Living Room, Guest Bedroom

Area & Lot

  • Status For Sale
  • Living Area2,265 Sq.Ft.
  • TypeCondo
  • YEAR BUILT1985
  • NeighborhoodWestlake & Rollingwood
  • Elementary SchoolBridge Point Elementary
  • Middle SchoolHill Country Middle School
  • High SchoolWestlake High School
  • School DistrictEanes ISD

Exterior

  • STORIES3
  • Garage Space2

Financial

  • Sales Price$860,000
image

Schedule a Showing

I would love to show you this beautiful property. Please select your preferred date and time below. I will be in touch shortly to confirm your appointment.

Schedule a Showing

I would love to show you this beautiful property. Please select your preferred date and time below. I will be in touch shortly to confirm your appointment.

Thank you for your interest in 6010 Long Champ Court , #113, Austin 78746. We are reviewing your request and will be in touch shortly!

Mortgage Calculator

Estimate your monthly mortgage payment, including the principal and interest, property taxes, and HOA. Adjust the values to generate a more accurate rate.
All estimates are provided for informational purposes only. Actual amounts may vary.
$0,000 Your Payment 20 15 65
$0,000 Your Payment

Westlake & Rollingwood

Represents some of the most coveted real estate in Austin, offering a seamless blend of luxury, convenience, and top-tier education.

Explore

Work With Susan

Ensuring you access to off-market and private luxury offerings are our focus. Often, these transactions are not published.

Follow Me on Instagram