
277 Paintbrush Path, New Braunfels , TX
277 Paintbrush Path is not simply a home — it is a meticulously crafted private estate that redefines luxury living in the Texas Hill Country.
Set behind gates on 2.28 secluded acres within the exclusive enclave of Riverforest, this extraordinary 7,611-square-foot residence represents a rare convergence of architectural intention, bespoke craftsmanship, and resort-inspired living. Built in 2017 with an uncompromising commitment to quality, the estate offers a level of design, wellness integration, and privacy that is exceptionally difficult to replicate at any price point.
From the moment you enter the soaring two-story foyer, the scale and artistry of the home become immediately apparent. A dramatic curved wrought-iron staircase rises beneath a statement chandelier and an installation of hand-selected native Hill Country limbs, creating a striking architectural centerpiece that grounds the home in both sophistication and place.
Throughout the residence, exposed beam ceilings, travertine stone and hardwood flooring, curated designer finishes, and expansive living spaces create an atmosphere that feels both refined and deeply livable. The chef’s kitchen is designed for serious culinary performance, featuring BlueStar appliances, a dedicated prep kitchen, hand-painted Talavera tile, and custom details throughout.
Yet it is the estate’s wellness amenities that truly set it apart.
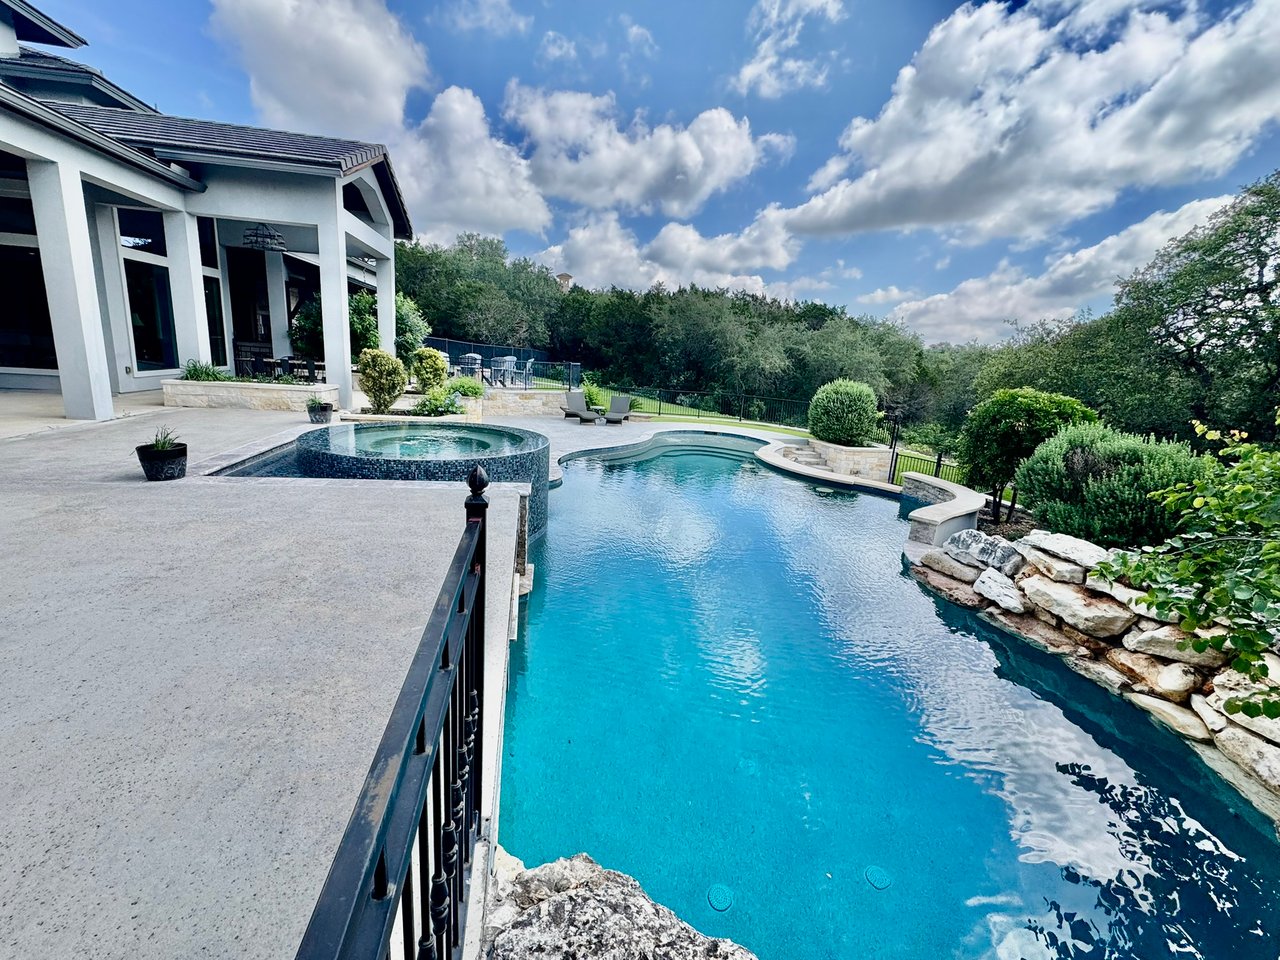
Beneath a tongue-and-groove covered pavilion, a fully private spa compound rivals the experience of a luxury resort. A dedicated cold plunge pool, cedar sauna, outdoor shower, fitness area, and custom hand-painted wave mural create an immersive wellness environment designed for restoration, ritual, and retreat. Nearby, the resort-style pool, hot tub, fire pit, outdoor kitchen, and gas-fired pizza oven transform the grounds into a destination equally suited for intimate evenings or large-scale entertaining.
Additional features include a 10-seat private theater, three expansive living areas, six bedrooms with six full baths, a four-car garage, full audiovisual integration, elevated Hill Country views, and mature tree-covered grounds that provide extraordinary privacy.
At River Forest Estate, luxury is not simply seen — it is experienced.
LISTING AGENT
Ensuring you access to off-market and private luxury offerings are our focus. Often, these transactions are not published.
Contact