Leave a Message

Thank you for your message. We will be in touch with you shortly.

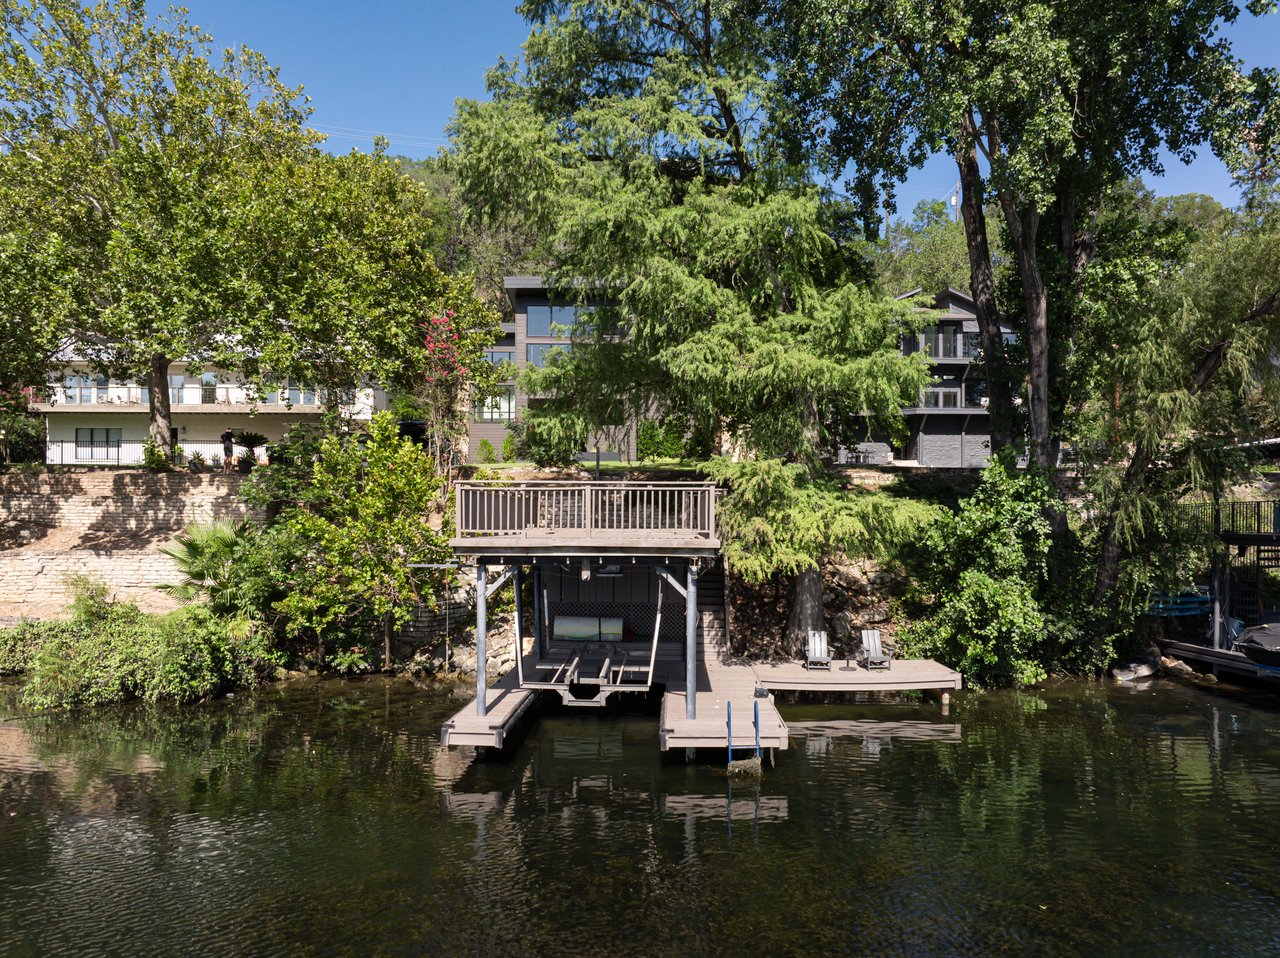
Two-level boat dock seen from the water, with upper deck, boat lift and Adirondack chairs.
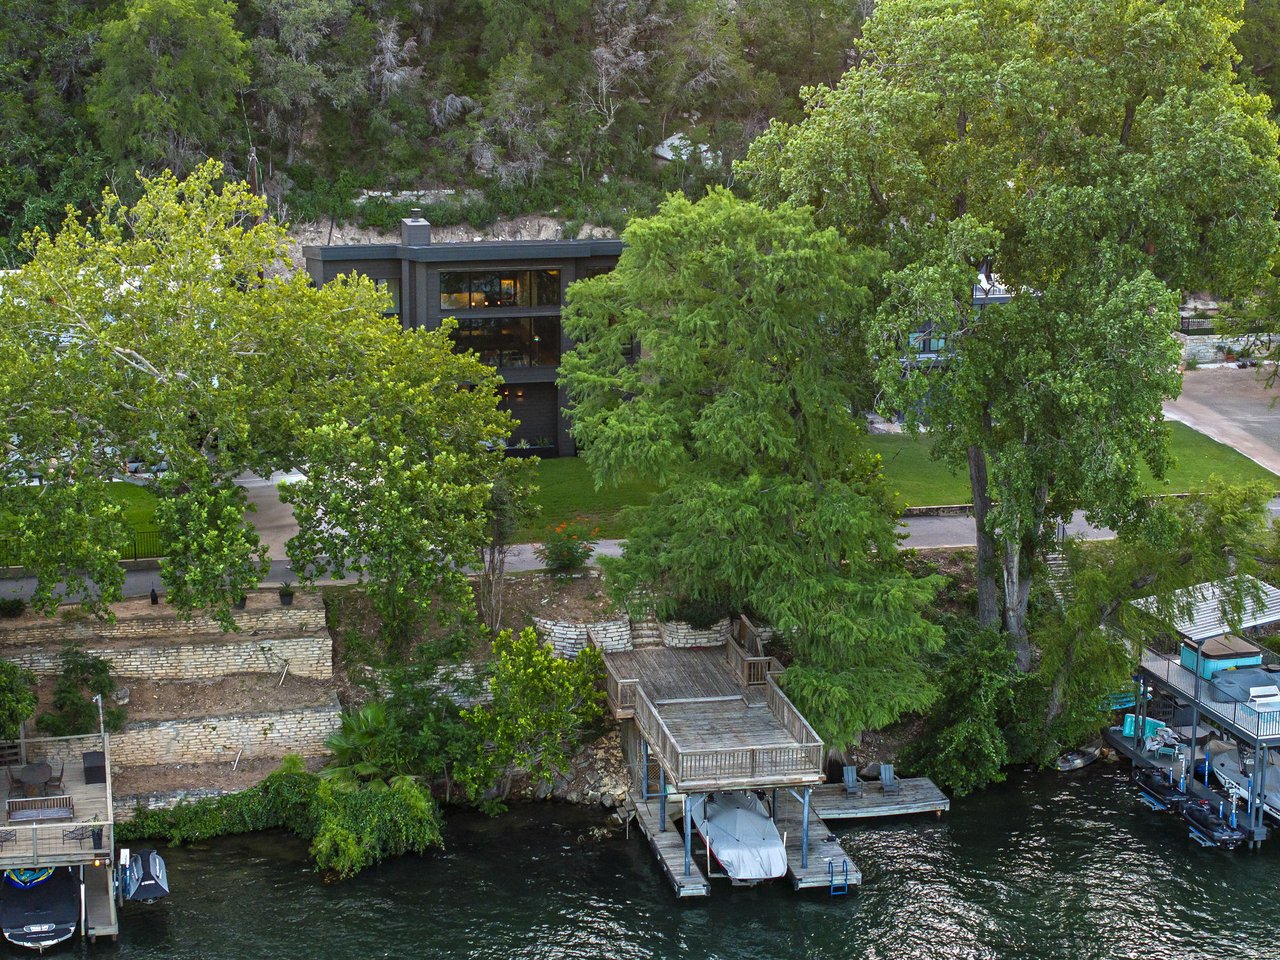
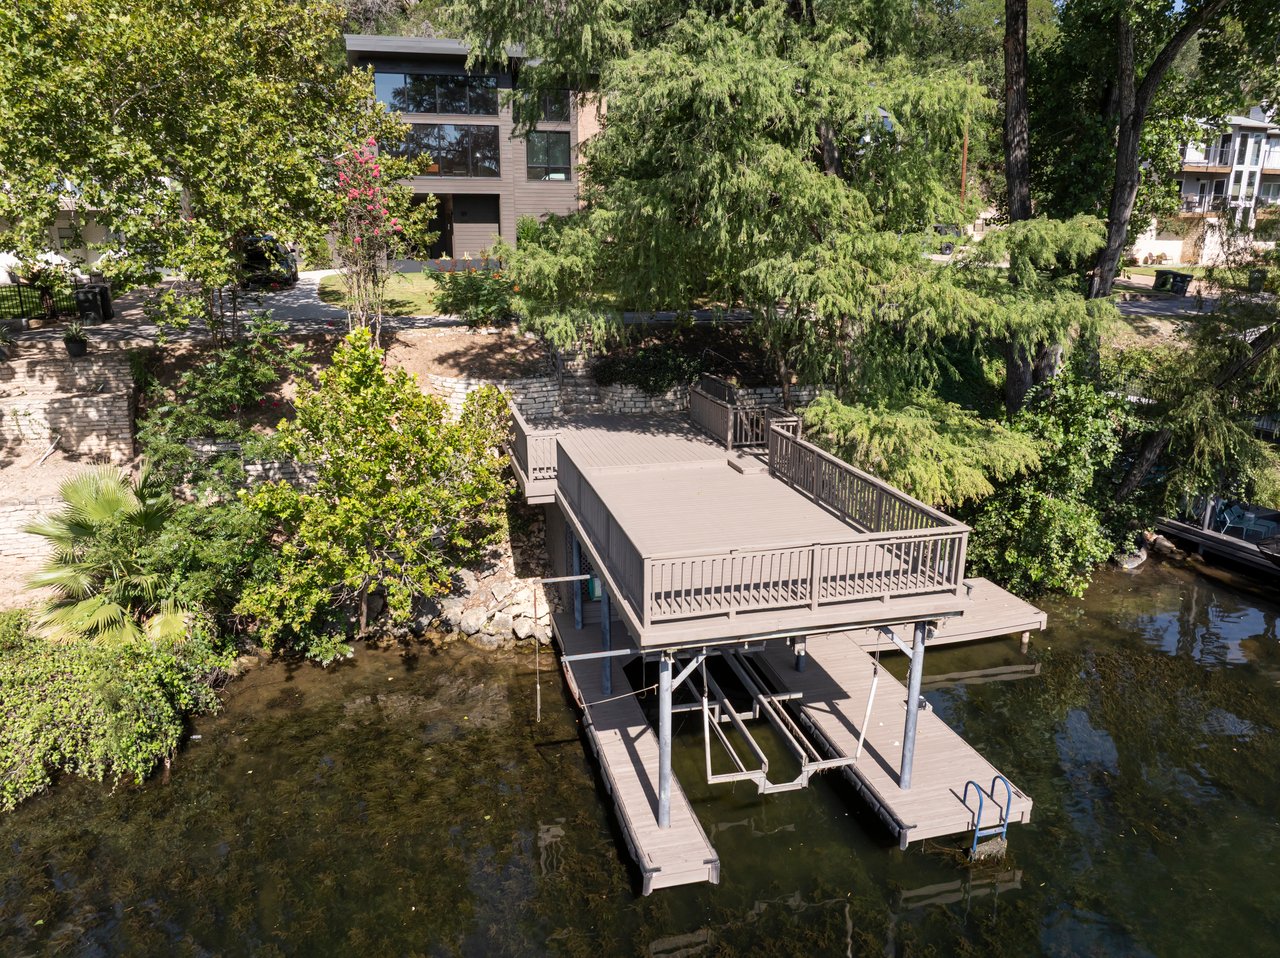
Aerial view of the dock and boat lift below the modern house and stone walls.
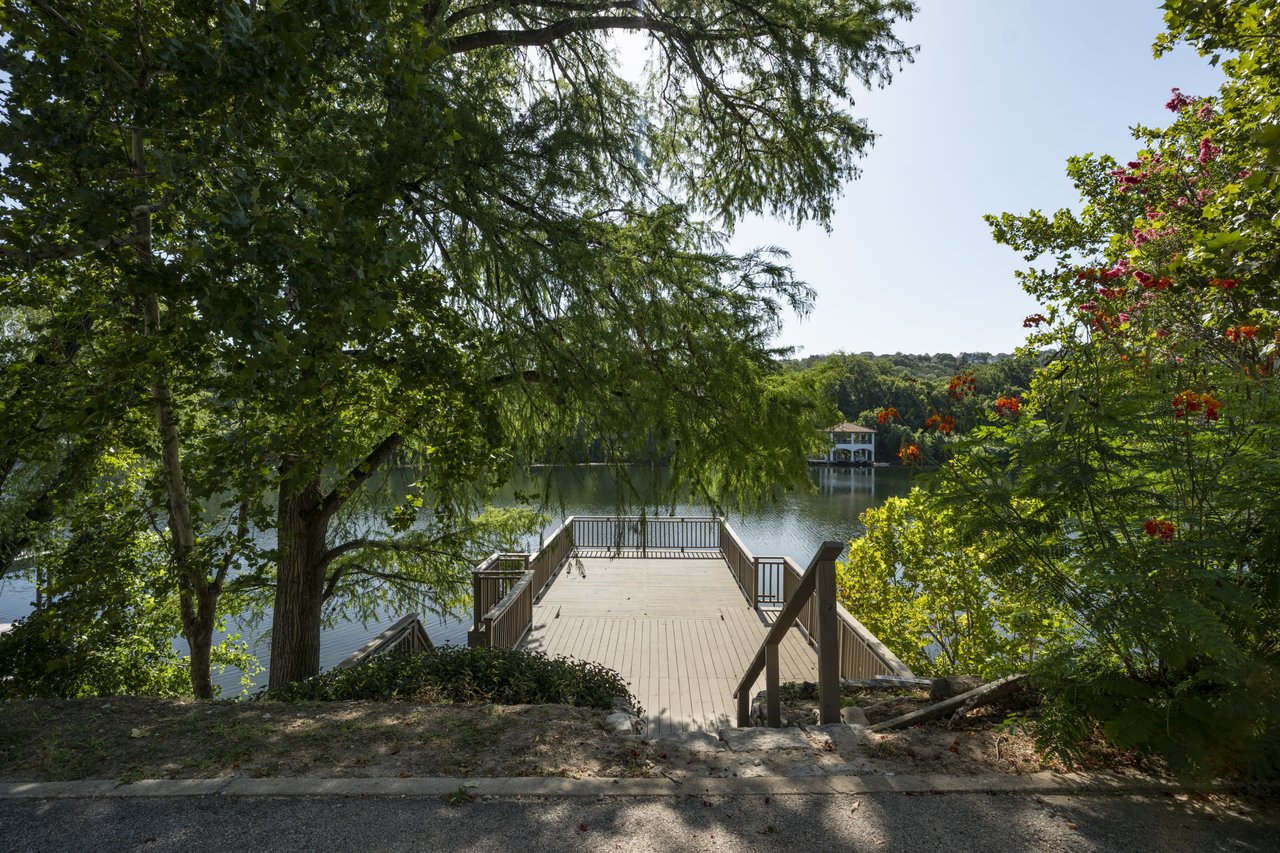
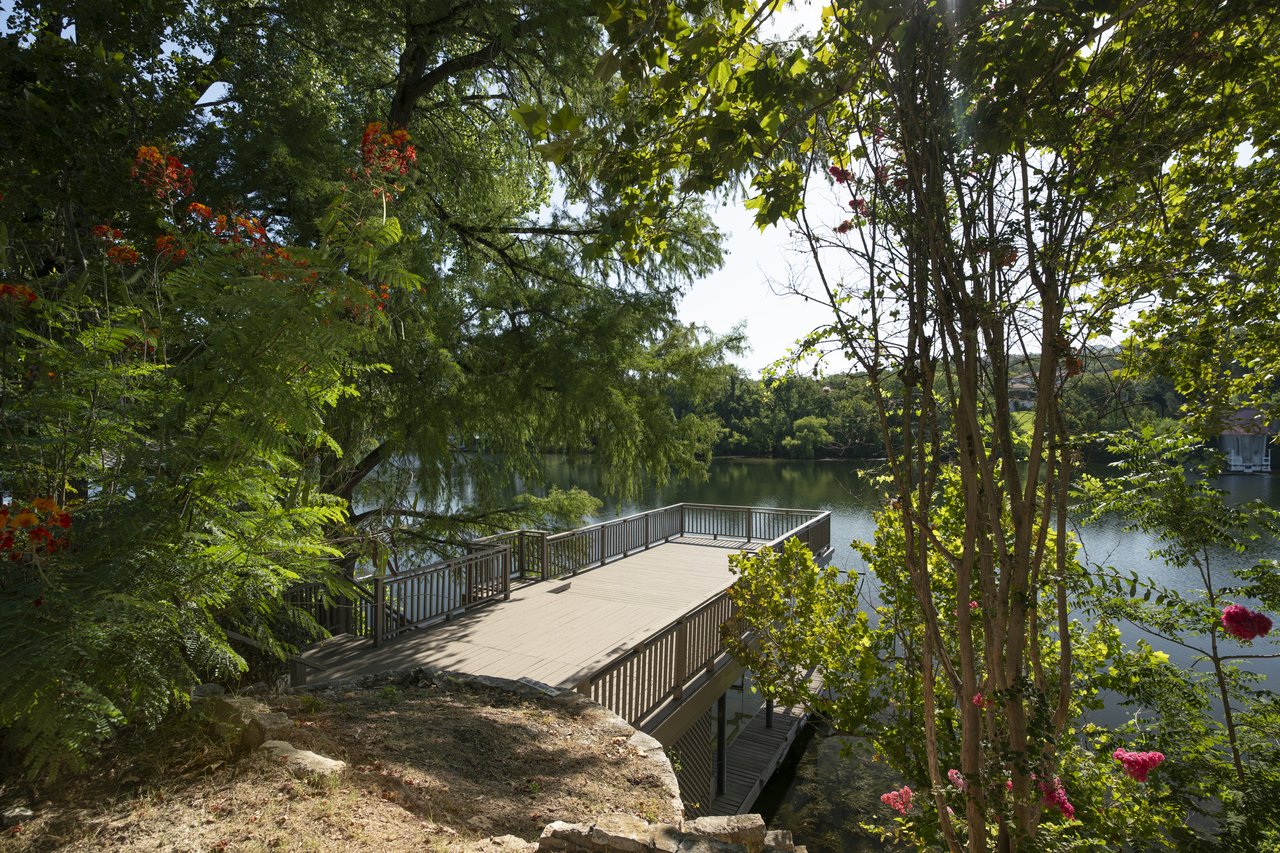
Path and stairs leading down to the dock under a full tree canopy.
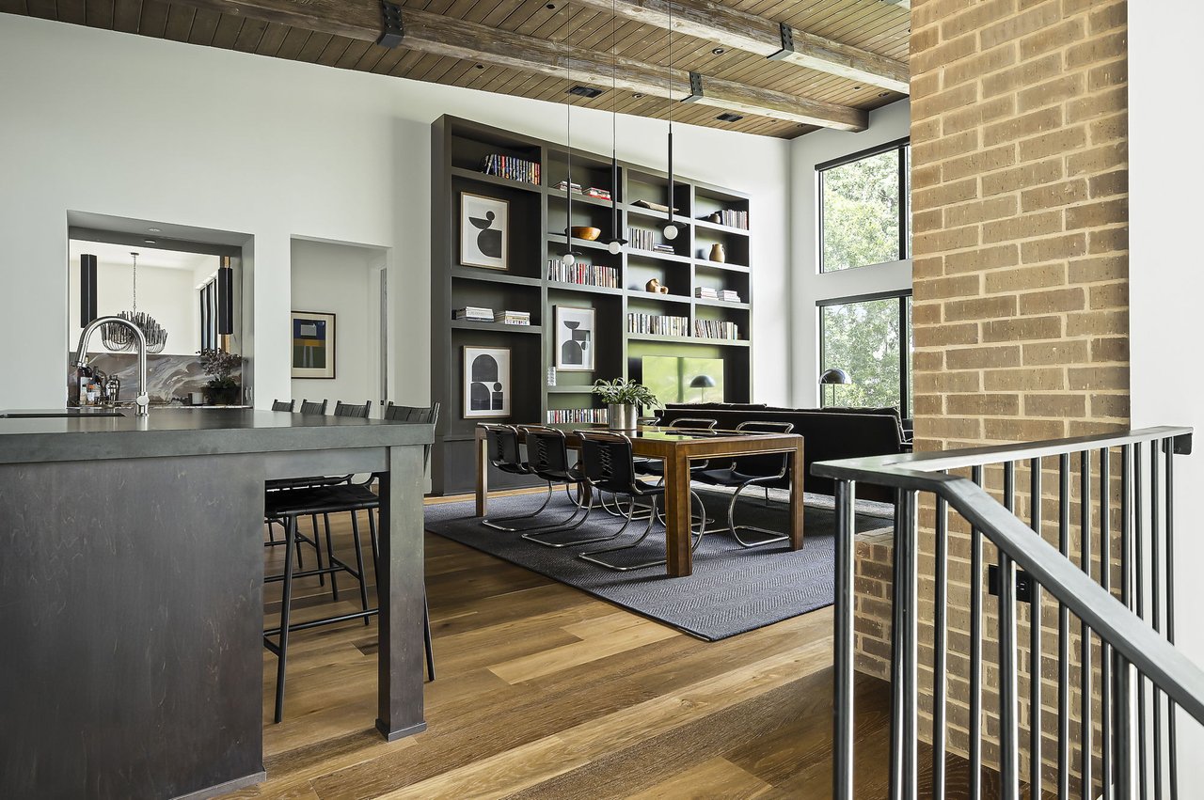
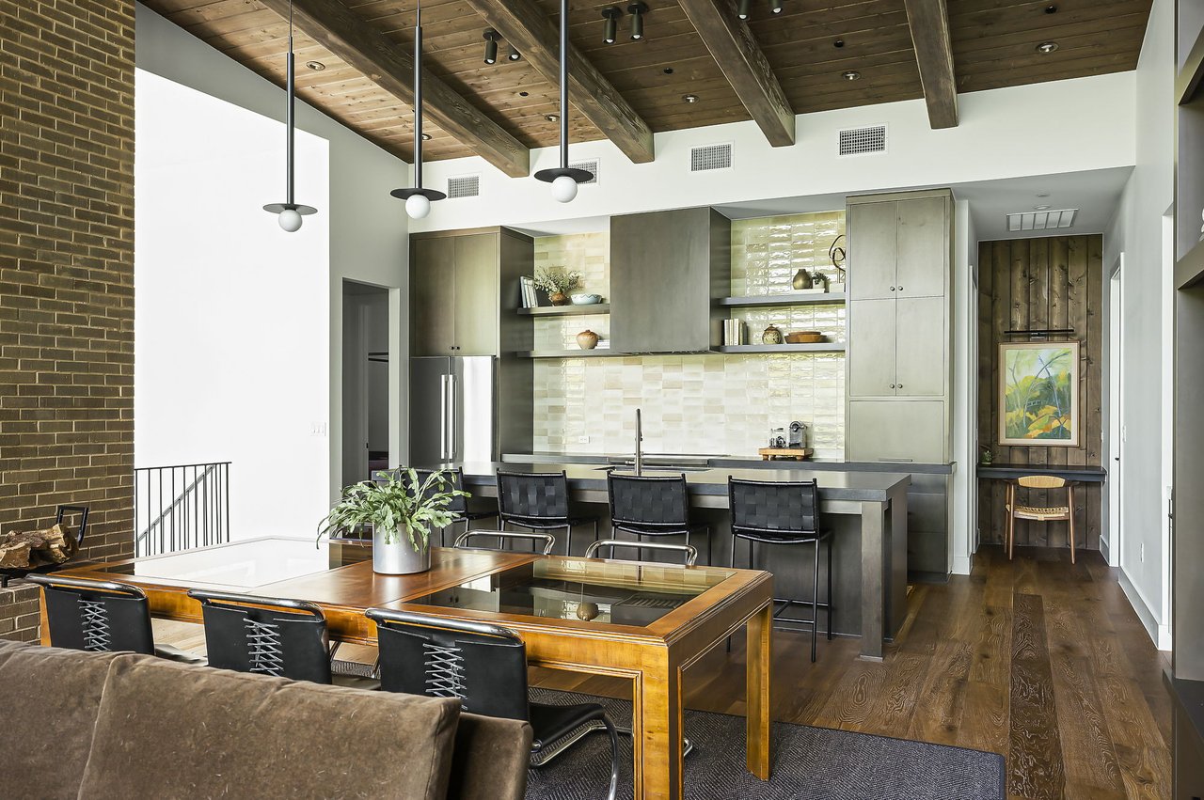
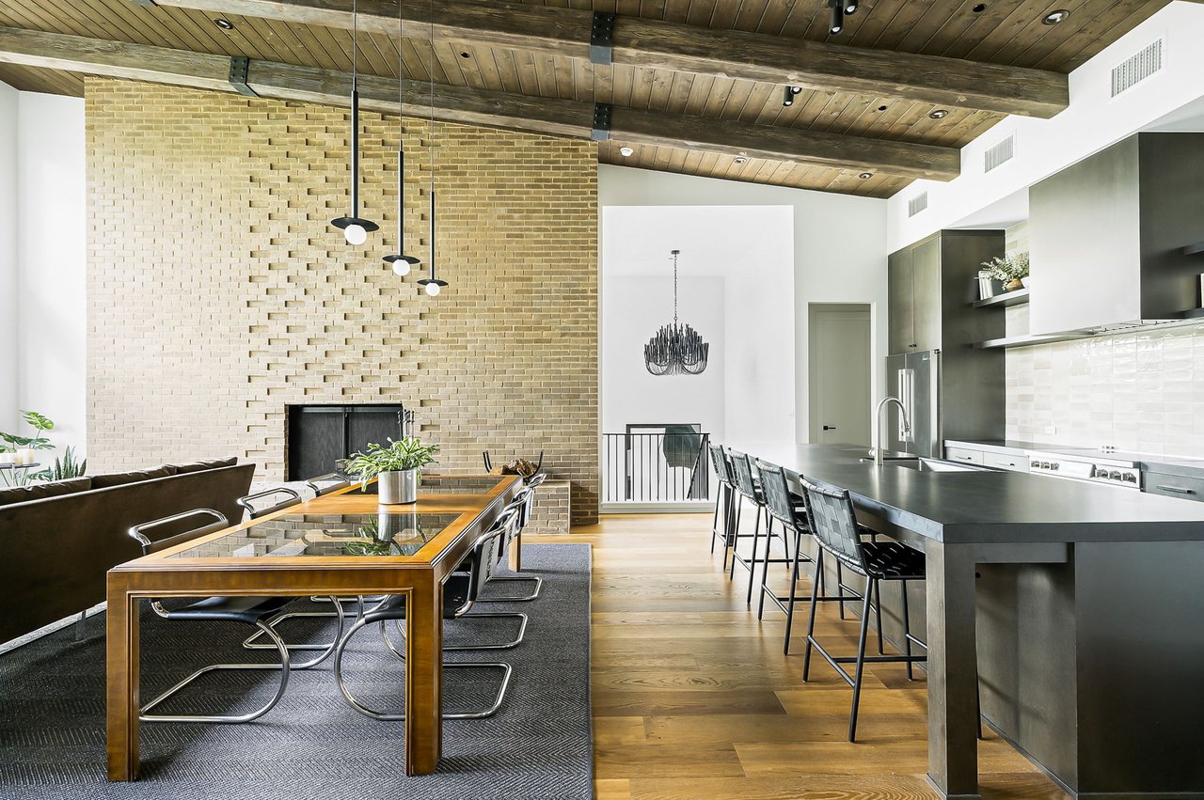
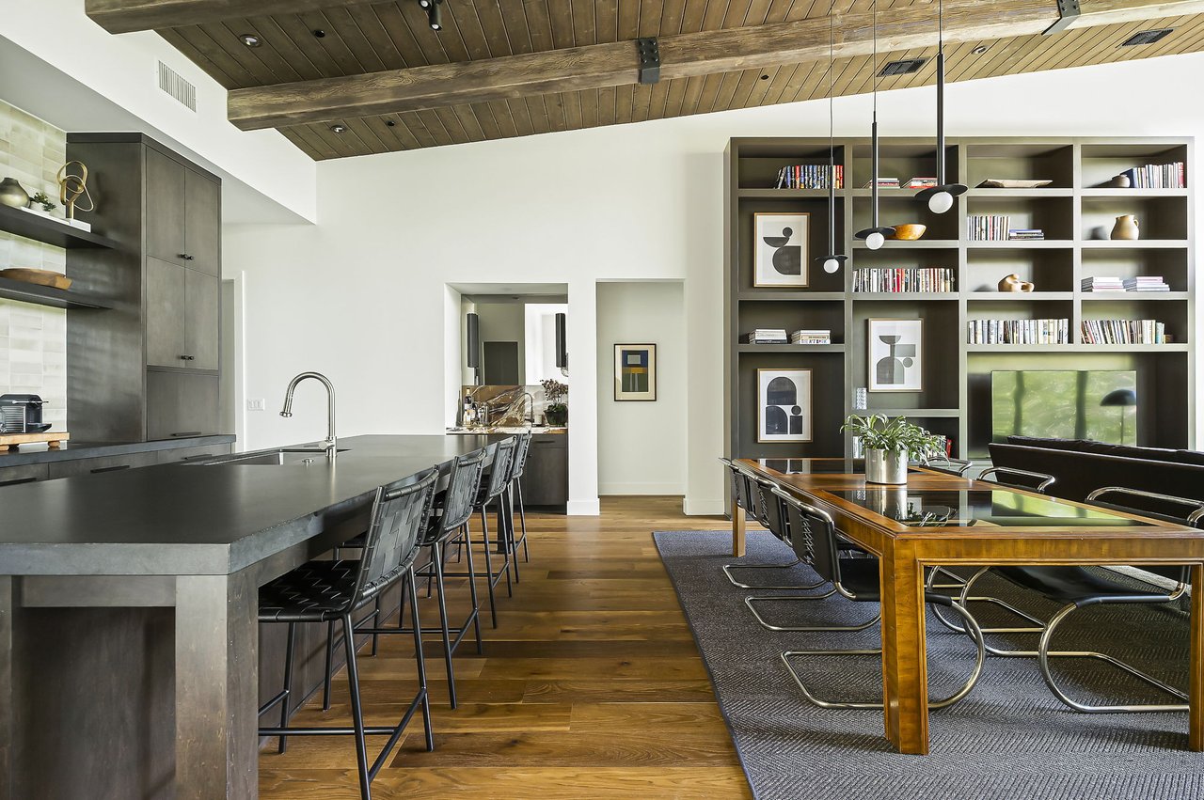
Open kitchen and dining area with exposed beams, bookshelf wall and brick column.
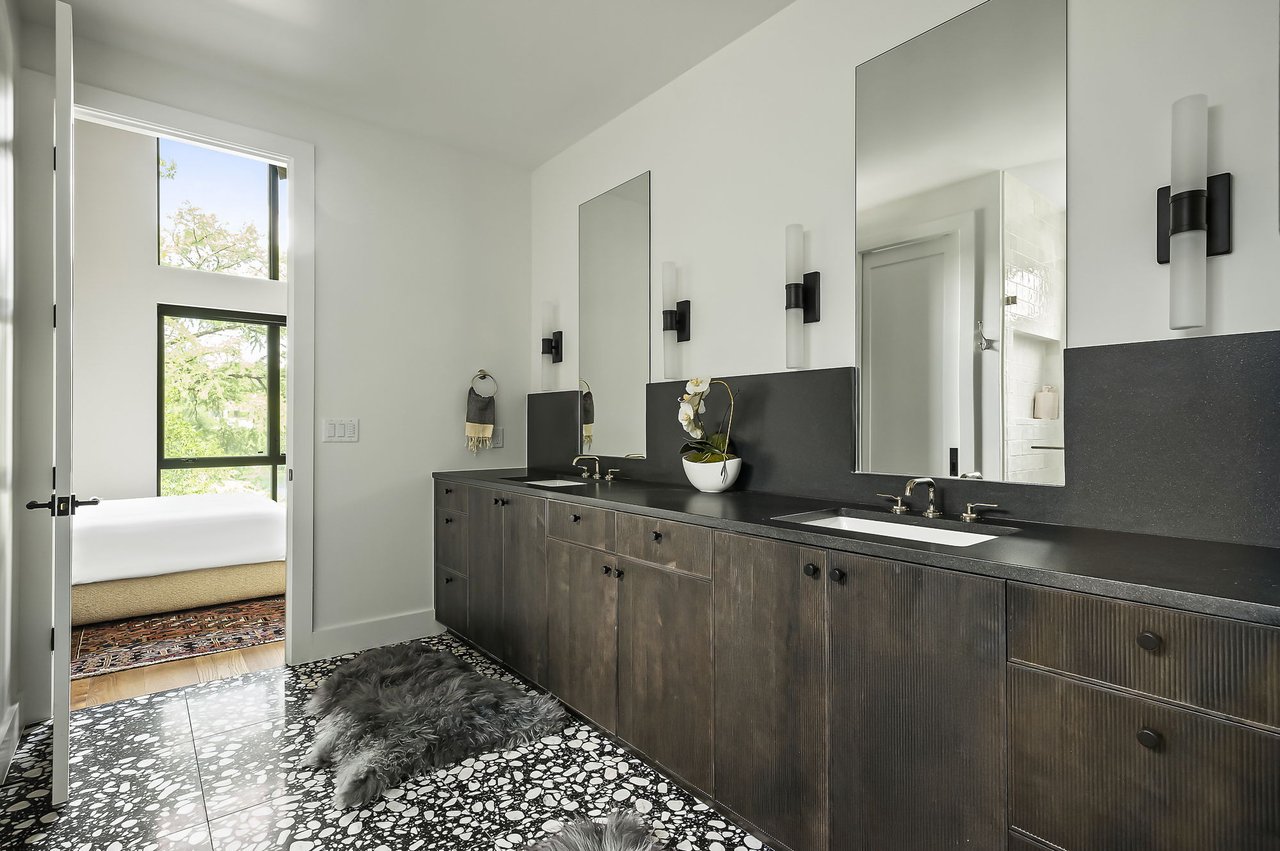
Primary bath with dual vanities, fluted cabinetry, wall sconces and black terrazzo flooring.
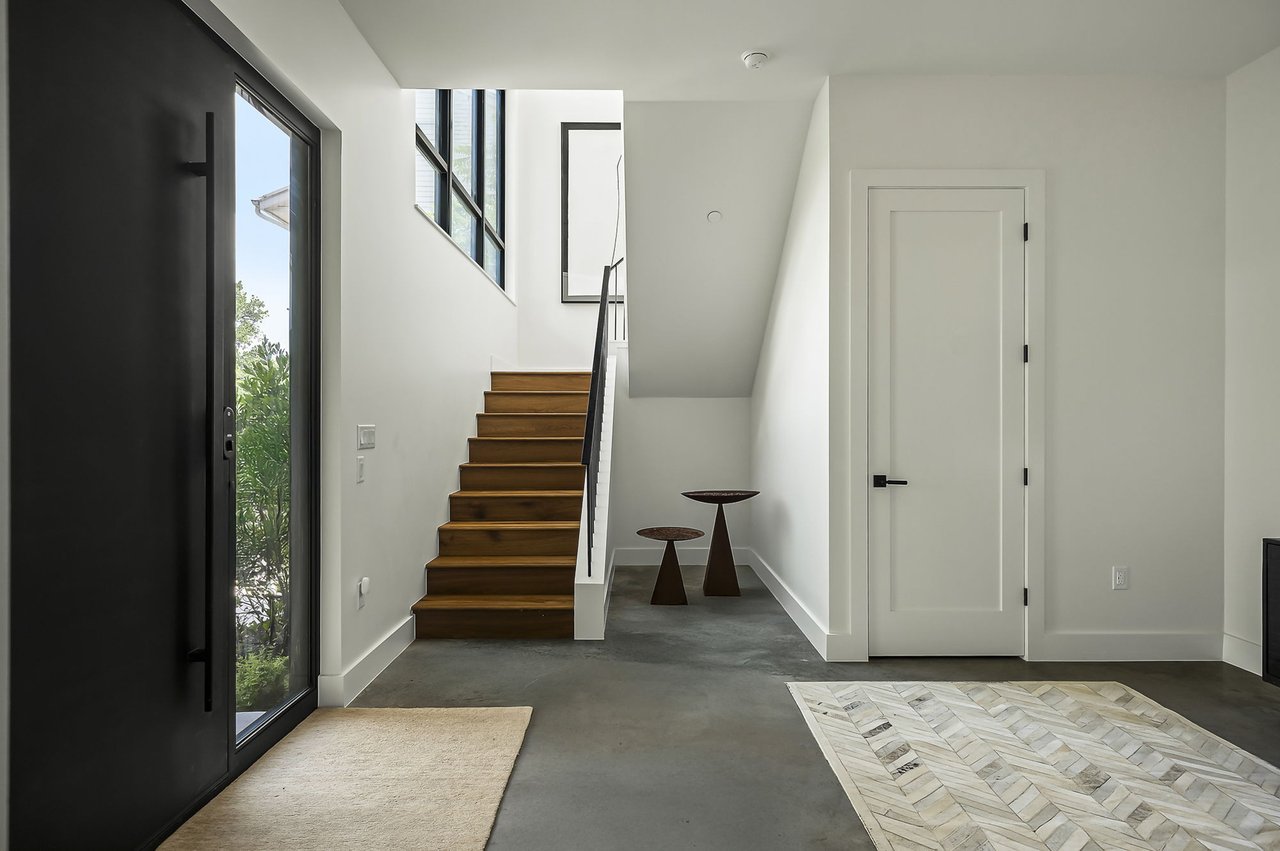
Entry stair hall with wood treads, black steel railing, glass door and concrete floor.
Two-level boat dock with upper deck and boat lift below terraced stone walls.
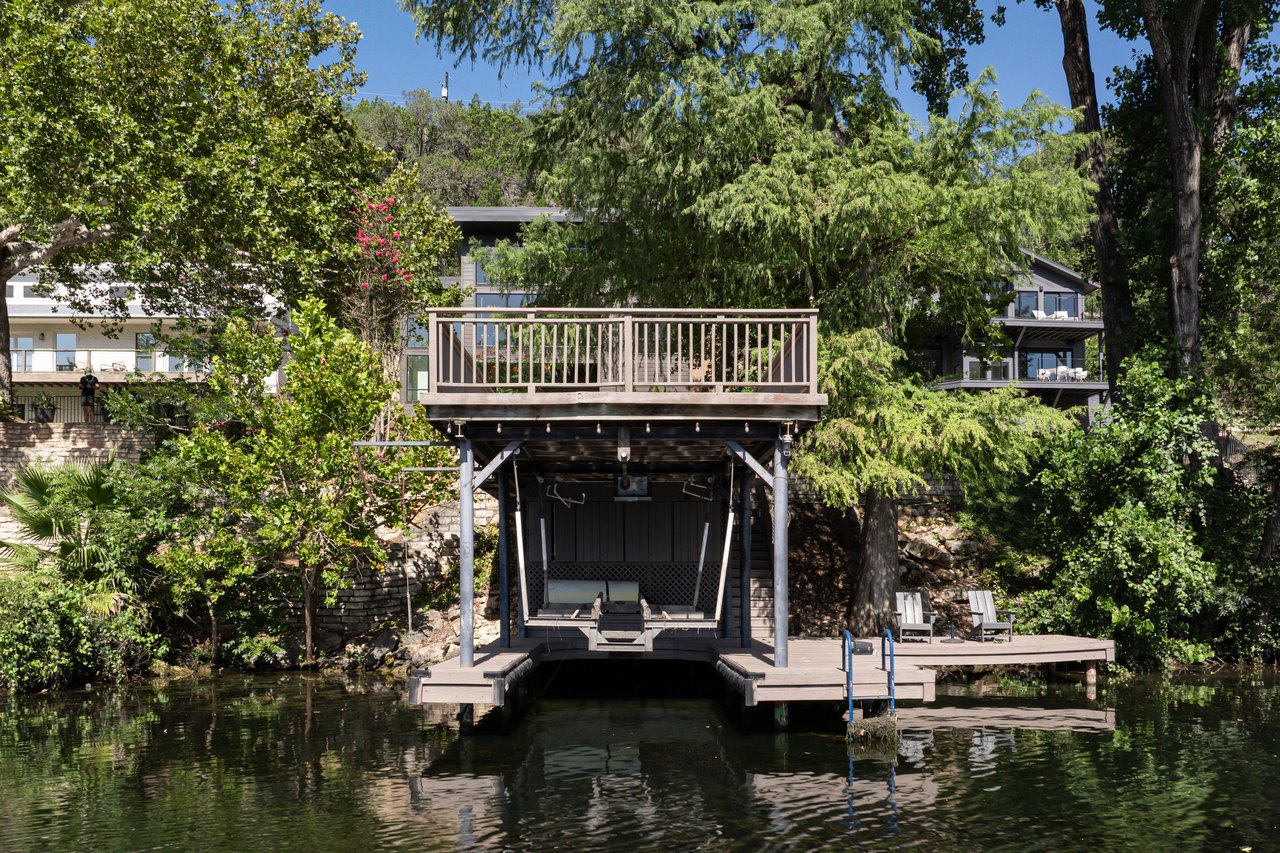
Dock seen from the water, with steel posts, a boat lift and lattice below the upper deck.
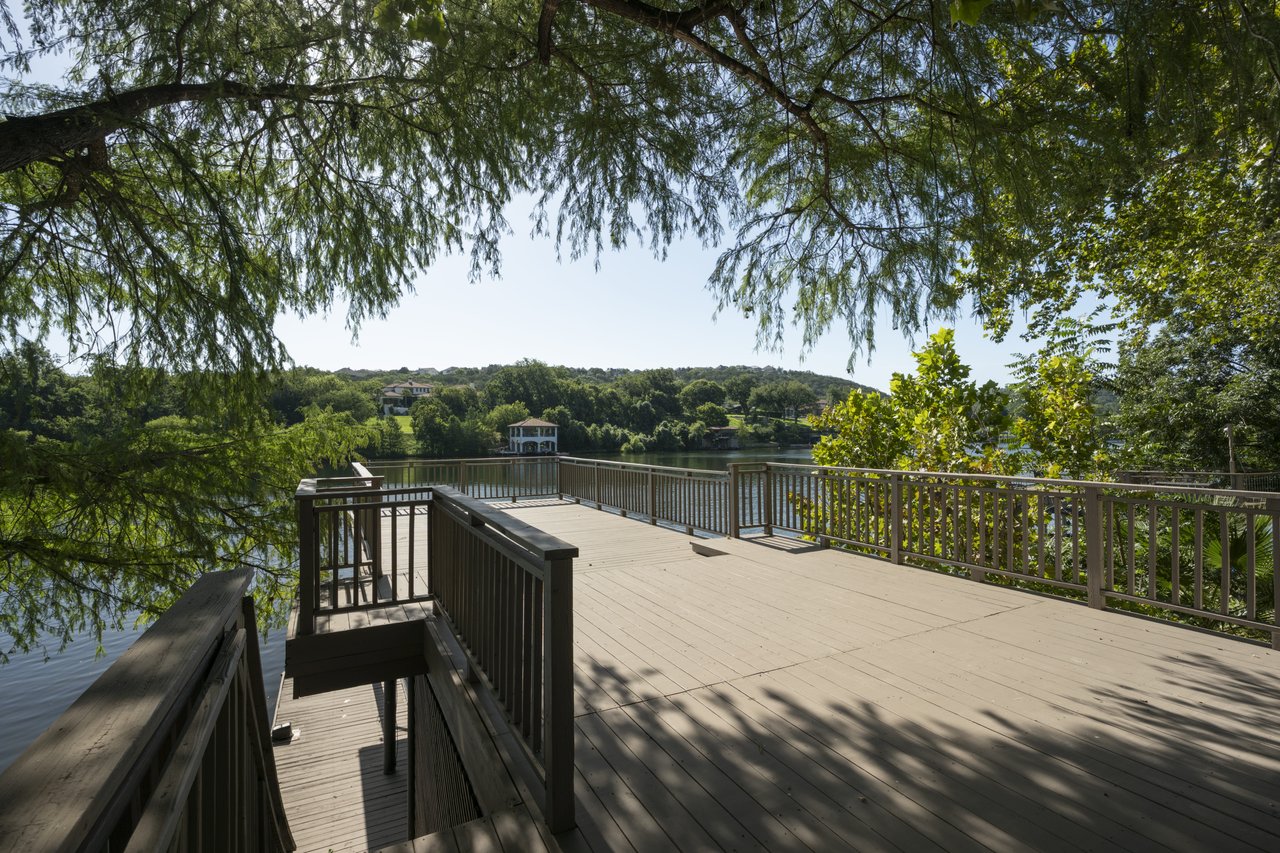
Upper deck stair landing with views across the water to wooded hills.
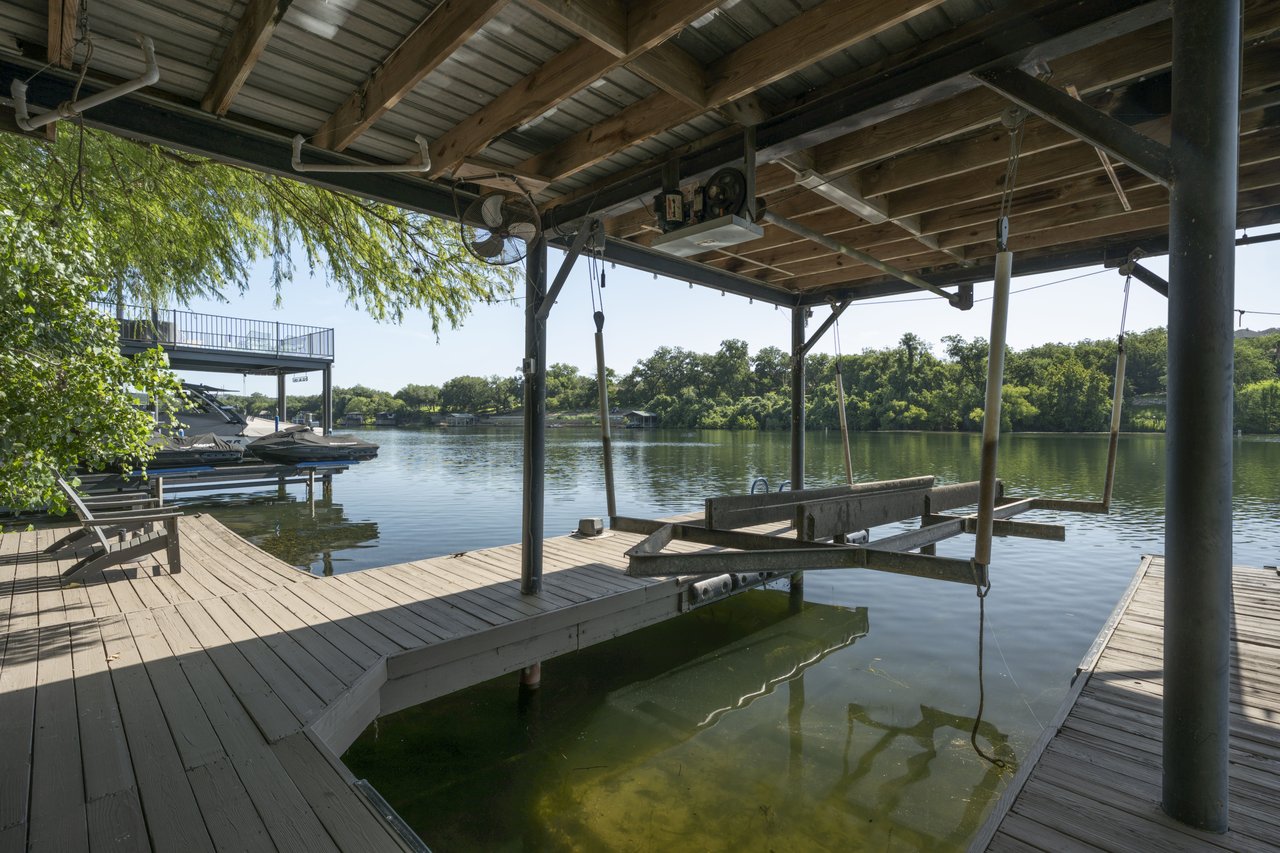
Covered slip with boat lift, ceiling fan, steel post and wood ceiling.
lake-austin-waterfront-big-horn-front-elevation-dark-siding-stone-steps-mature-trees-kelley-design-group.jpeg
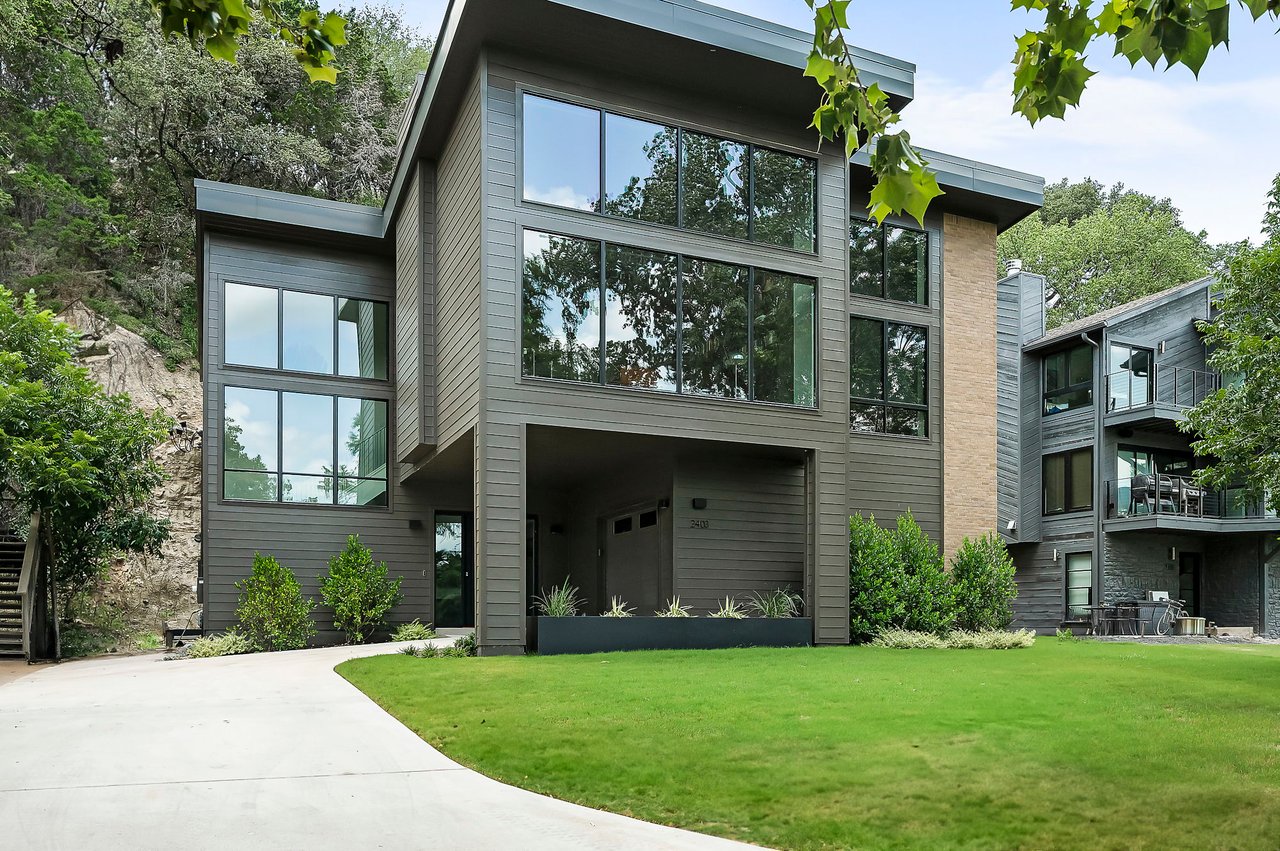
Modern front elevation with dark siding, concrete drive and lawn, built by Pecan Valley Custom Homes.
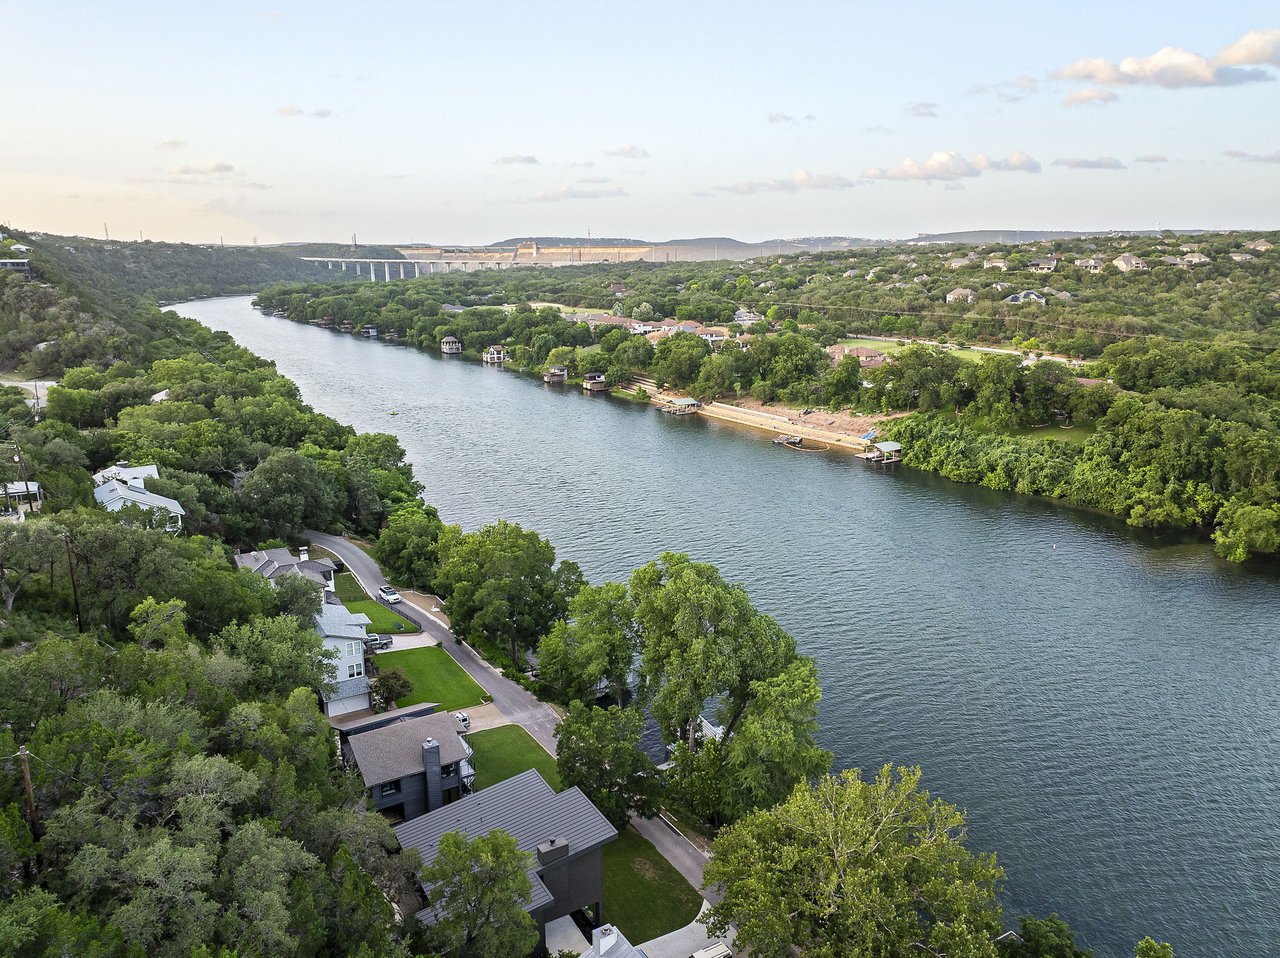
Aerial view of the Lake Austin shoreline, wooded hills and open water near Big Horn Drive.
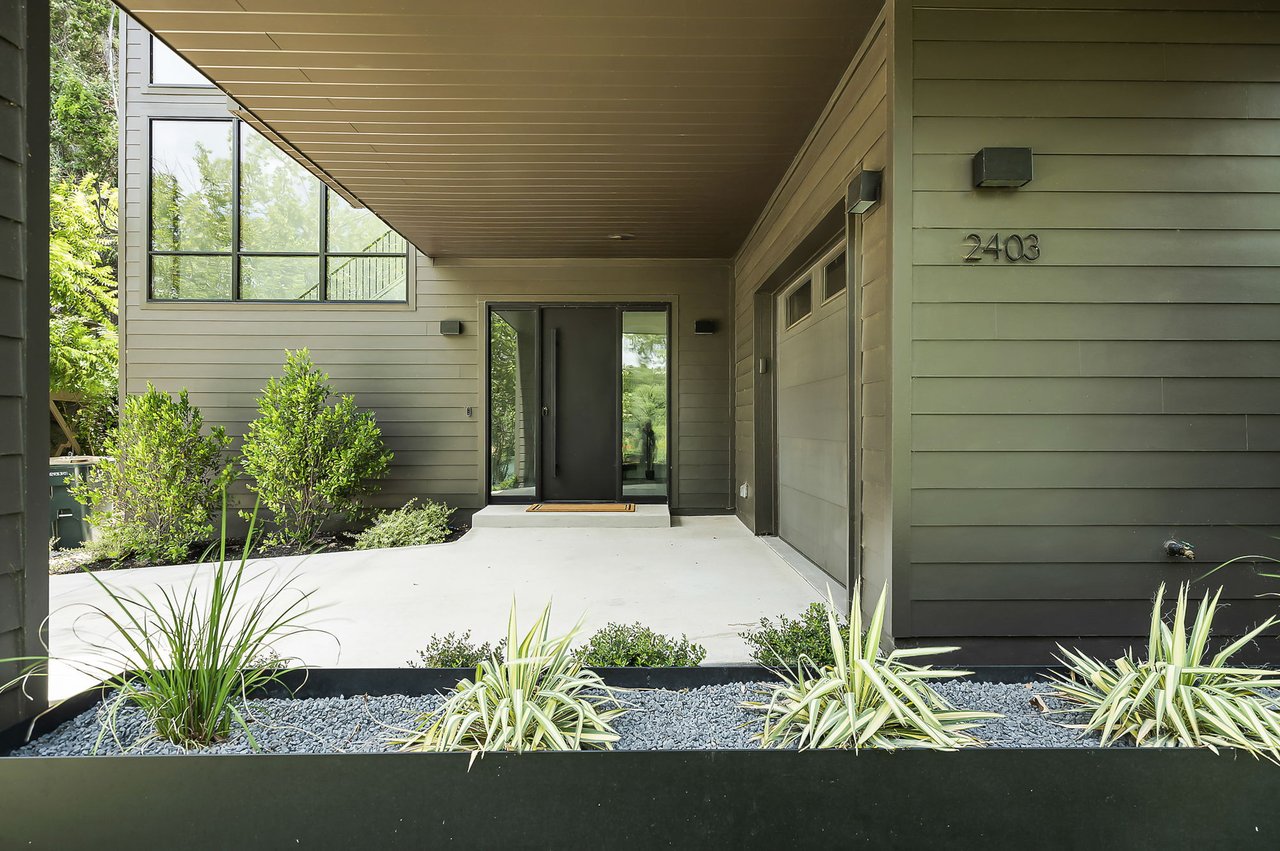
Entry forecourt with a steel planter, wood soffit and dark horizontal siding.
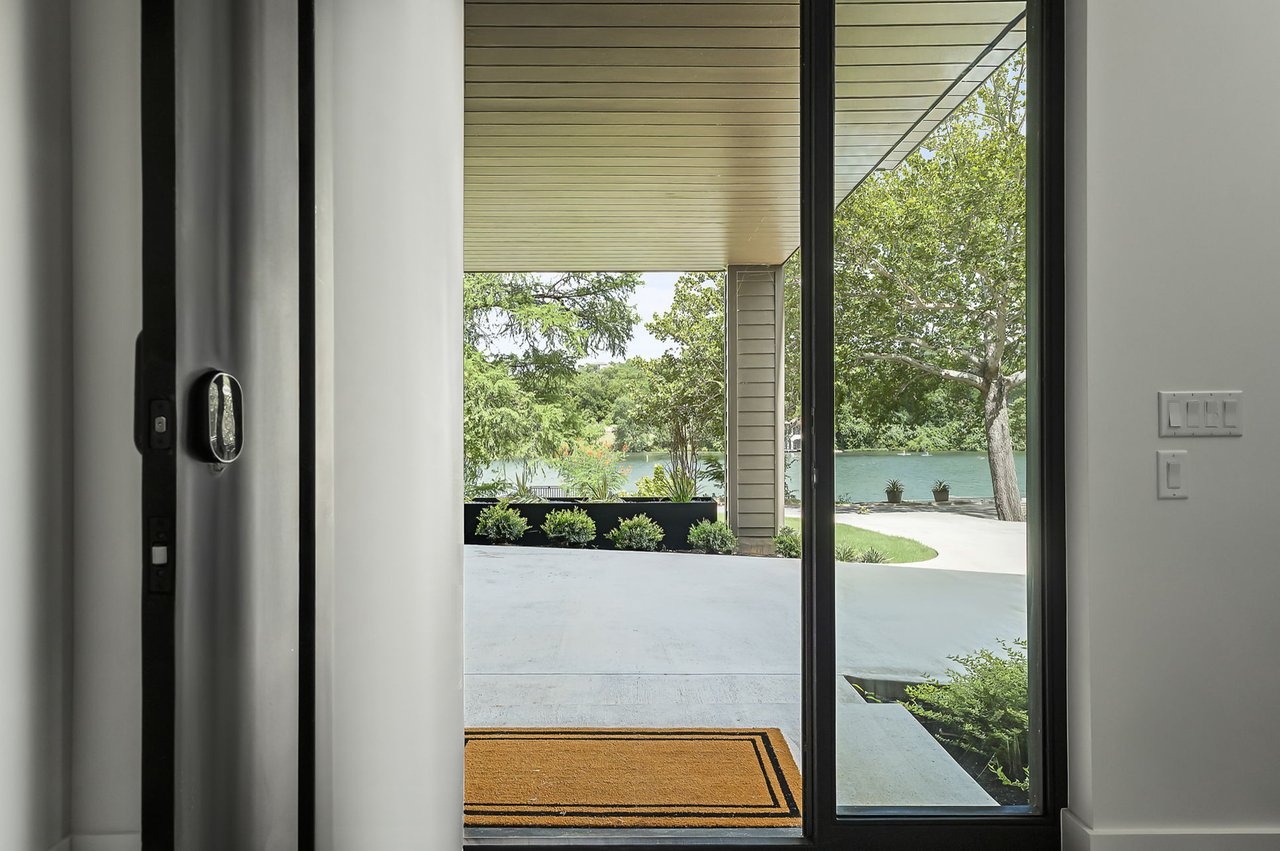
Glass entry door framing a Lake Austin view beyond the covered porch.
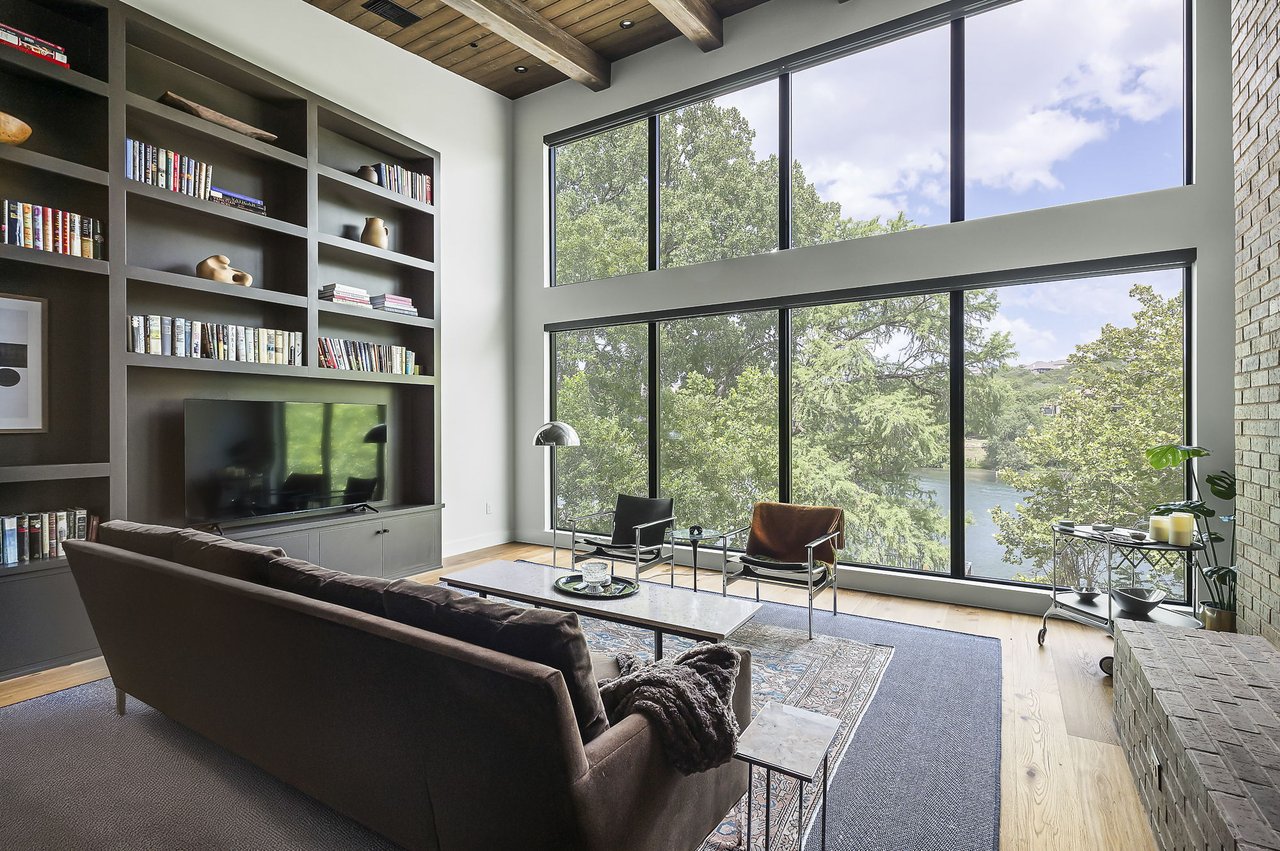
Living room with floor-to-ceiling built-in bookshelves, a two-story window wall and wood plank ceiling.
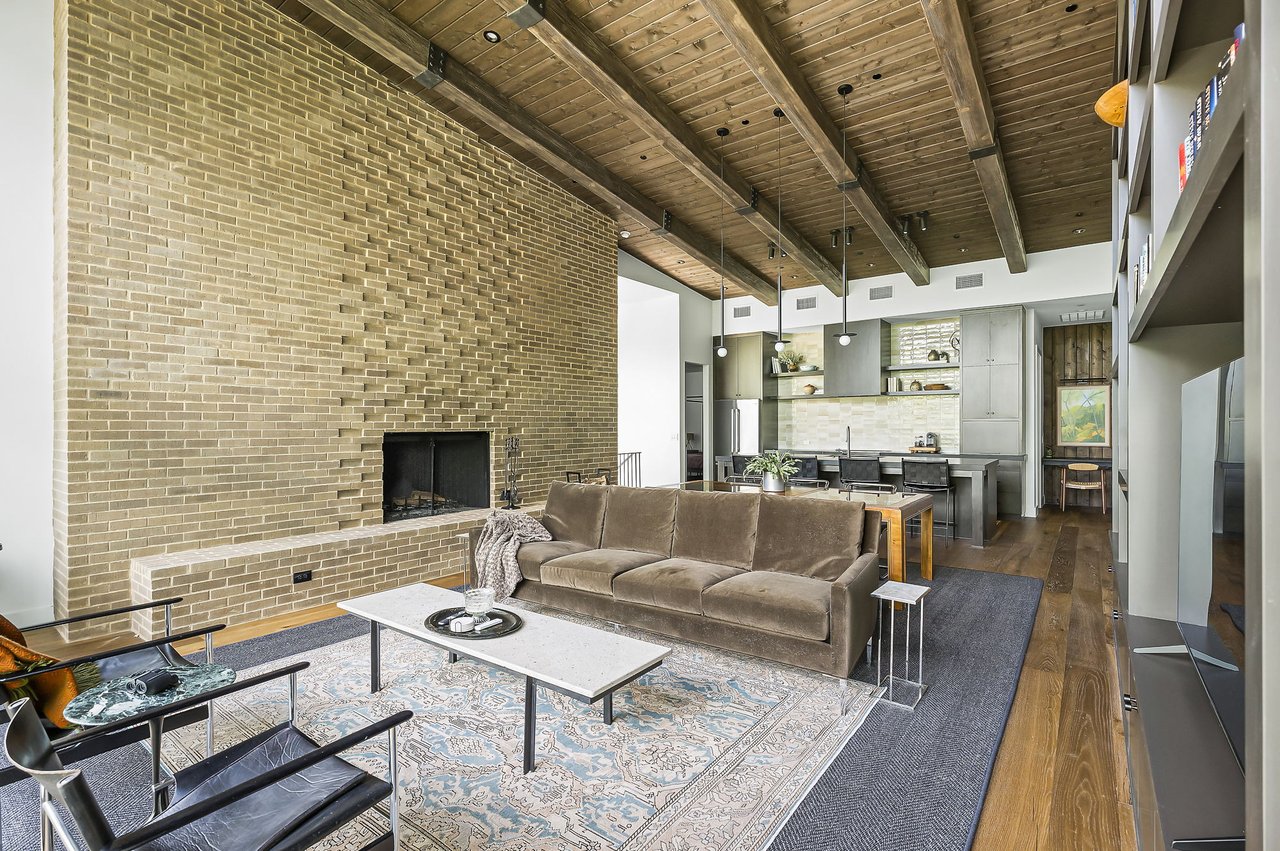
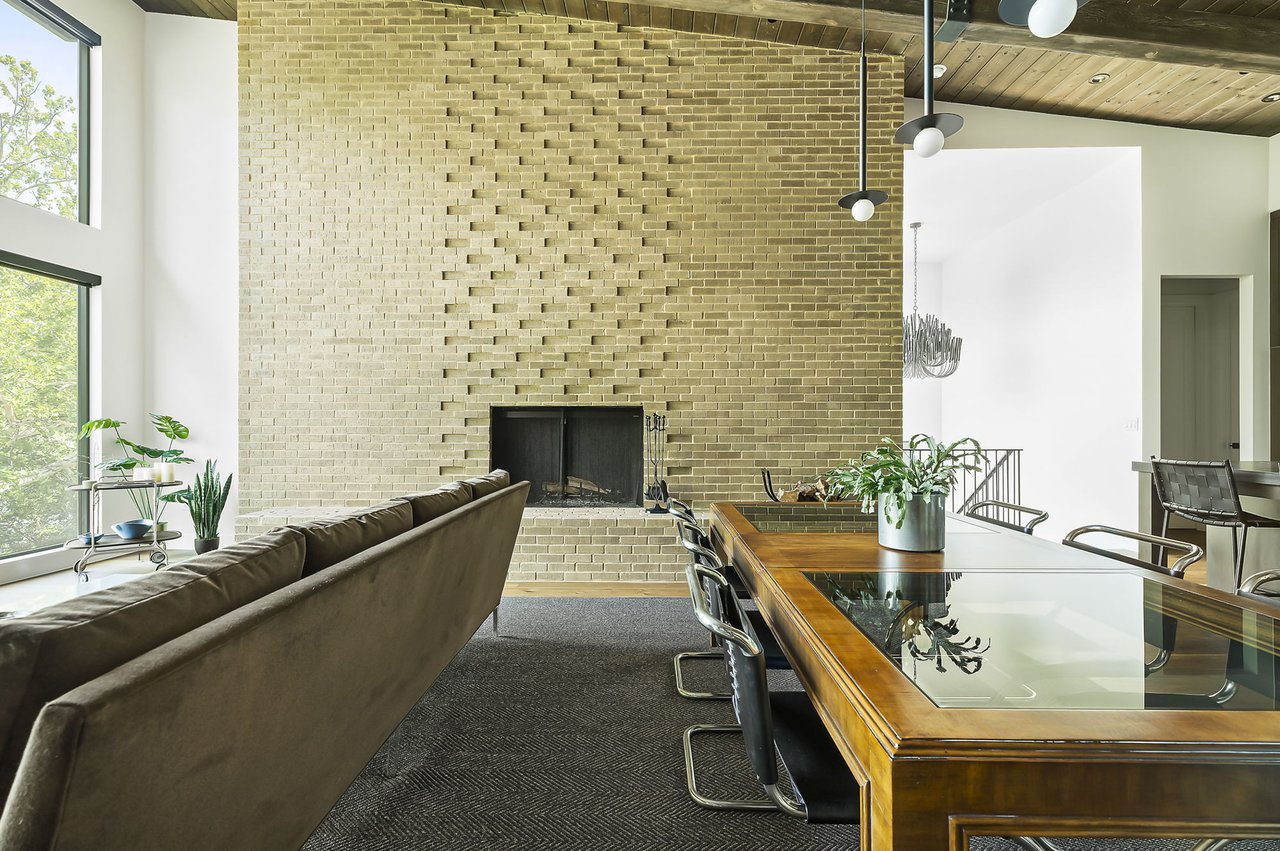
Floor-to-ceiling textured brick fireplace with a built-in brick bench beneath exposed beams.
Kitchen with tile backsplash, long island, woven counter stools and Austin Wood Works cabinetry.
Kitchen island and range hood open to the dining table and brick fireplace wall.
Kitchen island with sink looking toward the dining table and built-in bookshelf wall.
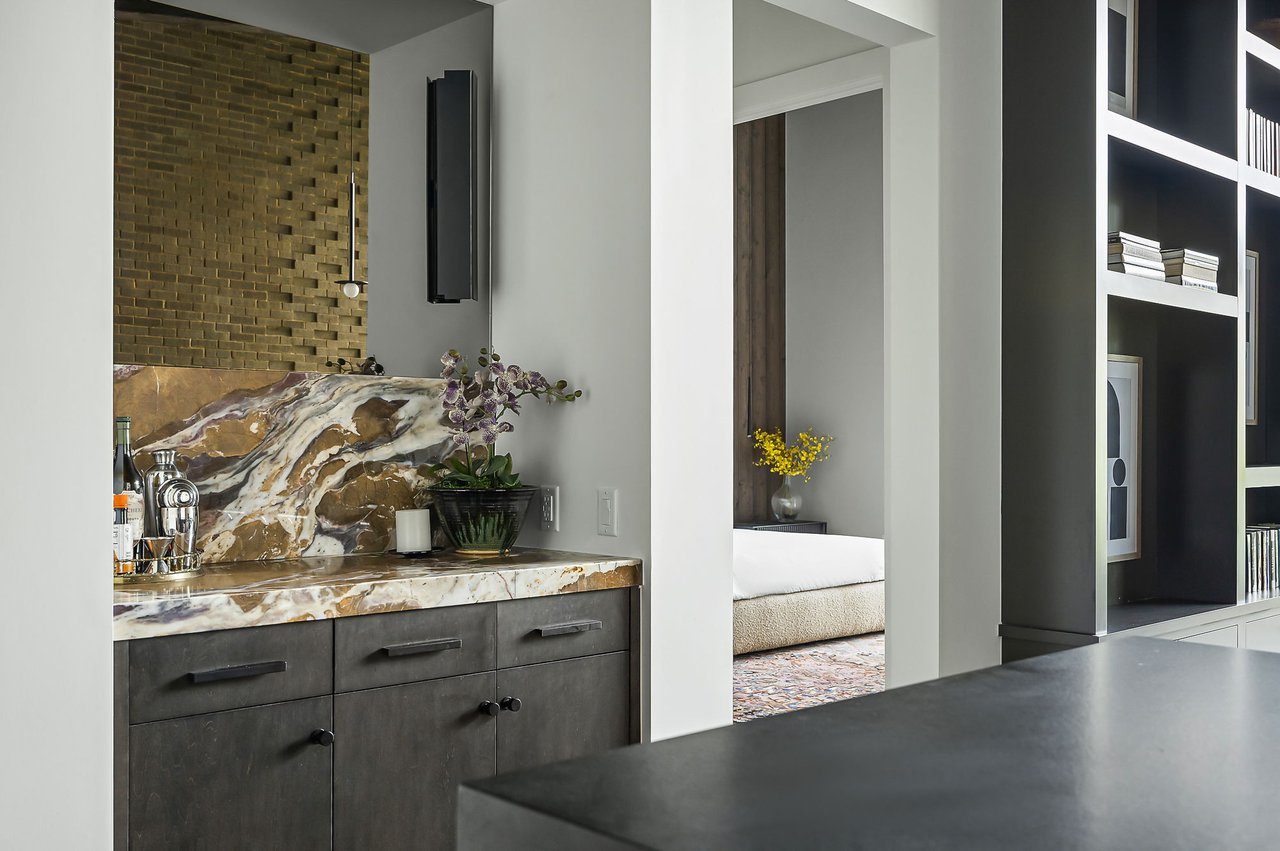
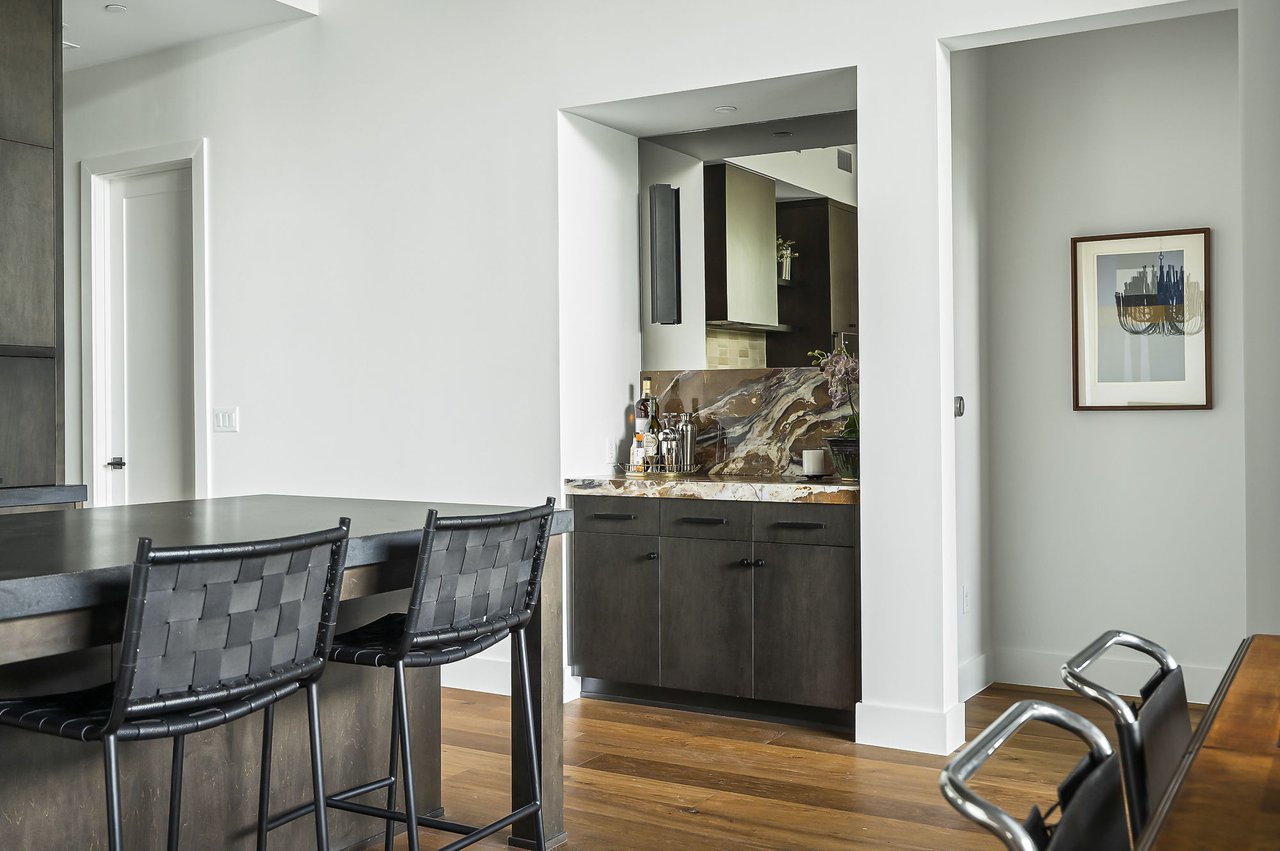
Dry bar with a veined stone slab backsplash and counter above dark cabinetry.
Textured brick fireplace wall behind a long sofa and glass-inset dining table.
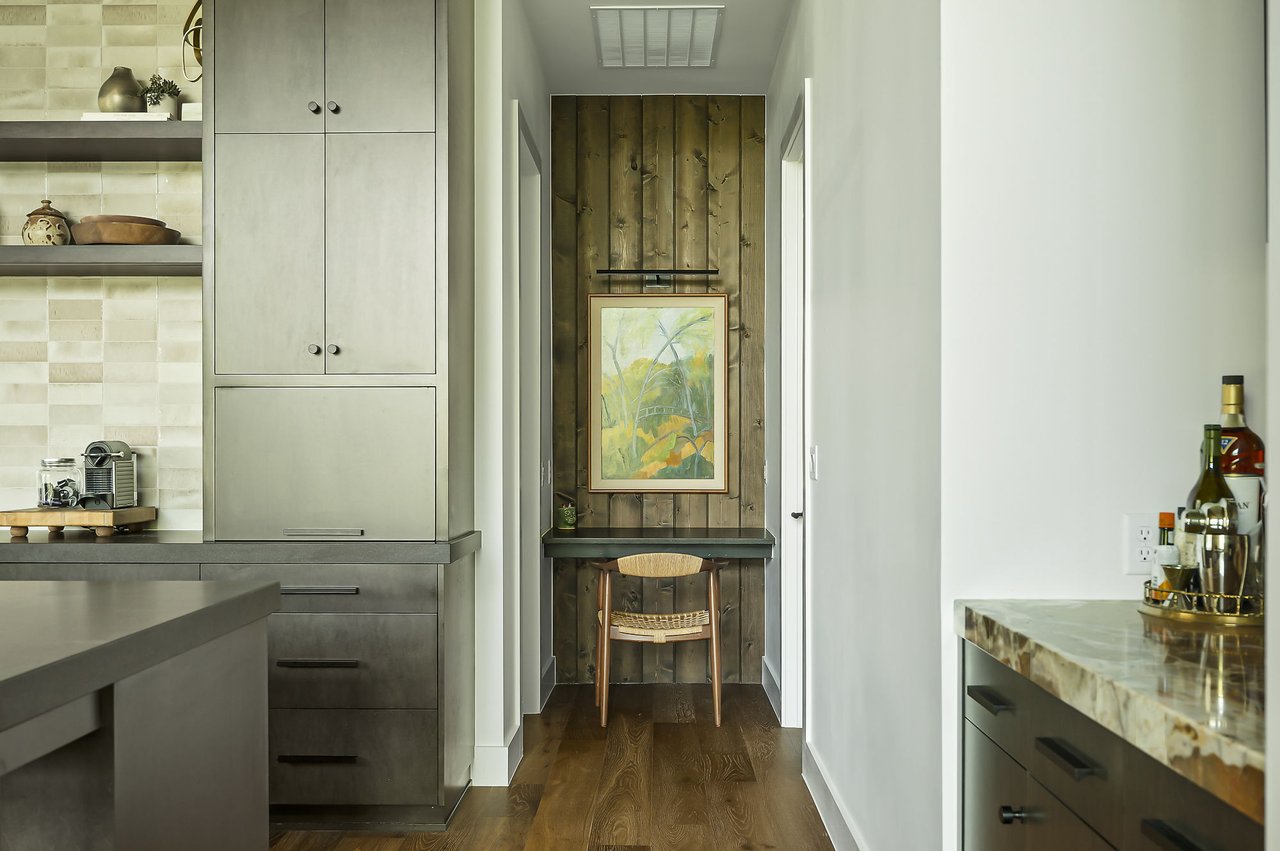
Kitchen cabinetry, tile backsplash and a plank-clad desk nook with artwork.
Dry bar seen past the kitchen island counter stools, with a stone slab backsplash.
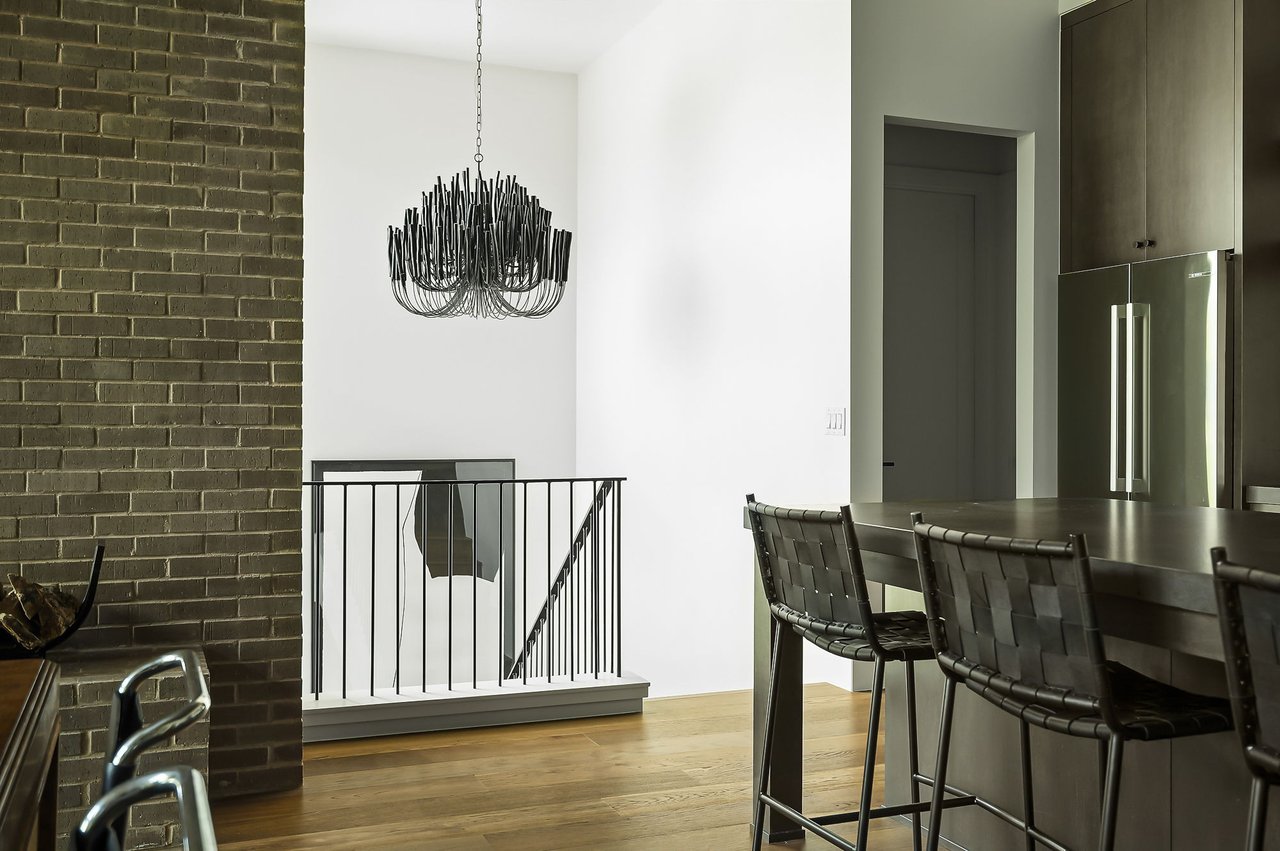
Open stairwell with a black chandelier, steel railing, brick wall and island stools.
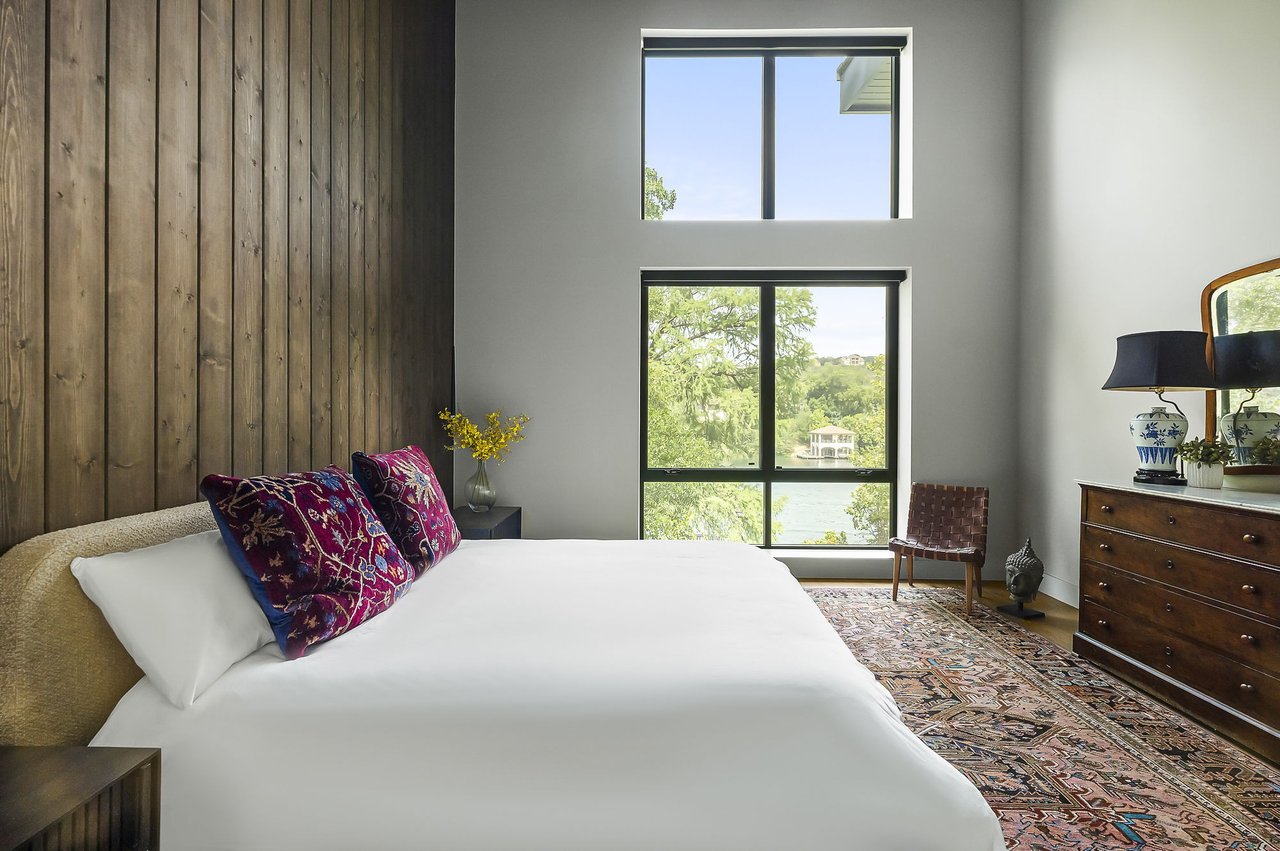
Primary bedroom with a plank headboard wall, tall windows and a Lake Austin view.
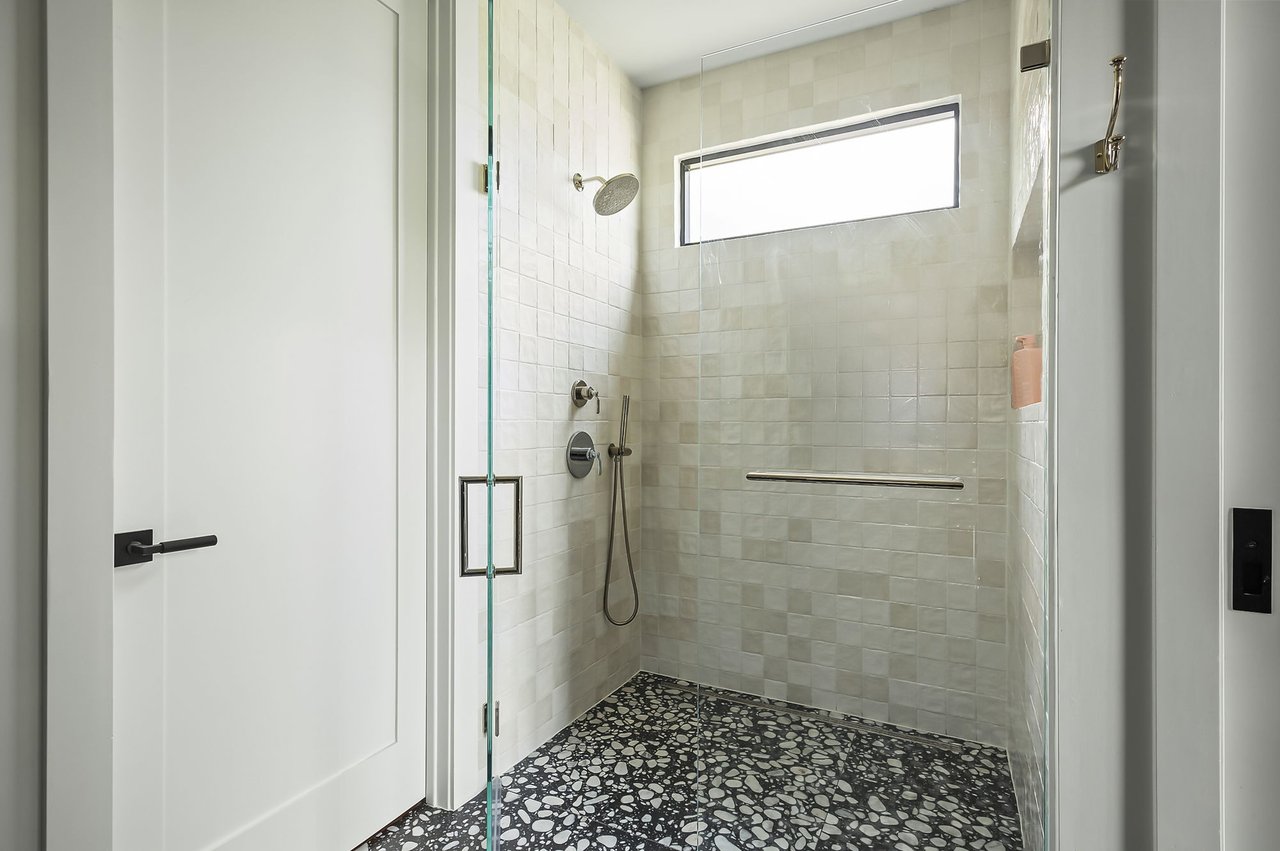
Walk-in shower with square wall tile, black terrazzo floor and a clerestory window.
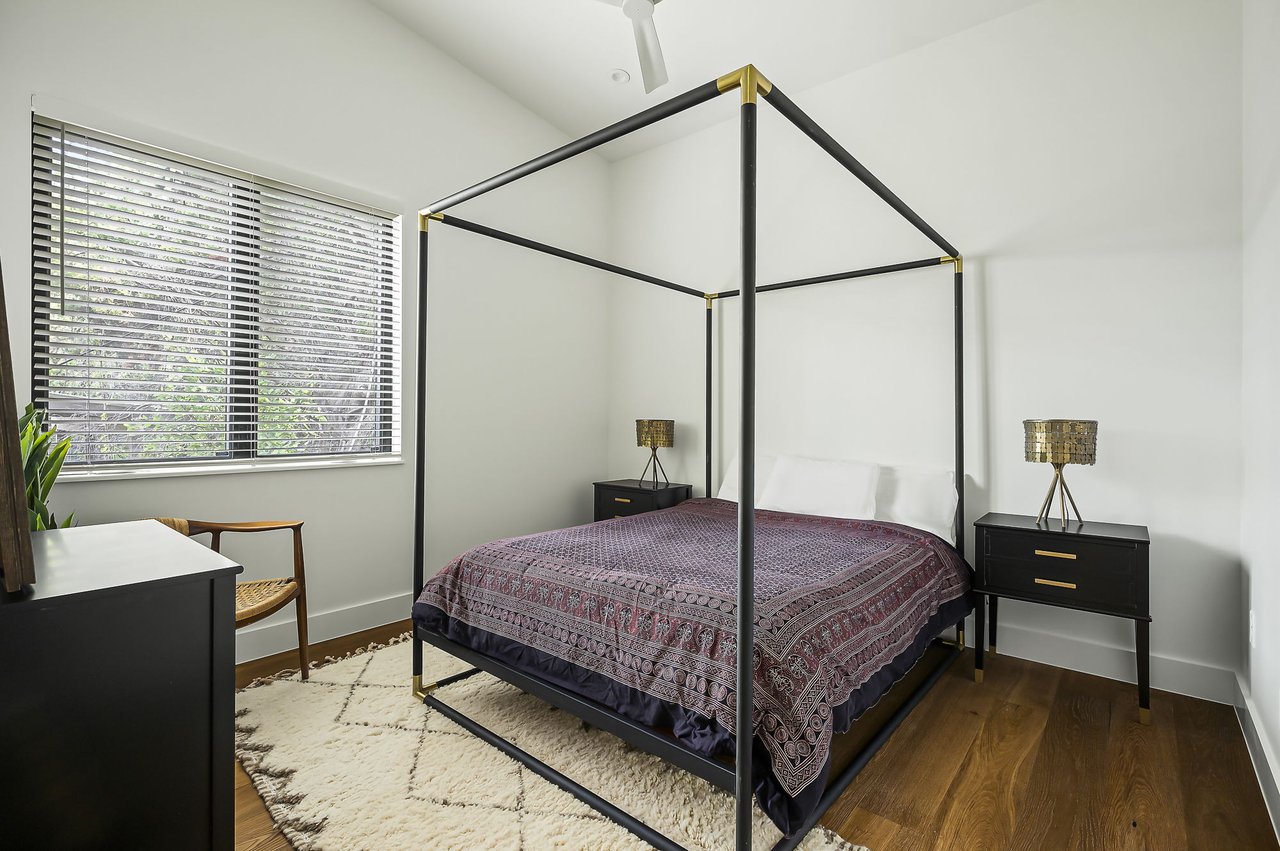
Bedroom with a black steel canopy bed, vaulted ceiling and wood floors.
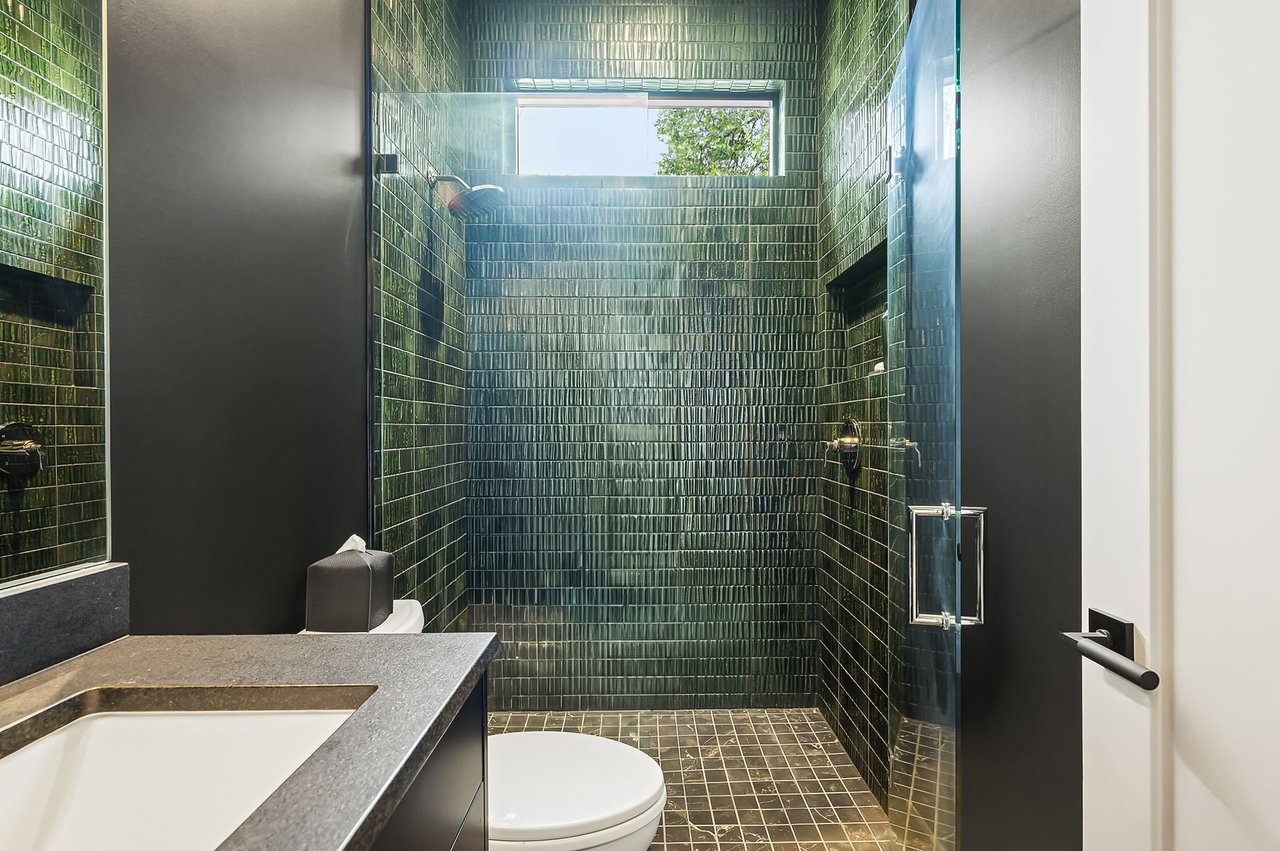
Bath with a walk-in shower in green glazed tile and a stone vanity top.
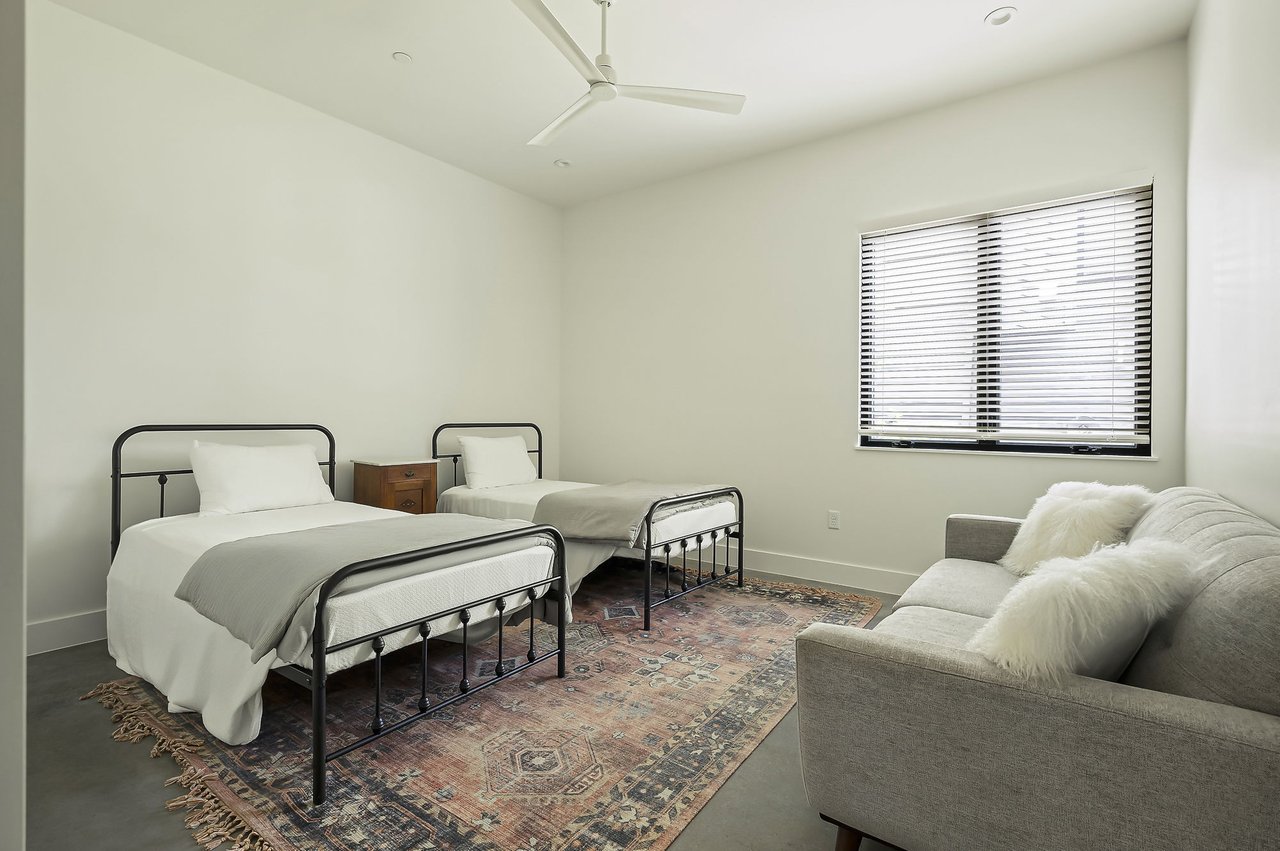
Bedroom with twin metal beds, a sofa, ceiling fan and concrete floors.
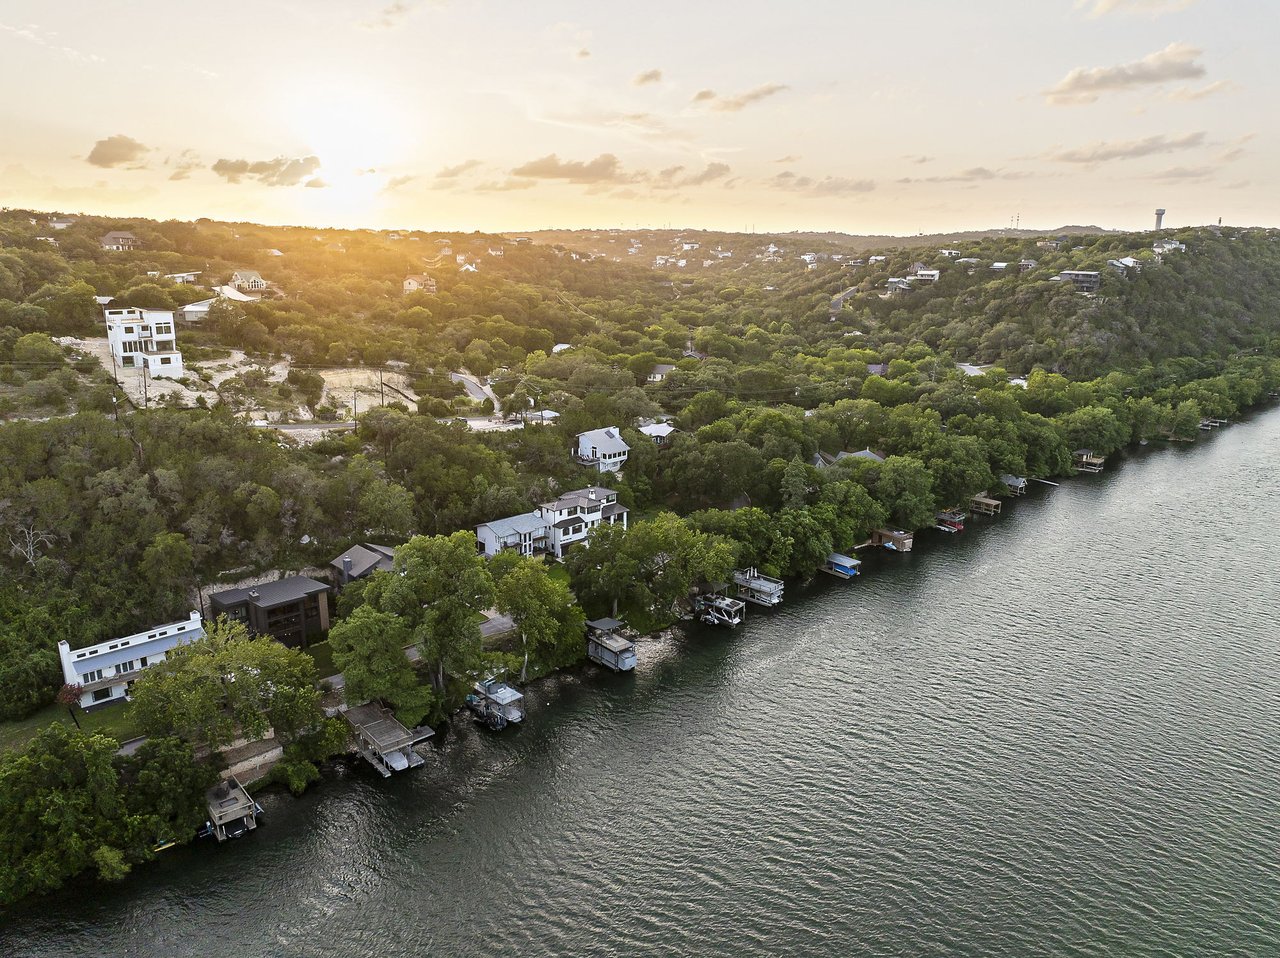
Aerial view along the wooded Lake Austin shoreline and boat docks at golden hour.
Driveway approach to the upper dock deck beneath a mature shade tree.
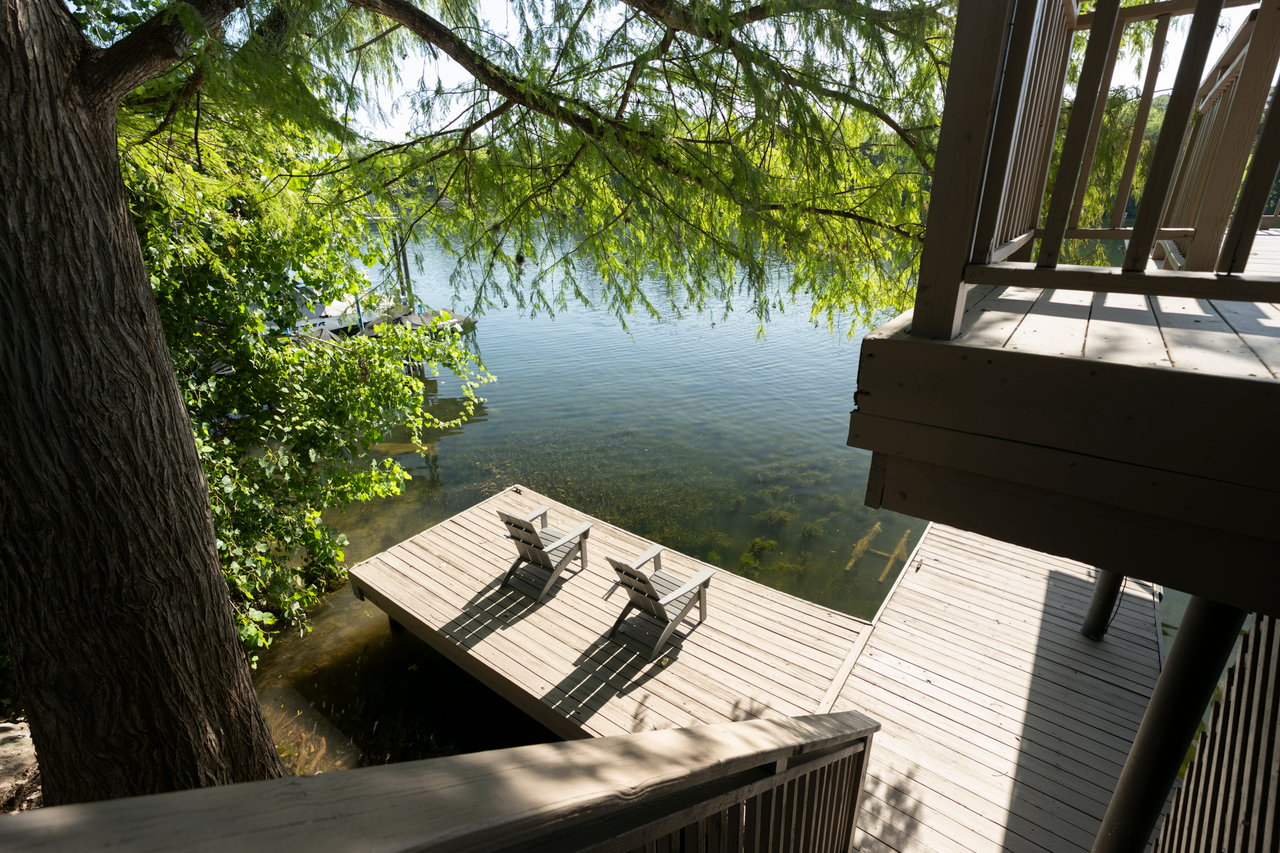
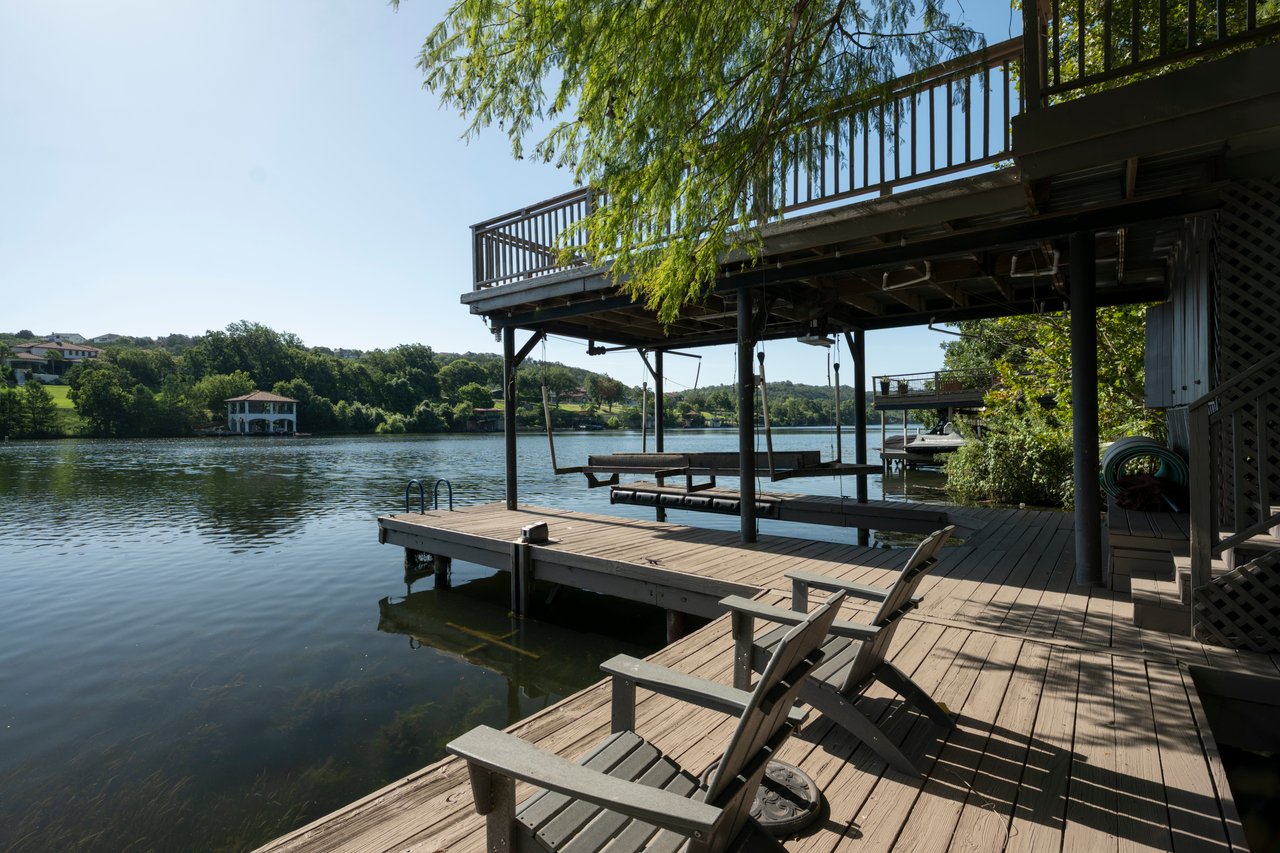
View down from the upper deck to Adirondack chairs on the lower dock platform.
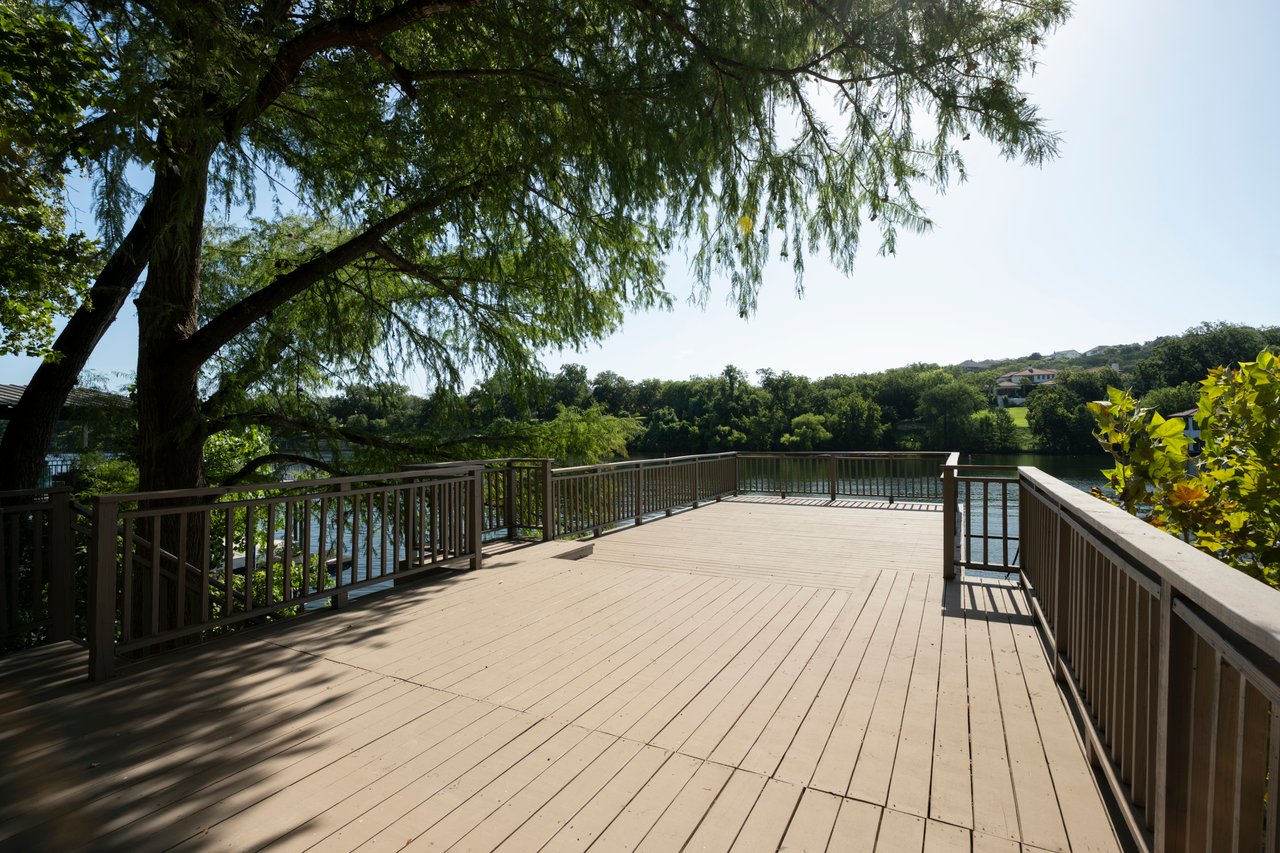
Upper sun deck with dark railing, open Lake Austin water and a shade tree.
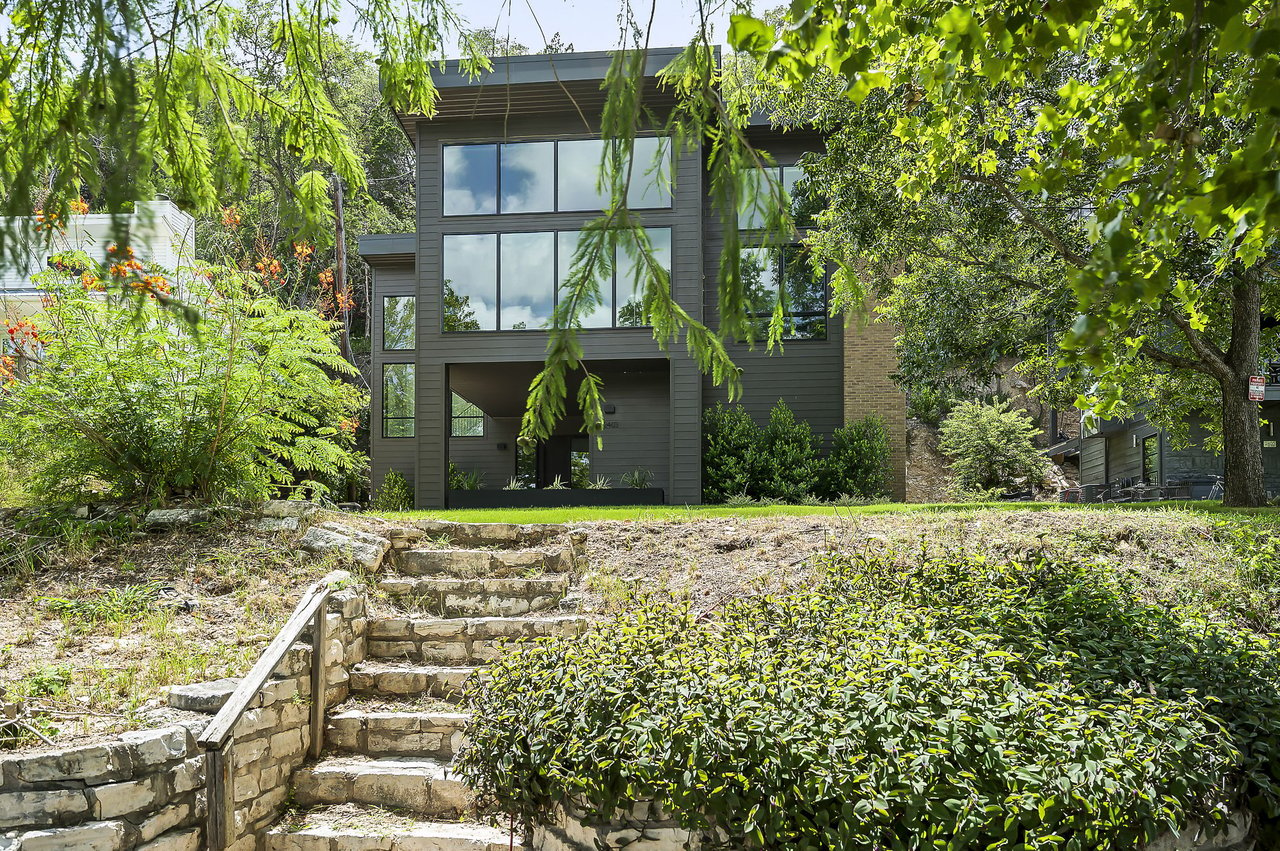
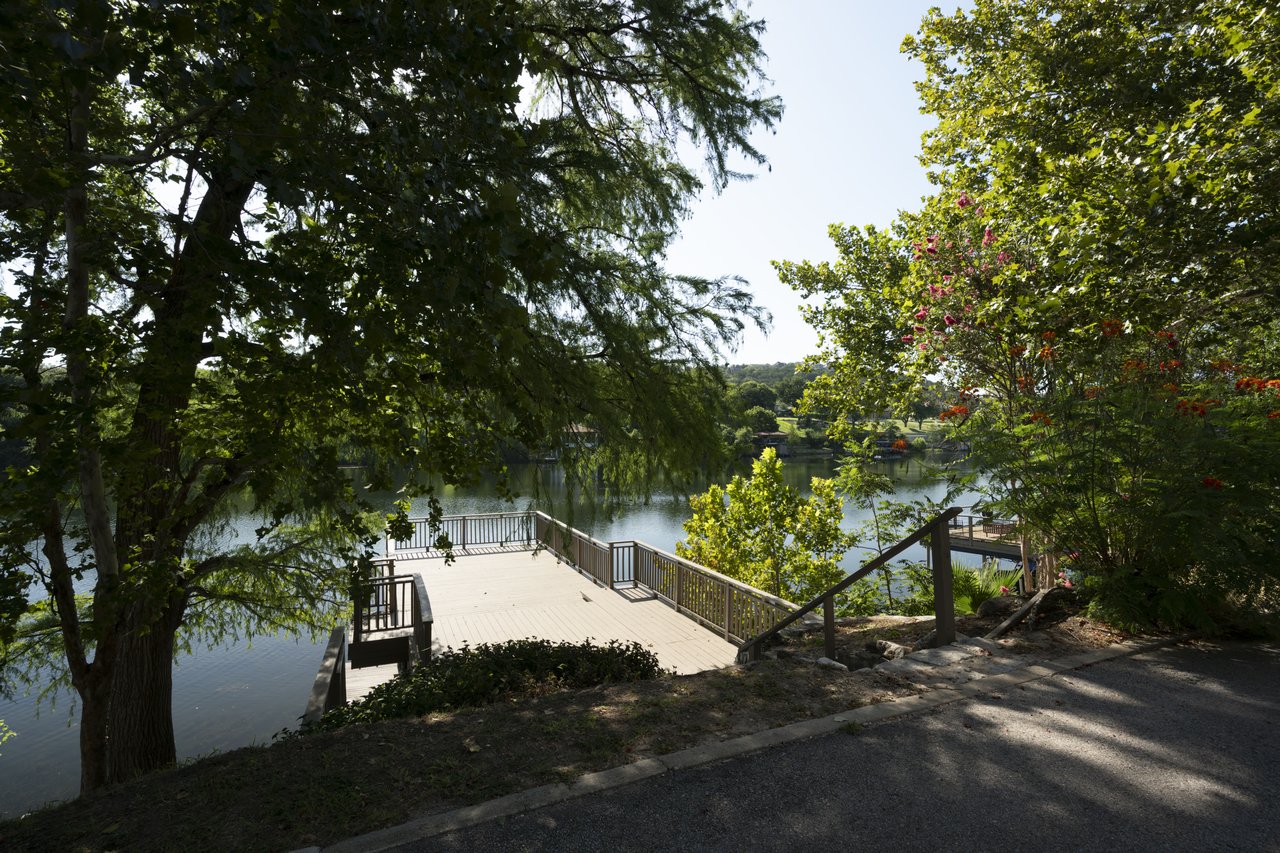
Hillside view through flowering trees to the upper dock deck on Lake Austin.
Lower dock with Adirondack chairs beneath the upper deck and boat lifts.
SEE ALL PHOTOS
Two-level boat dock seen from the water, with upper deck, boat lift and Adirondack chairs.
Aerial view of the dock and boat lift below the modern house and stone walls.
Path and stairs leading down to the dock under a full tree canopy.
Open kitchen and dining area with exposed beams, bookshelf wall and brick column.
Primary bath with dual vanities, fluted cabinetry, wall sconces and black terrazzo flooring.
Entry stair hall with wood treads, black steel railing, glass door and concrete floor.
Two-level boat dock with upper deck and boat lift below terraced stone walls.
Dock seen from the water, with steel posts, a boat lift and lattice below the upper deck.
Upper deck stair landing with views across the water to wooded hills.
Covered slip with boat lift, ceiling fan, steel post and wood ceiling.
lake-austin-waterfront-big-horn-front-elevation-dark-siding-stone-steps-mature-trees-kelley-design-group.jpeg
Modern front elevation with dark siding, concrete drive and lawn, built by Pecan Valley Custom Homes.
Aerial view of the Lake Austin shoreline, wooded hills and open water near Big Horn Drive.
Entry forecourt with a steel planter, wood soffit and dark horizontal siding.
Glass entry door framing a Lake Austin view beyond the covered porch.
Living room with floor-to-ceiling built-in bookshelves, a two-story window wall and wood plank ceiling.
Floor-to-ceiling textured brick fireplace with a built-in brick bench beneath exposed beams.
Kitchen with tile backsplash, long island, woven counter stools and Austin Wood Works cabinetry.
Kitchen island and range hood open to the dining table and brick fireplace wall.
Kitchen island with sink looking toward the dining table and built-in bookshelf wall.
Dry bar with a veined stone slab backsplash and counter above dark cabinetry.
Textured brick fireplace wall behind a long sofa and glass-inset dining table.
Kitchen cabinetry, tile backsplash and a plank-clad desk nook with artwork.
Dry bar seen past the kitchen island counter stools, with a stone slab backsplash.
Open stairwell with a black chandelier, steel railing, brick wall and island stools.
Primary bedroom with a plank headboard wall, tall windows and a Lake Austin view.
Walk-in shower with square wall tile, black terrazzo floor and a clerestory window.
Bedroom with a black steel canopy bed, vaulted ceiling and wood floors.
Bath with a walk-in shower in green glazed tile and a stone vanity top.
Bedroom with twin metal beds, a sofa, ceiling fan and concrete floors.
Aerial view along the wooded Lake Austin shoreline and boat docks at golden hour.
Driveway approach to the upper dock deck beneath a mature shade tree.
View down from the upper deck to Adirondack chairs on the lower dock platform.
Upper sun deck with dark railing, open Lake Austin water and a shade tree.
Hillside view through flowering trees to the upper dock deck on Lake Austin.
Lower dock with Adirondack chairs beneath the upper deck and boat lifts.
Sold

Private Address

Private Address

Set along the shores of Lake Austin, this newly completed waterfront residence is a rare expression of modern Hill Country luxury, where bold architecture meets warm, organic design. Completed in 2024, the home was thoughtfully envisioned by acclaimed Kelley Design Group, expertly built by Pecan Valley Custom Homes, and elegantly curated by Liz MacPhail Interiors. The result is a sophisticated yet deeply livable retreat where refined craftsmanship, collected interiors, and contemporary lake living exist in perfect balance.


Inside, soaring spaces are layered with rich textures and striking materials, including wide white oak and concrete flooring, honed black and leathered granite, marble surfaces, and Charcoal Soapstone Suede finishes. An expansive floor-to-ceiling textured brick fireplace anchors the living spaces, while oversized custom bookshelves create a dramatic backdrop for art, collected objects, and treasured volumes. Austin Wood Works custom cabinetry with dovetail drawers, maple interiors, and European soft-close hinges brings elevated functionality and timeless design to the kitchen and entertaining areas, complemented by a sophisticated dry bar designed for effortless hosting.


Oversized windows and bifold doors frame tranquil Lake Austin views and blur the lines between indoors and out, filling the home with natural light and a sense of calm connection to the surrounding landscape. Steel planters and thoughtfully designed low-maintenance landscaping reinforce the home’s modern architectural character, while layered lighting from Arteriors and Visual Comfort add warmth and intimacy throughout.


The primary suite serves as a private waterfront retreat with beautifully framed water views and a spa-inspired bath featuring floating fluted cabinetry and dramatic black terrazzo flooring. Outside, the oversized grandfathered dock with both boat and jet ski lifts offers direct access to the coveted Lake Austin lifestyle, an increasingly rare amenity in one of Austin’s most desirable waterfront settings.


Bold yet serene, refined yet approachable, this exceptional Lake Austin home offers a distinctive point of view for those seeking elevated waterfront living in Austin, Texas.
Studio

0.358 Sq.Ft. lot

Susan Barringer

Susan Barringer

Features & Amenities

Interior

  • total bedrooms0
  • full bathrooms3
  • Laundry room Utility Room
  • Flooring Tile, Wood, Cement
  • APPLIANCES Bosch

Area & Lot

  • Status Sold
  • Lot Area0.358 Sq.Ft.
  • TypeResidential
  • YEAR BUILT2024
  • LifestylesLakefront, Waterfront
  • Architecture StylesContemporary
  • Water FrontageYes
  • View DescriptionWater Views
  • Middle SchoolLake Travis
  • High SchoolLake Travis High School
  • School DistrictLTISD

Exterior

  • STORIES2
  • Garage Space2
  • water SourceLake Austin, Colorado River
  • utilitiesWCID

Download Property Information

Work With Susan

Ensuring you access to off-market and private luxury offerings are our focus. Often, these transactions are not published.

Follow Me on Instagram