Leave a Message

Thank you for your message. We will be in touch with you shortly.

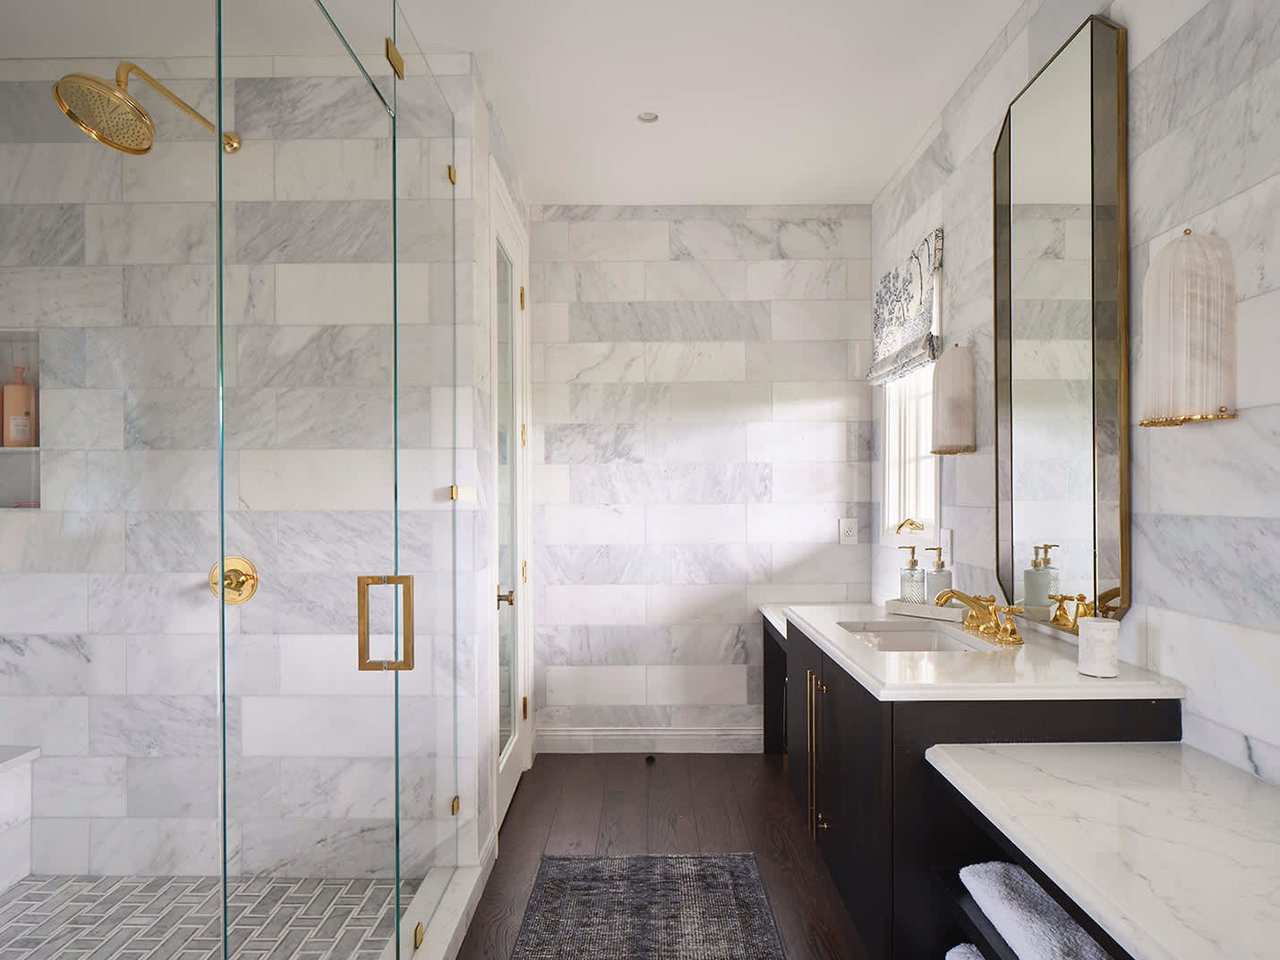
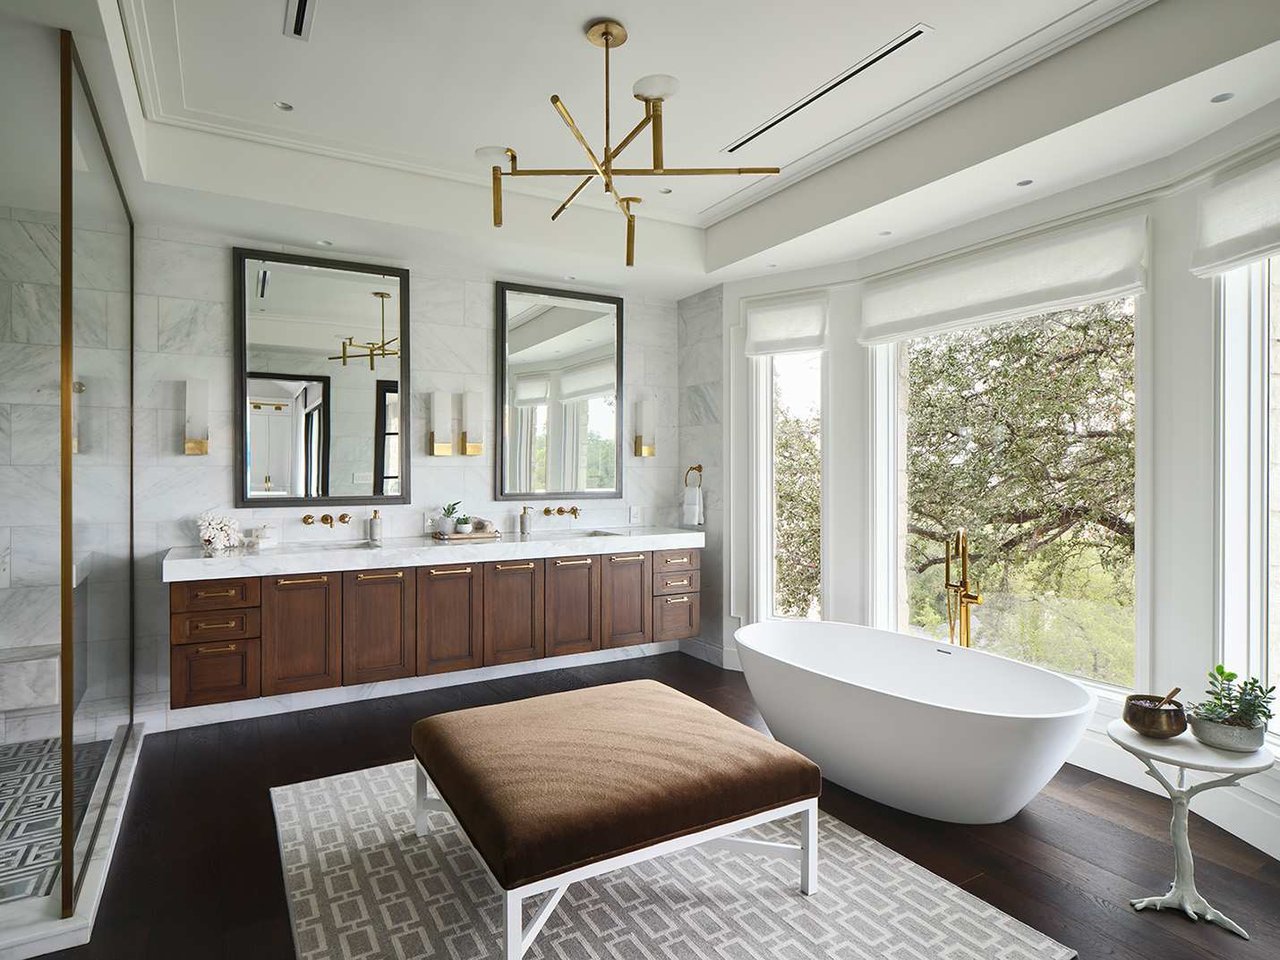
Primary bath with honed marble to the ceiling, a freestanding soaking tub and wall-mounted brass fixtures, 4408 Long Champ Dr, Lake Austin.
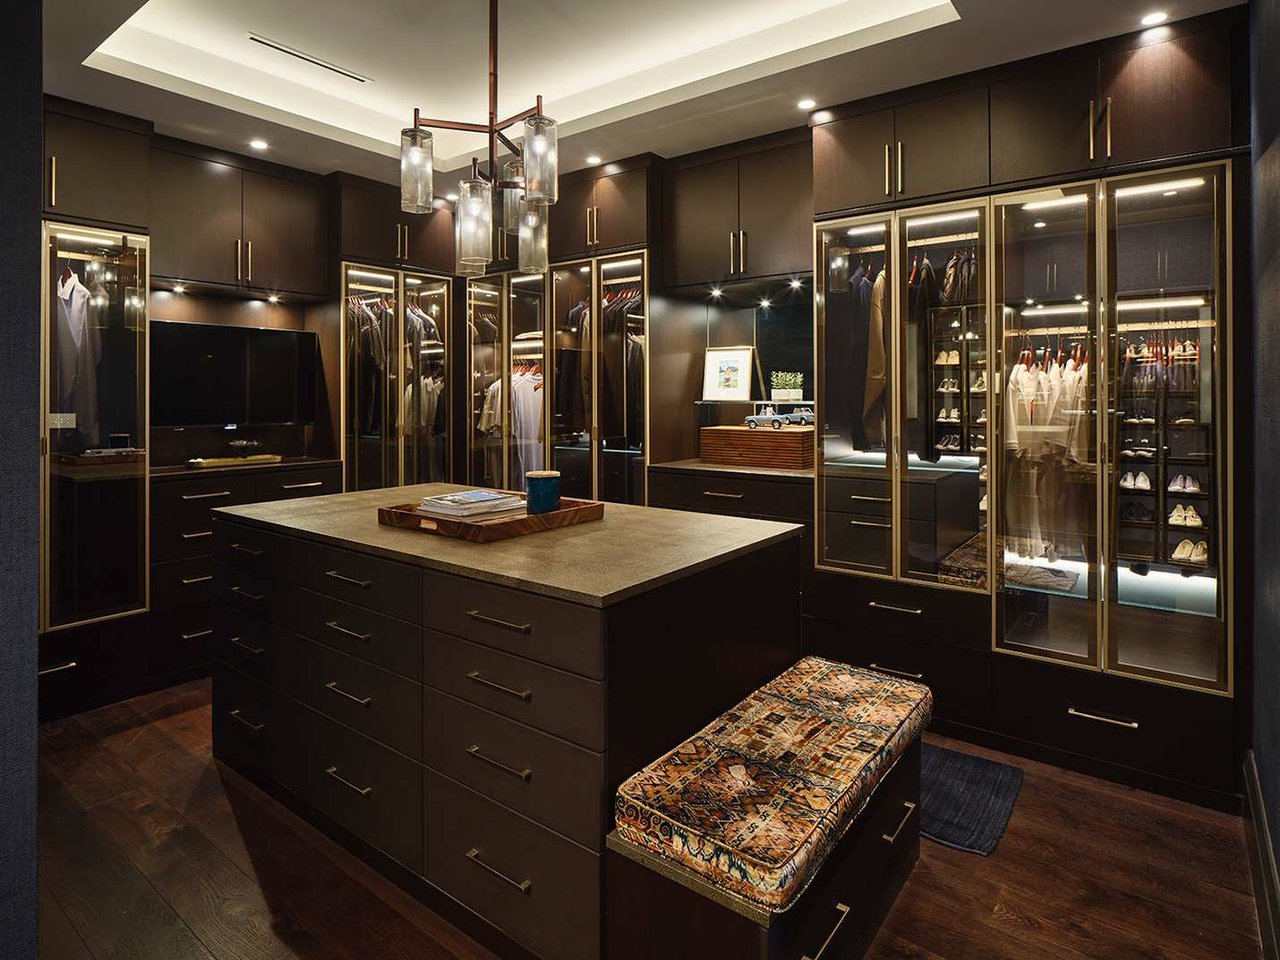
Primary closet built above the garage, with rift-cut oak, brass-framed glass doors, LED lighting and a shagreen island, Westlake, Austin TX.
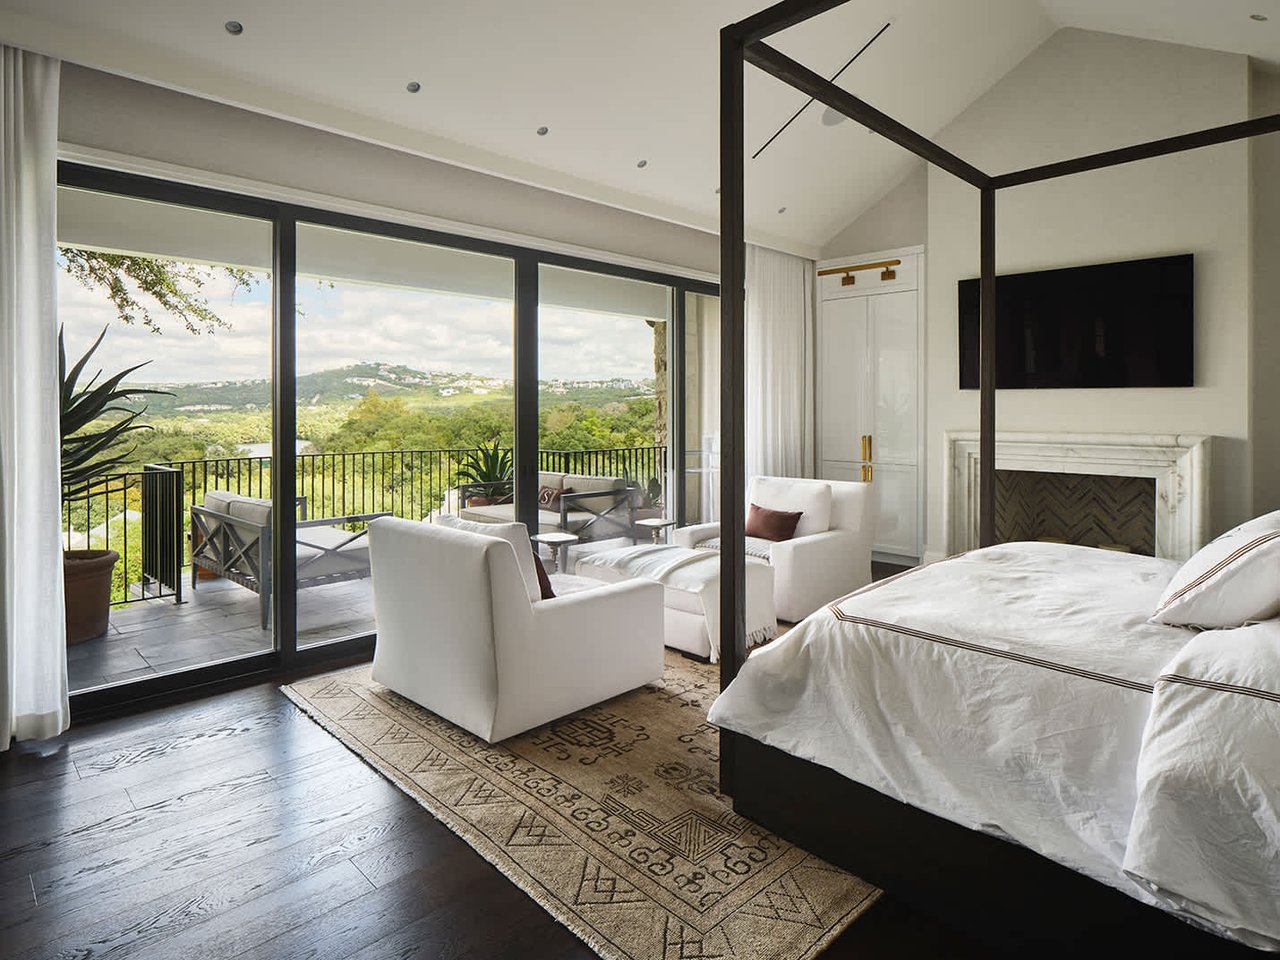
Primary bedroom under a vaulted ceiling, with a carved statuary marble mantel and grasscloth walls, interiors by Maison Bouquet and Christina Shipley.
Bath with marble and brass fixtures, 4408 Long Champ Dr, Lake Austin.
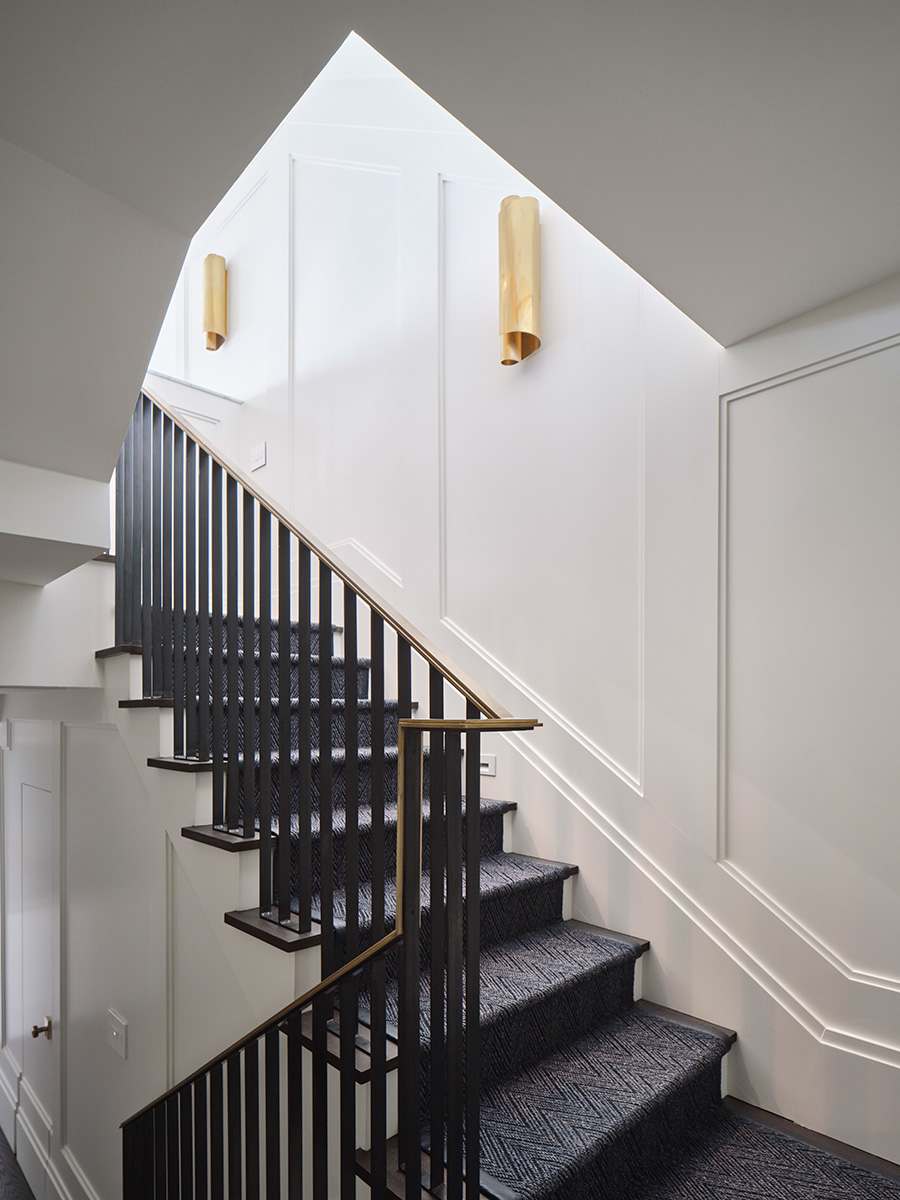
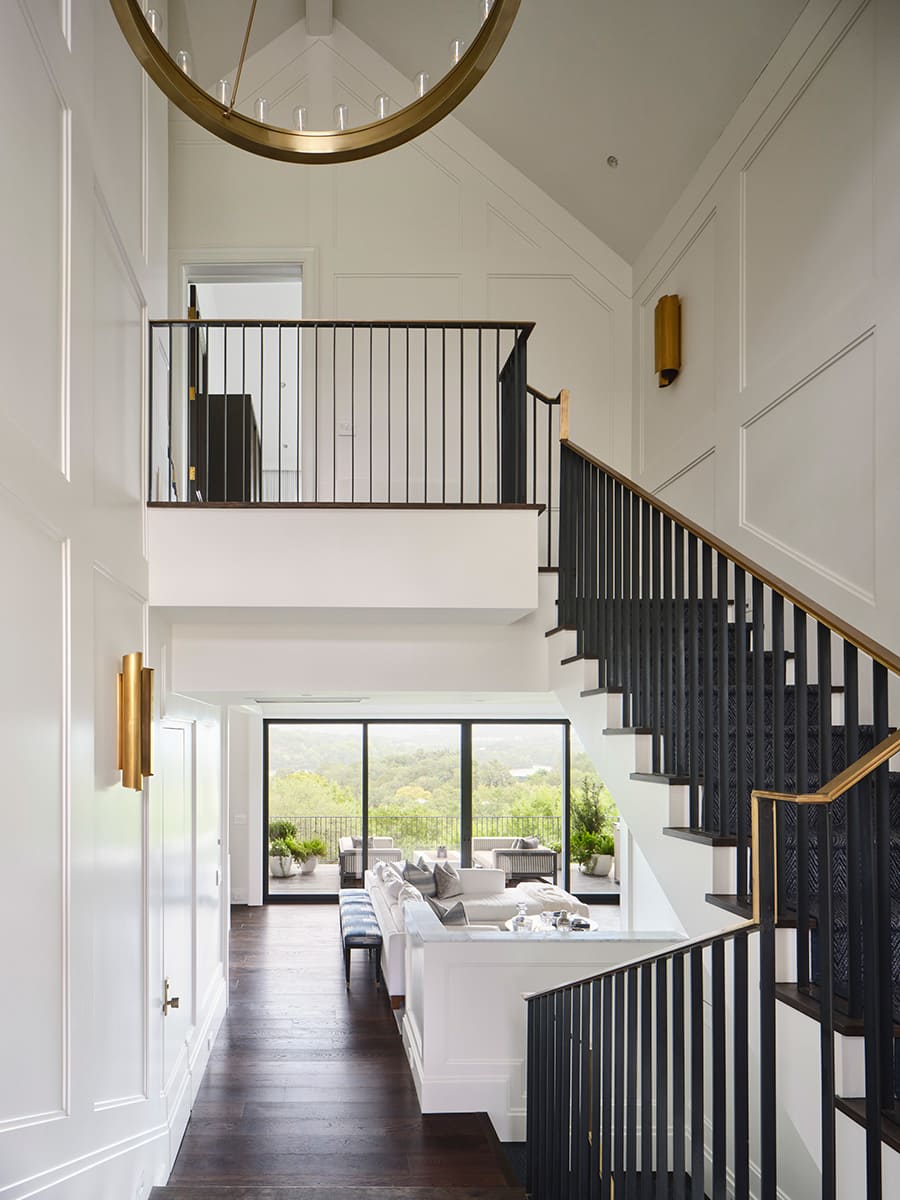
Wide staircase connecting all three levels, with blackened steel balusters and a brass-capped rail, by Cornerstone Architects.
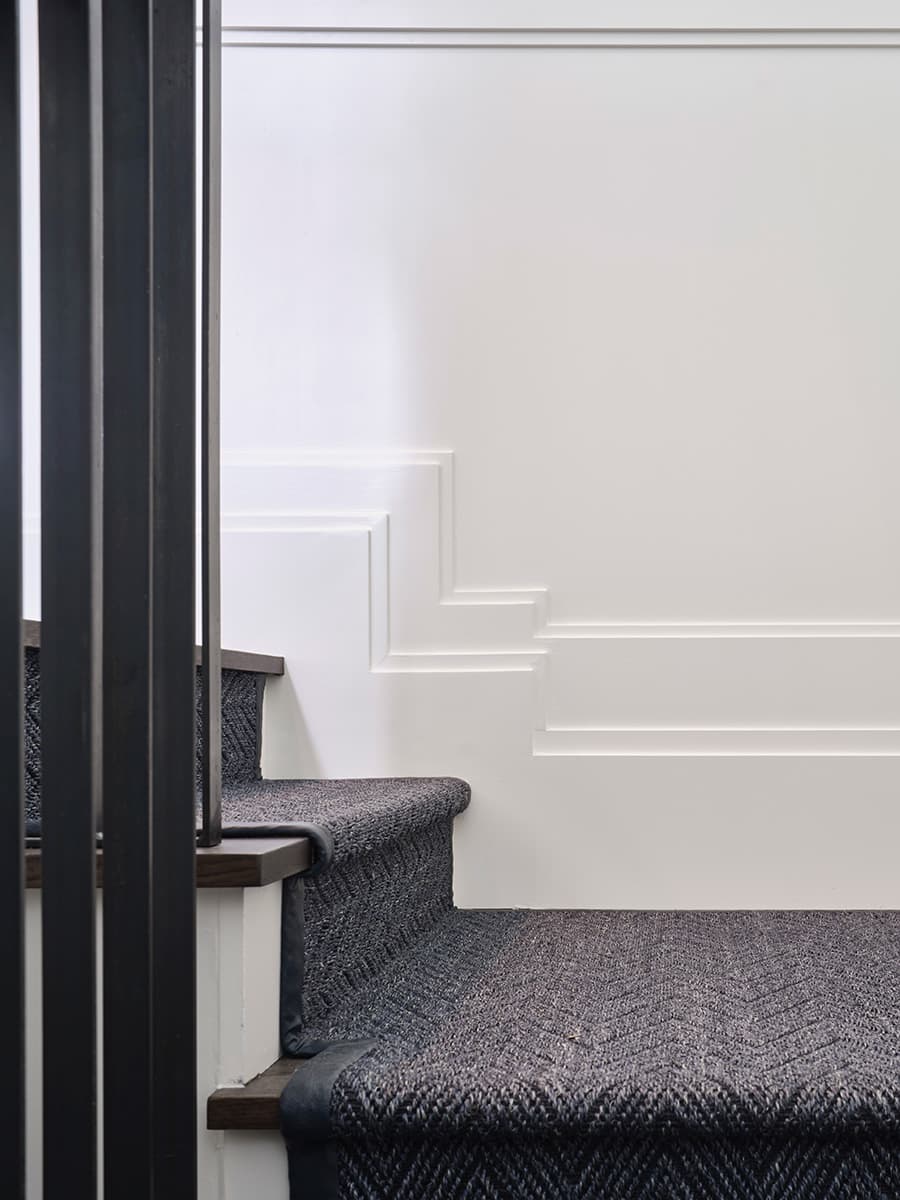
Stair detail with picture-frame moulding along the stringer and a herringbone wool runner, Westlake, Austin TX.
Double-height foyer with a brass ring chandelier and wood panel walls, looking toward Lake Austin, 4408 Long Champ Dr.
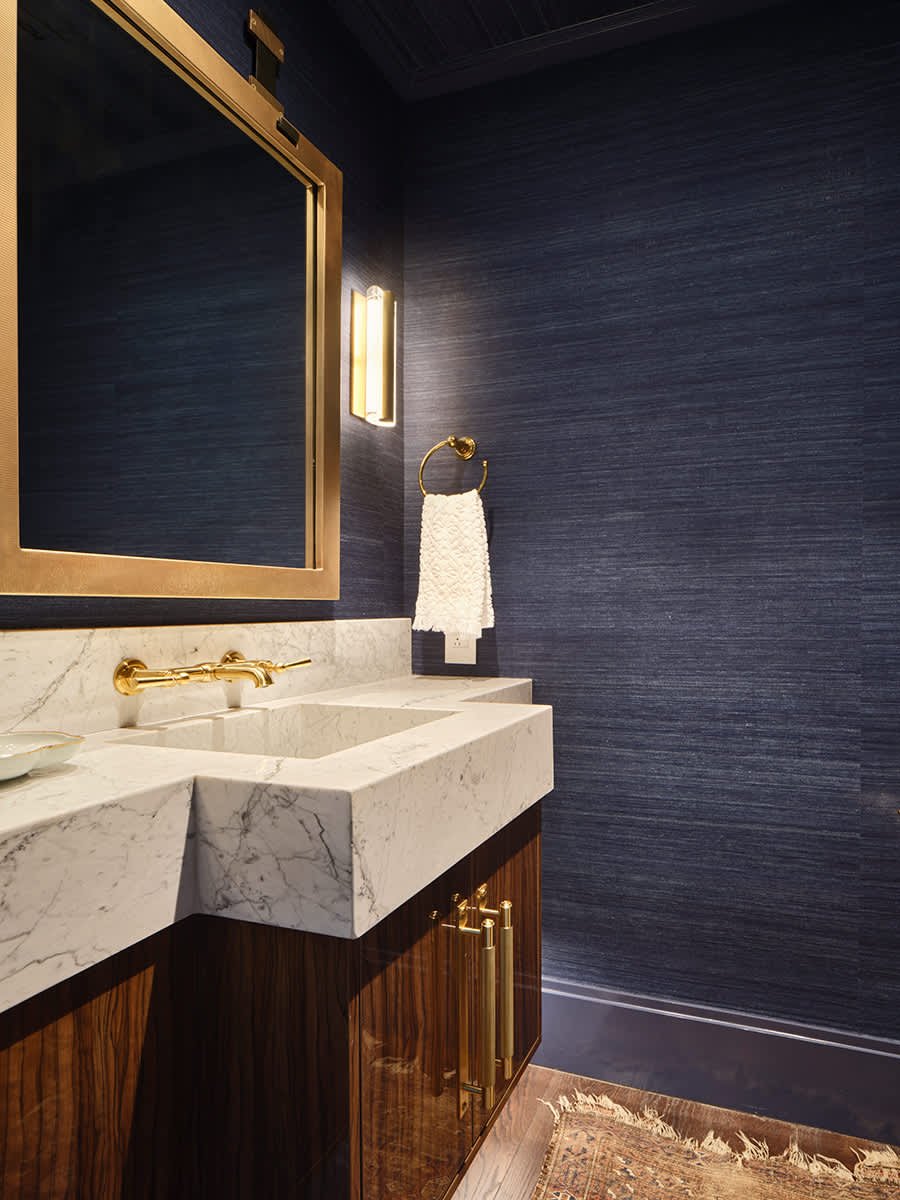
Guest bath with honed marble laid in running-bond ashlar, a frameless glass shower and brass hardware, Austin TX 78746.
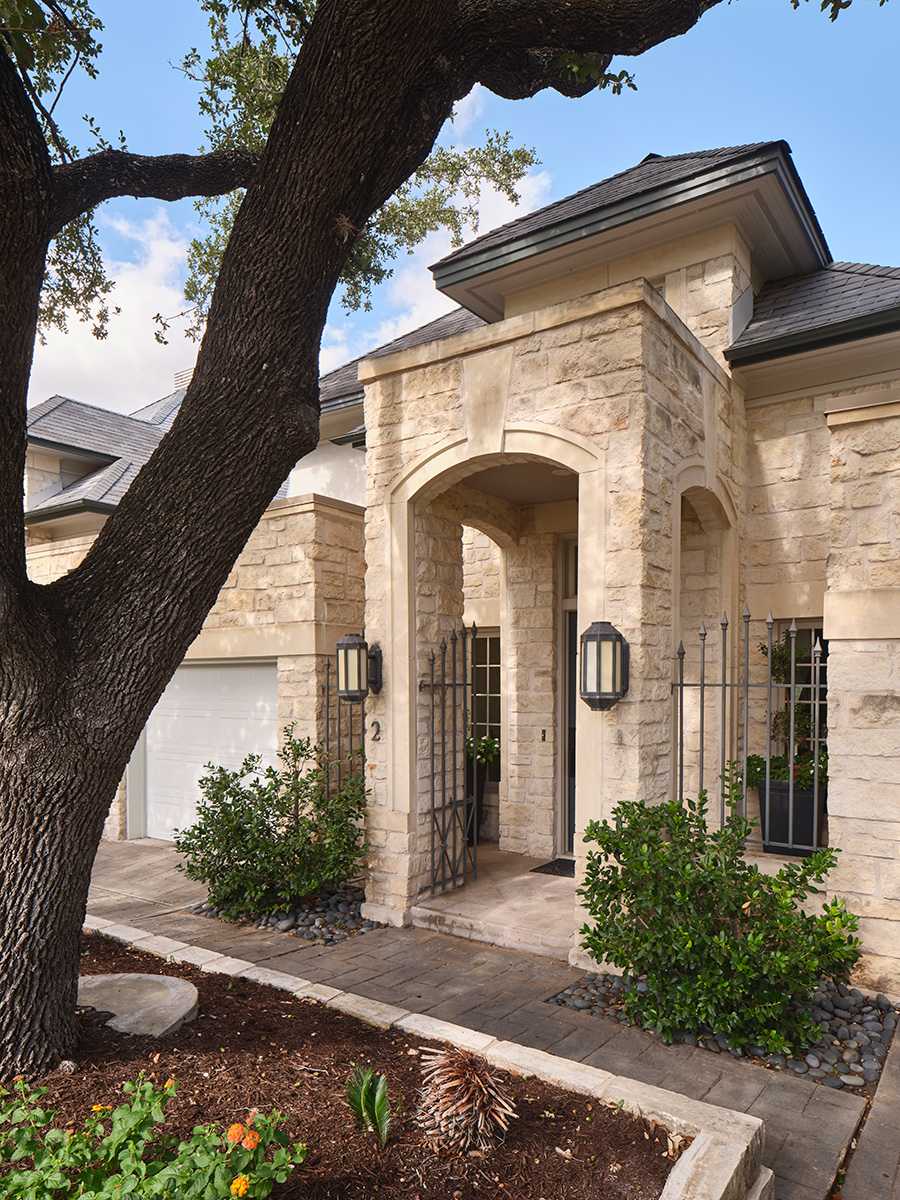
Exterior of chopped Texas limestone in ashlar coursing, with a gated entry courtyard and a mature live oak, 4408 Long Champ Dr, Lake Austin.
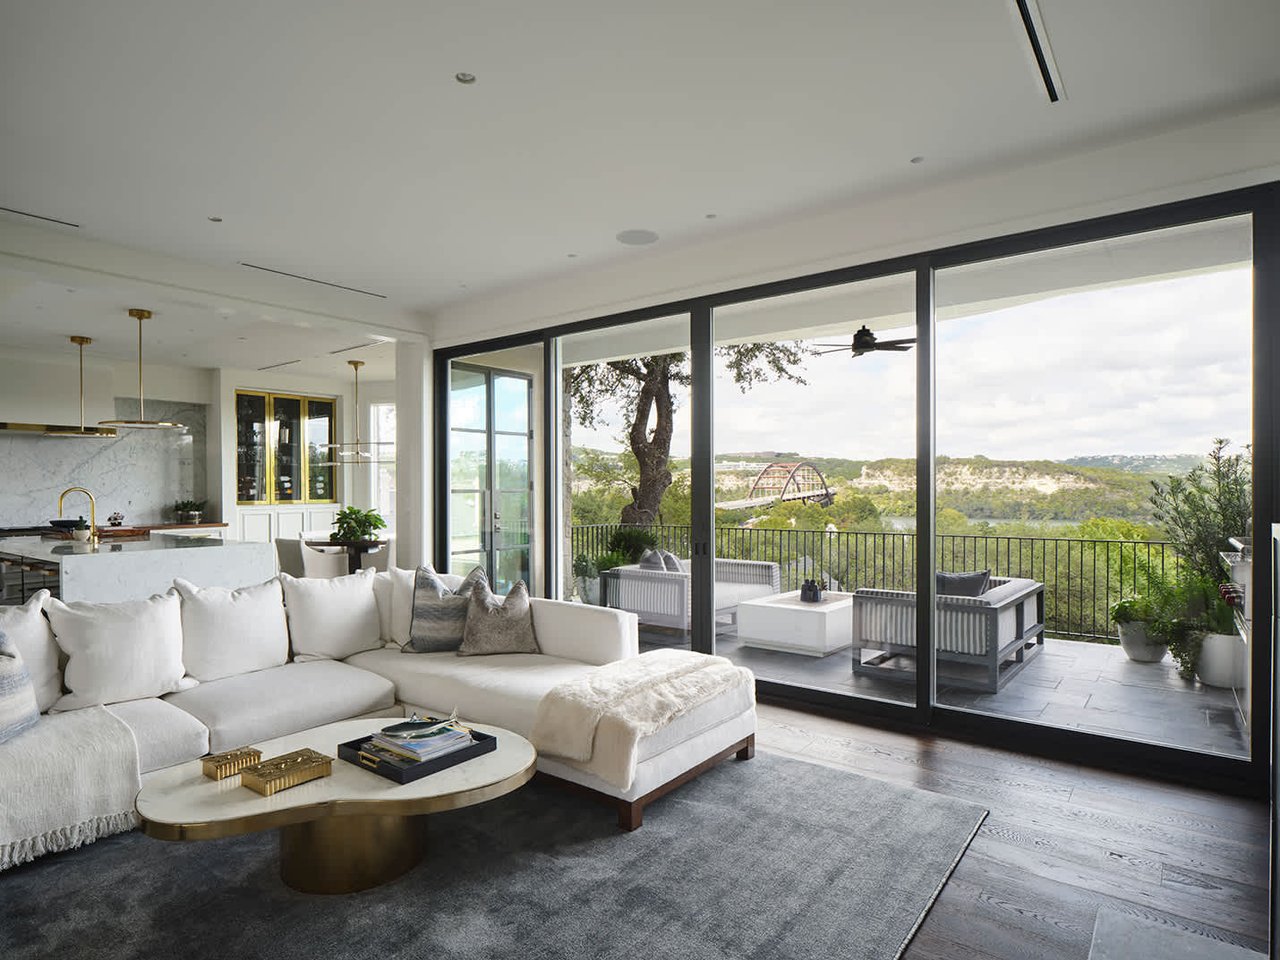
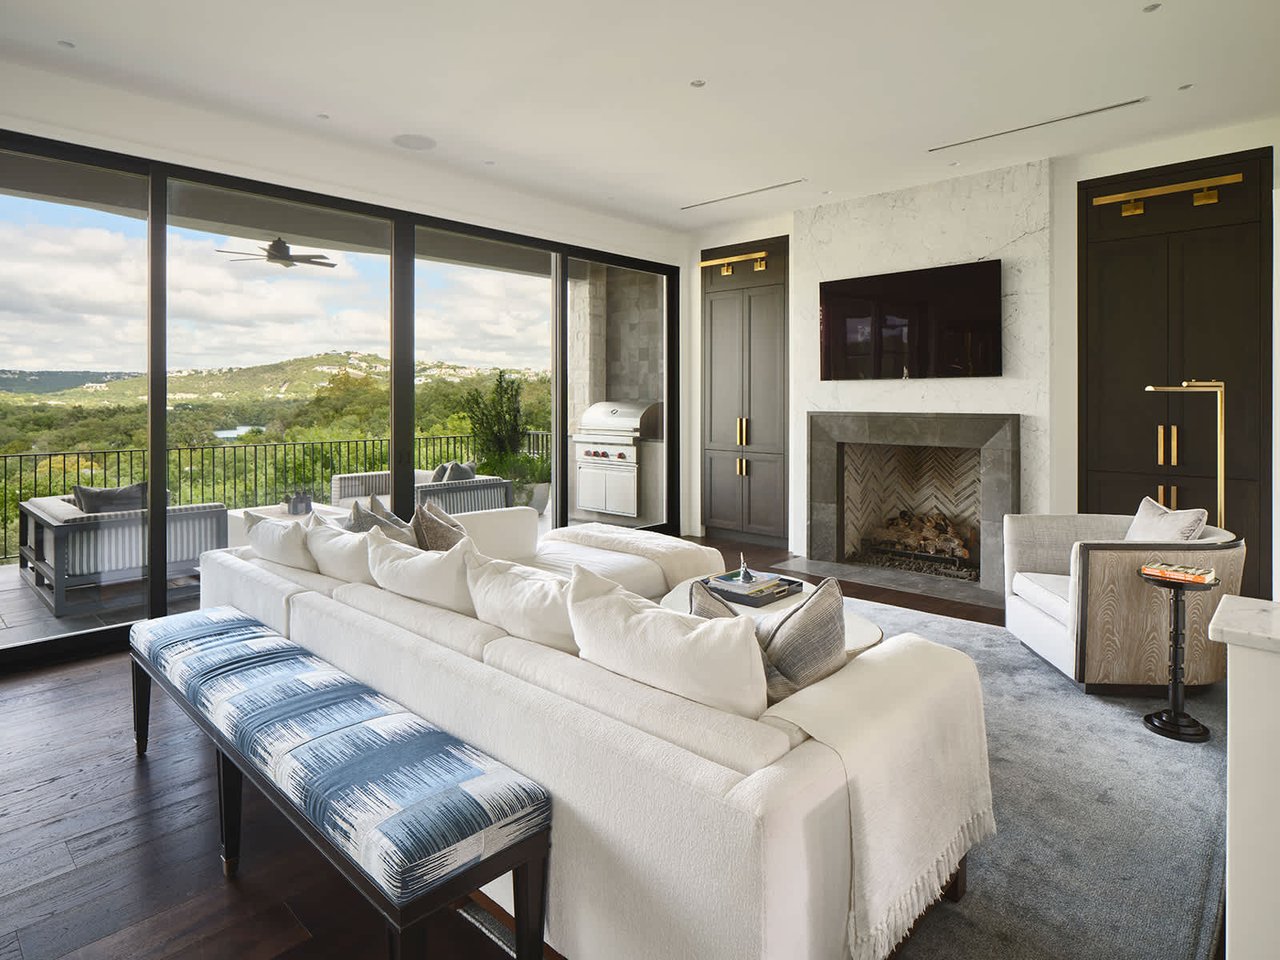
Living room with a floor-to-ceiling book-matched marble fireplace and LaCantina sliders to the porch, interiors by Maison Bouquet and Christina Shipley, 4408 Long Champ Dr, Lake Austin.
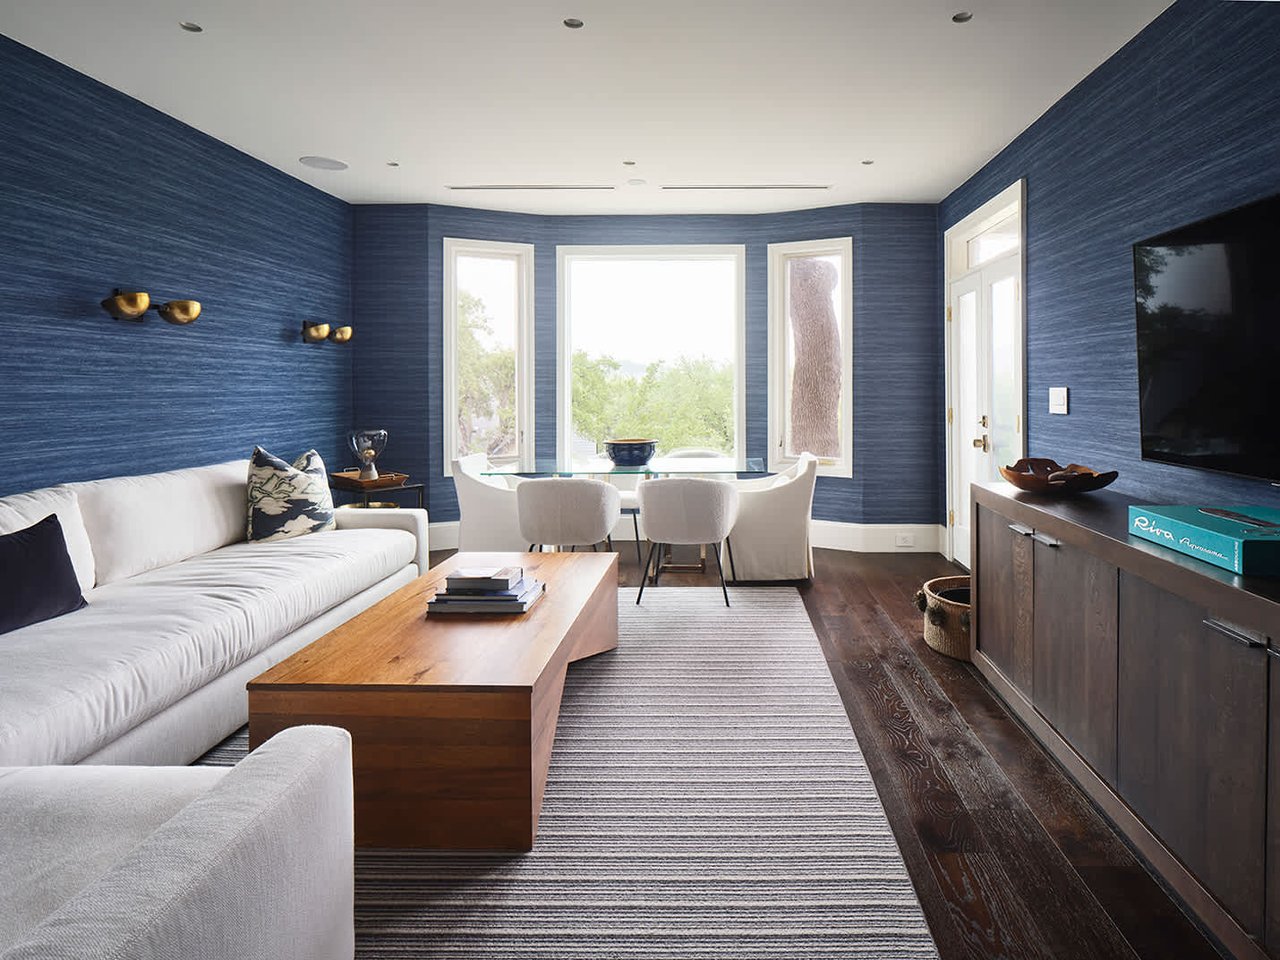
Lower-level media room wrapped in indigo grasscloth, with brass sconces and a custom media credenza, 4408 Long Champ Dr, Austin TX 78746.
The three-story renovated residence at 4408 Long Champ Dr #2, Westlake, Austin TX 78746, by Cornerstone Architects.
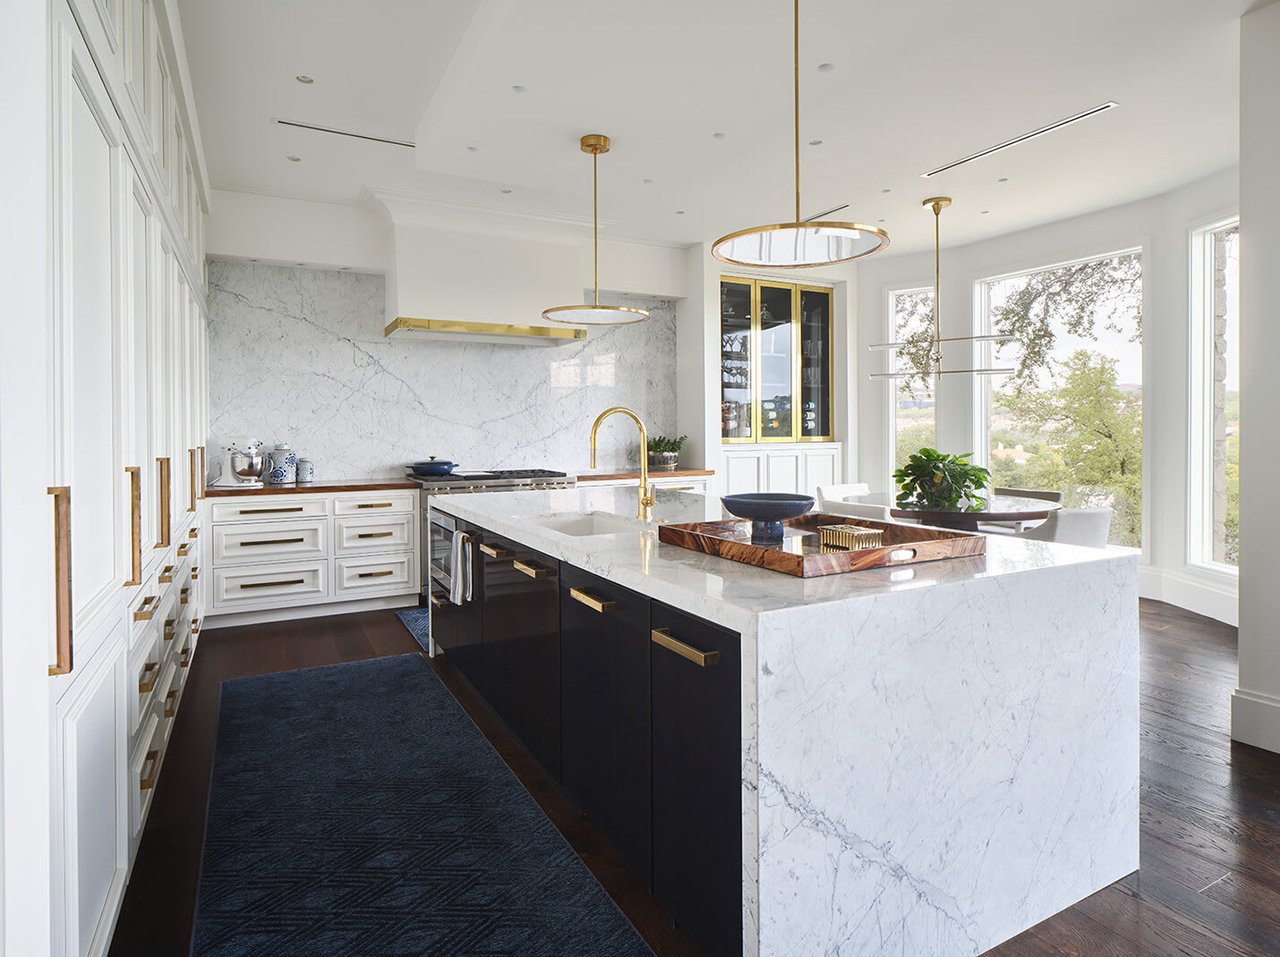
Kitchen with a lacquered island and marble waterfall edge, a plaster hood banded in brass, walnut butcher block, and WoodMode cabinetry, Westlake, Austin TX.
SEE ALL PHOTOS
Primary bath with honed marble to the ceiling, a freestanding soaking tub and wall-mounted brass fixtures, 4408 Long Champ Dr, Lake Austin.
Primary closet built above the garage, with rift-cut oak, brass-framed glass doors, LED lighting and a shagreen island, Westlake, Austin TX.
Primary bedroom under a vaulted ceiling, with a carved statuary marble mantel and grasscloth walls, interiors by Maison Bouquet and Christina Shipley.
Bath with marble and brass fixtures, 4408 Long Champ Dr, Lake Austin.
Wide staircase connecting all three levels, with blackened steel balusters and a brass-capped rail, by Cornerstone Architects.
Stair detail with picture-frame moulding along the stringer and a herringbone wool runner, Westlake, Austin TX.
Double-height foyer with a brass ring chandelier and wood panel walls, looking toward Lake Austin, 4408 Long Champ Dr.
Guest bath with honed marble laid in running-bond ashlar, a frameless glass shower and brass hardware, Austin TX 78746.
Exterior of chopped Texas limestone in ashlar coursing, with a gated entry courtyard and a mature live oak, 4408 Long Champ Dr, Lake Austin.
Living room with a floor-to-ceiling book-matched marble fireplace and LaCantina sliders to the porch, interiors by Maison Bouquet and Christina Shipley, 4408 Long Champ Dr, Lake Austin.
Lower-level media room wrapped in indigo grasscloth, with brass sconces and a custom media credenza, 4408 Long Champ Dr, Austin TX 78746.
The three-story renovated residence at 4408 Long Champ Dr #2, Westlake, Austin TX 78746, by Cornerstone Architects.
Kitchen with a lacquered island and marble waterfall edge, a plaster hood banded in brass, walnut butcher block, and WoodMode cabinetry, Westlake, Austin TX.
For Sale

Marina Club Luxury views

Private Address

Welcome to this exquisitely renovated townhome, designed to offer luxurious lakeside living next to the renowned Austin Country Club. Located with unobstructed views of Lake Austin and the iconic Pennybacker Bridge, this home has been transformed into a modern retreat by Cornerstone Architects, with interiors by Maison Bouquet.
Spanning 3,404 square feet over three levels, the residence offers seamless indoor-outdoor living through LaCantina sliding doors that open up to an expansive patio complete with a BBQ grill and firepit. The custom kitchen boasts marble-clad surfaces that echo the fireplace surround, creating an elegant yet comfortable living space.
The top-floor primary suite is a sanctuary, with a private sitting area overlooking Lake Austin, a luxurious en suite bath with a stand-alone tub, and a spacious walk-in closet. Guests will appreciate the private suite on the basement level, while the converted media room provides the perfect setting for movie nights.
Whether you're relaxing on your balcony, enjoying a BBQ with friends, or soaking in the views from your bedroom, this townhome offers the best of Austin's lakeside lifestyle—without the hassle of maintaining a single-family home. Ideal for those seeking the ultimate lock-and-leave property with country club convenience.
Don't miss the opportunity to experience this exclusive offering in one of Austin's most prestigious locations.
 
  • Beds:2 or 3 | Baths: 3 | Car Garage: 2 | Story: 3
  • Features:
    • Stunning views of Lake Austin and unobstructed iconic Pennybacker Bridge views (only 4 units in the complex have this) 
    • Premium Boat Slip #38
    • Renovation by Cornerstone Architects, with design by Maison Bouquet and Christina Shipley
    • Three-story townhome with modern, elegant finishes throughout
    • Large LaCantina sliding doors providing seamless indoor-outdoor living spaces
    • Expansive back patio with BBQ grill and firepit
    • Custom kitchen with luxurious marble cladding on the island, backsplash, and fireplace surround
    • Primary suite with LaCantina sliders to a sleek sitting area and breathtaking lake views
    • En suite bathroom with stand-alone bathtub, oversized shower, and a wall of windows offering panoramic views
    • Spacious walk-in closet added over the garage
    • Newly designed three-story extra wide staircase with brass-capped stair rail and dramatic wood panel accents 
    • Guest suite on the basement level and a media room conversion that can easily be converted to bedroom and Jack and Jill with the bath
    • Low-maintenance living next to Austin Country Club
    • Additional space available to add 2 more rooms

2
beds

3
baths

3,404 Sq.Ft. LIVING AREA

Susan Barringer

Susan Barringer

Features & Amenities

Interior

  • total bedrooms2
  • Total bathrooms3
  • full bathrooms2
  • half bathroom1
  • KITCHEN Walnut Cabinetry by WoodMode, Extensive accessories with lighting throughout in kitchen
  • Laundry room 2, One in primary suite, one on lower level
  • Flooring Wood, Carpet, Tile
  • Fireplace 2 Fire burning, Fire Pit
  • APPLIANCES Outdoor Gas Grill, Chef's appliances throughout, Fire Pit
  • other interior Features Wet Bar, Inlaid Brass Features, Marble, Brass Fixtures, Trimless recessed lighting, Linear Vents, Visual Comfort & Co. Lighting

Area & Lot

  • Status For Sale
  • Living Area3,404 Sq.Ft.
  • TypeTownhouse
  • NeighborhoodWestlake & Rollingwood
  • LifestylesCountry Club, Guard Gated, Lakefront
  • Architecture StylesContemporary
  • Water FrontageNo
  • View DescriptionLake, Water, Bridge
  • Elementary SchoolBridge Point Elementary
  • High SchoolWestlake
  • School DistrictEanes ISD

Exterior

  • STORIES3
  • Garage Space2
  • parking2
  • AIR CONDITIONINGUltra quiet and discreet systms throughout, Whole home dehumidifier
Primary closet built above the garage, with rift-cut oak, brass-framed glass doors, LED lighting and a shagreen island, Westlake, Austin TX.

Schedule a Showing

I would love to show you this beautiful property. Please select your preferred date and time below. I will be in touch shortly to confirm your appointment.

Schedule a Showing

I would love to show you this beautiful property. Please select your preferred date and time below. I will be in touch shortly to confirm your appointment.

Thank you for your interest in . We are reviewing your request and will be in touch shortly!

Westlake & Rollingwood

Represents some of the most coveted real estate in Austin, offering a seamless blend of luxury, convenience, and top-tier education.

Explore

Work With Susan

Ensuring you access to off-market and private luxury offerings are our focus. Often, these transactions are not published.

Follow Me on Instagram