Leave a Message

Thank you for your message. We will be in touch with you shortly.

9016 Hutson Drive
9016 Hutson Drive
9016 Hutson Drive
9016 Hutson Drive
9016 Hutson Drive
9016 Hutson Drive
9016 Hutson Drive
9016 Hutson Drive
9016 Hutson Drive
9016 Hutson Drive
9016 Hutson Drive
9016 Hutson Drive
9016 Hutson Drive
9016 Hutson Drive
9016 Hutson Drive
9016 Hutson Drive
9016 Hutson Drive
9016 Hutson Drive
9016 Hutson Drive
9016 Hutson Drive
9016 Hutson Drive
9016 Hutson Drive
9016 Hutson Drive
9016 Hutson Drive
9016 Hutson Drive
9016 Hutson Drive
9016 Hutson Drive
9016 Hutson Drive
9016 Hutson Drive
9016 Hutson Drive
9016 Hutson Drive
9016 Hutson Drive
9016 Hutson Drive
9016 Hutson Drive
9016 Hutson Drive
9016 Hutson Drive
9016 Hutson Drive
9016 Hutson Drive
9016 Hutson Drive
SEE ALL PHOTOS
9016 Hutson Drive
9016 Hutson Drive
9016 Hutson Drive
9016 Hutson Drive
9016 Hutson Drive
9016 Hutson Drive
9016 Hutson Drive
9016 Hutson Drive
9016 Hutson Drive
9016 Hutson Drive
9016 Hutson Drive
9016 Hutson Drive
9016 Hutson Drive
9016 Hutson Drive
9016 Hutson Drive
9016 Hutson Drive
9016 Hutson Drive
9016 Hutson Drive
9016 Hutson Drive
9016 Hutson Drive
9016 Hutson Drive
9016 Hutson Drive
9016 Hutson Drive
9016 Hutson Drive
9016 Hutson Drive
9016 Hutson Drive
9016 Hutson Drive
9016 Hutson Drive
9016 Hutson Drive
9016 Hutson Drive
9016 Hutson Drive
9016 Hutson Drive
9016 Hutson Drive
9016 Hutson Drive
9016 Hutson Drive
9016 Hutson Drive
9016 Hutson Drive
9016 Hutson Drive
9016 Hutson Drive
Coming Soon

9016 Hutson Drive

9016 Hutson Drive, White House, TN 37188

$412,000
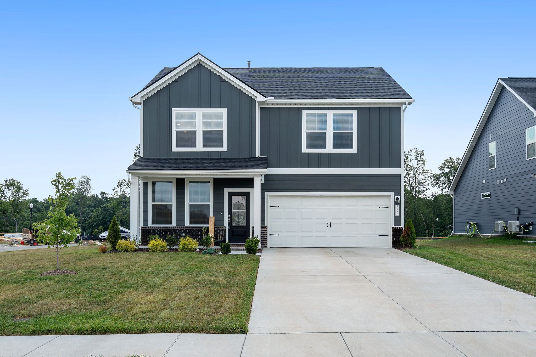
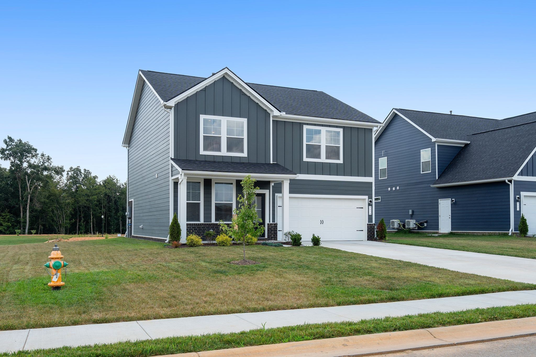
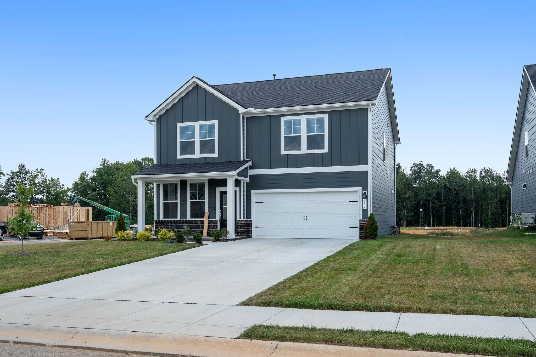
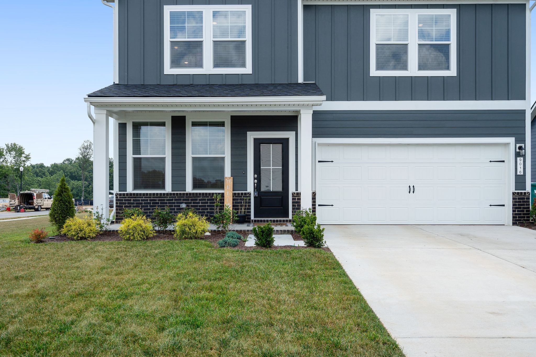
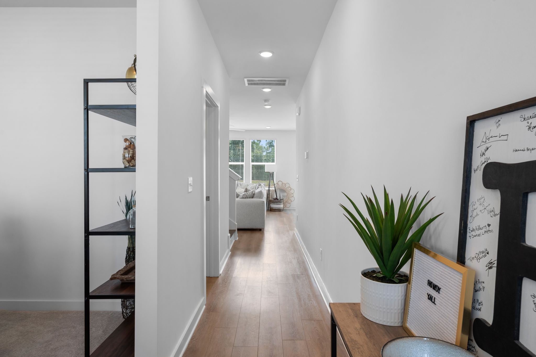
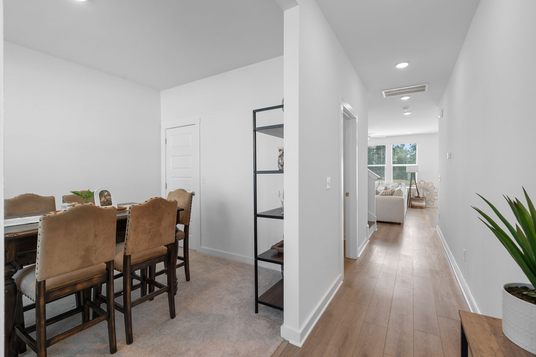
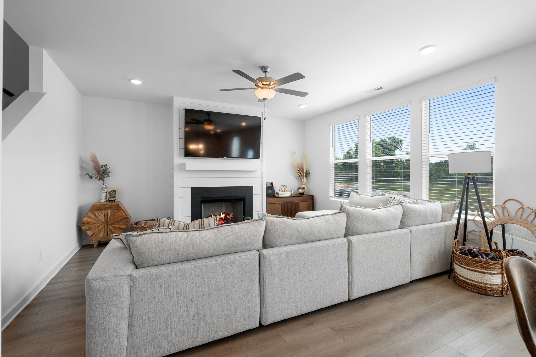
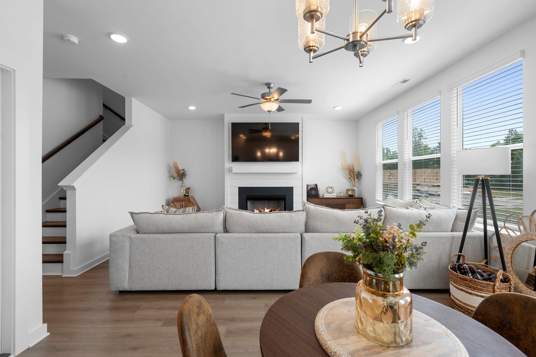
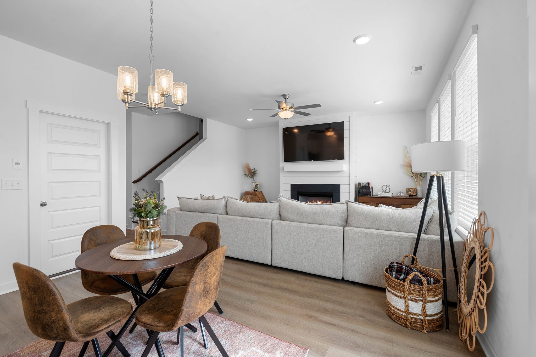
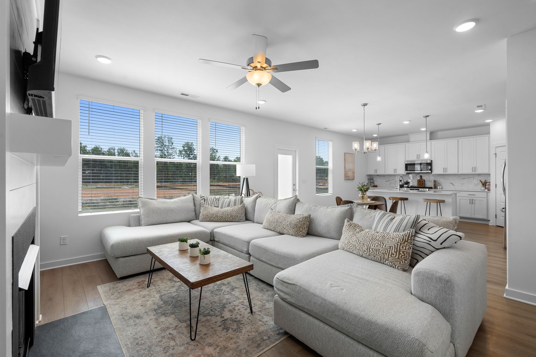
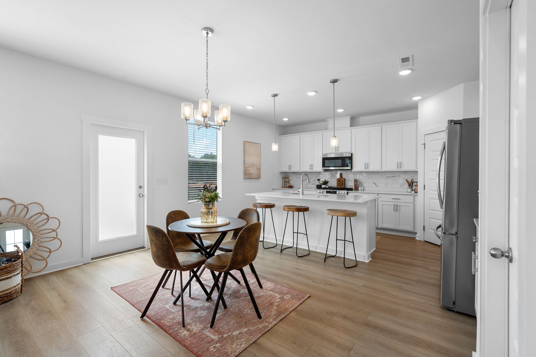
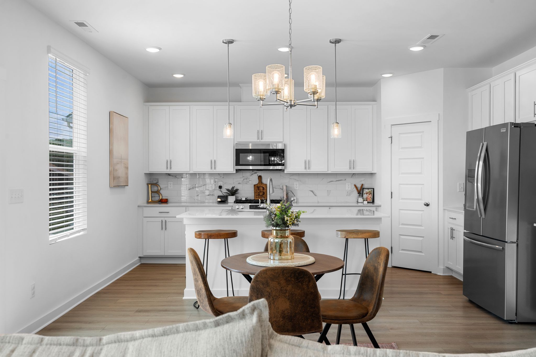
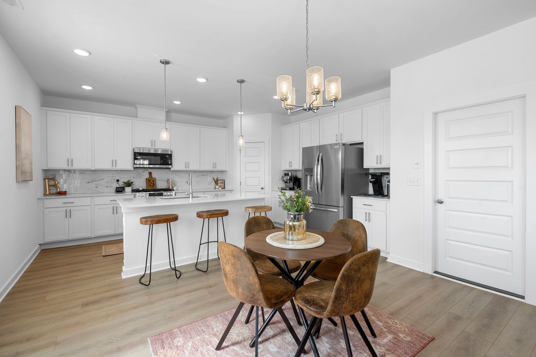
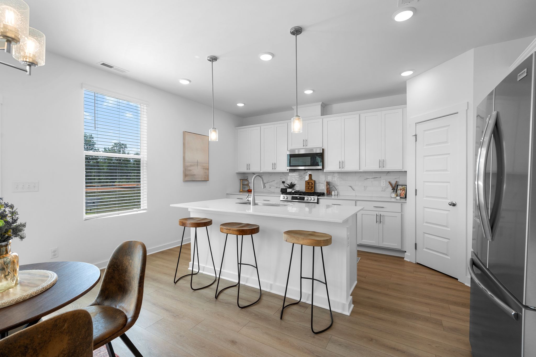
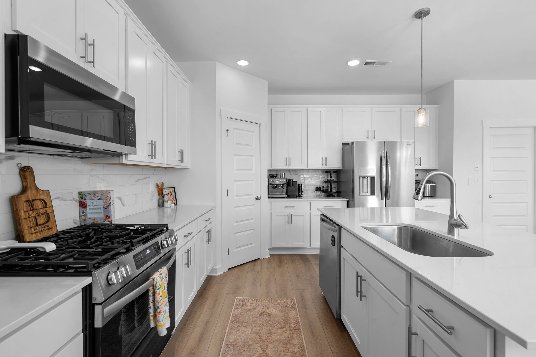
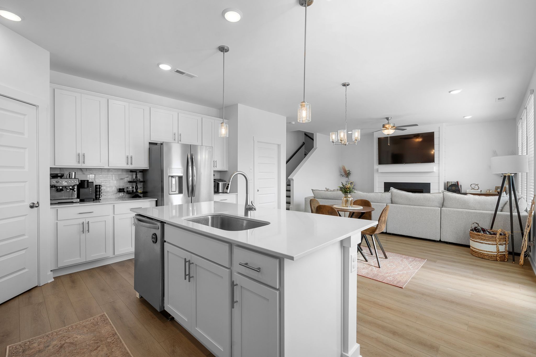
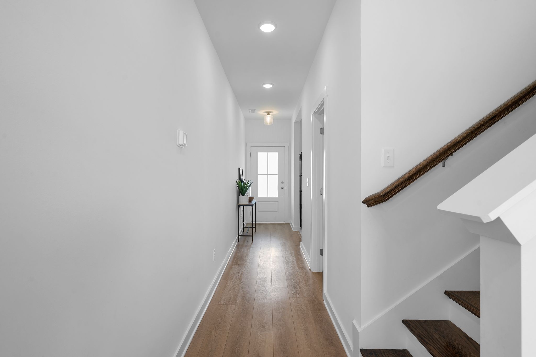
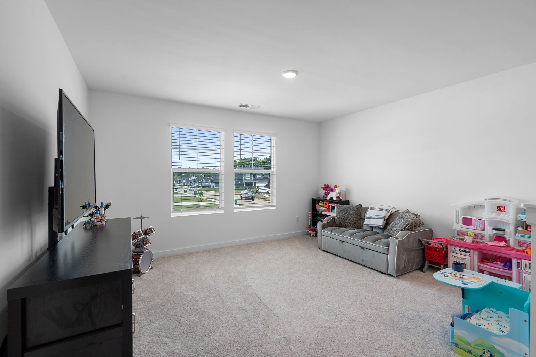
Enjoy all the benefits of new construction without the wait in this move-in-ready home. Built just 7 months ago, this stunning Calista Farms home sits on an oversized corner homesite and offers 3 bedrooms, 2.5 bathrooms, a private office, spacious loft, and thoughtful upgrades throughout. Step inside to an open-concept layout featuring a beautiful shiplap gas fireplace, spacious living area, and a chef-inspired kitchen with 42" white soft-close cabinetry, quartz countertops, upgraded tile backsplash, stainless appliances, gas range, oversized island with seating, and walk-in pantry.

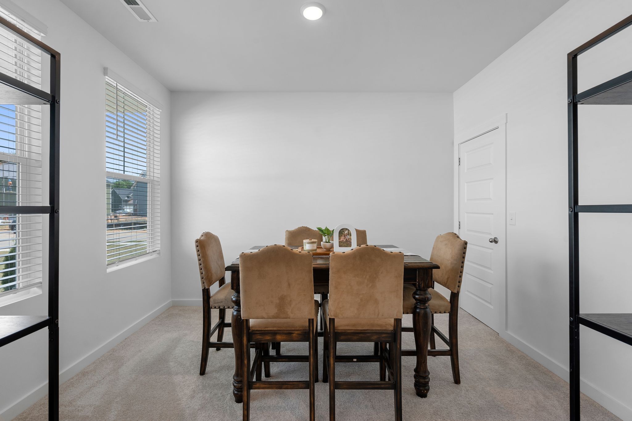
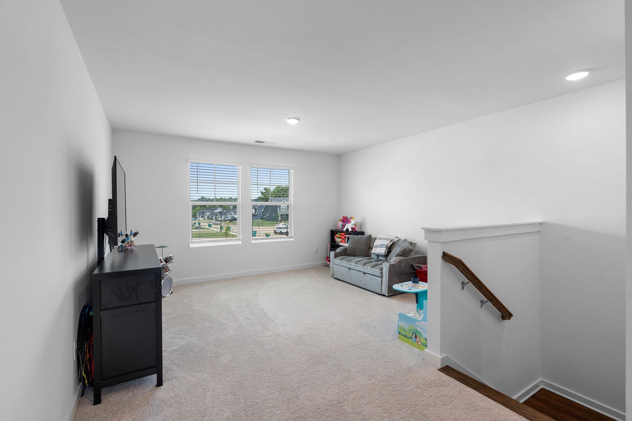
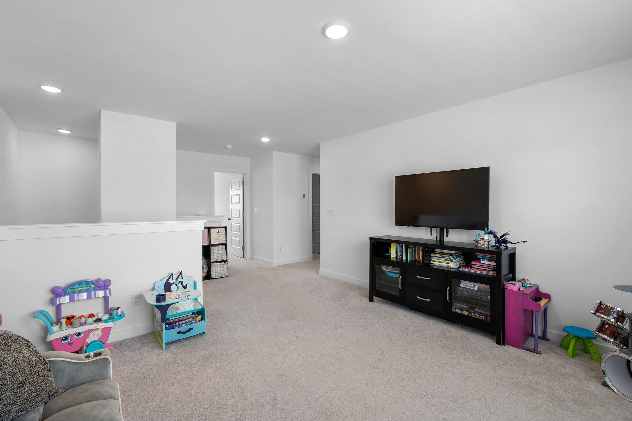
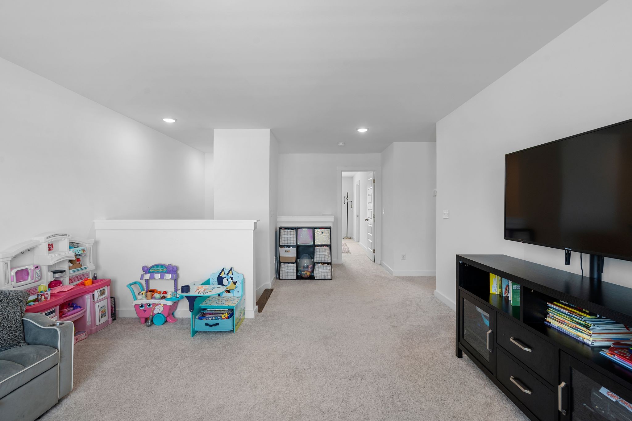
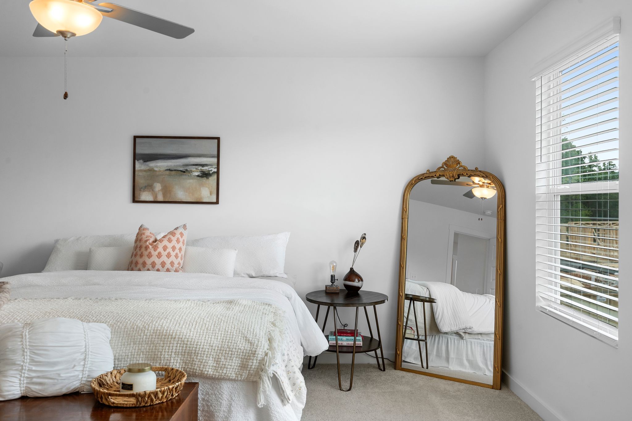
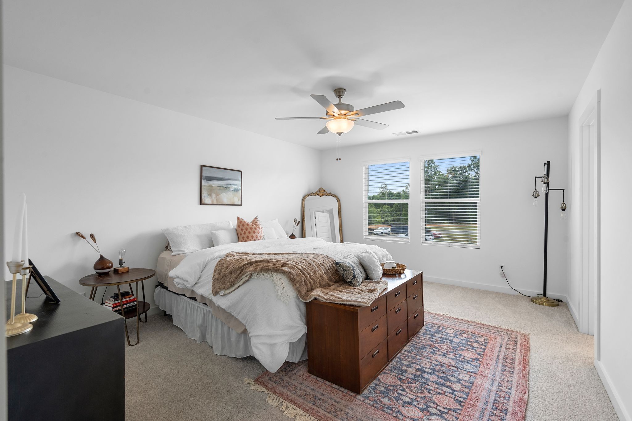
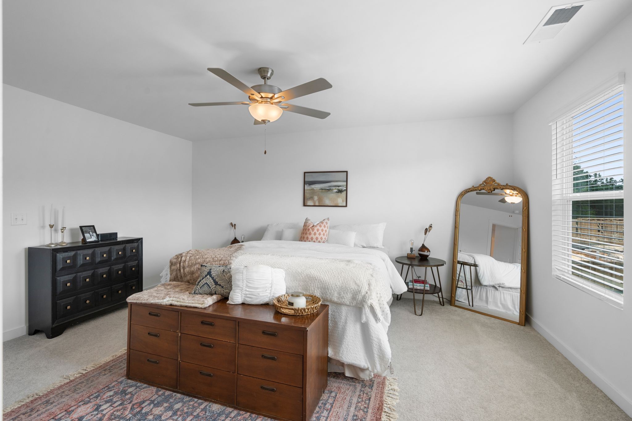
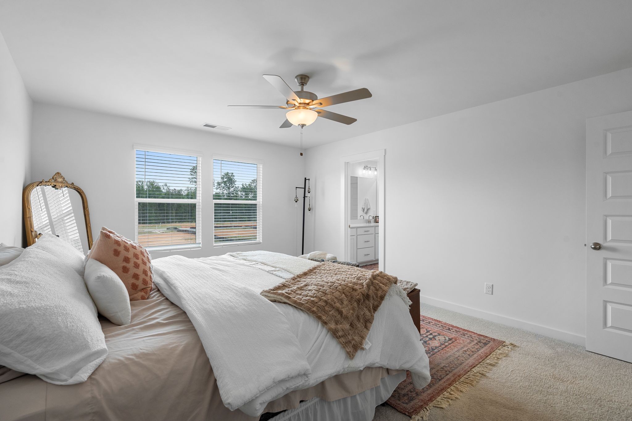
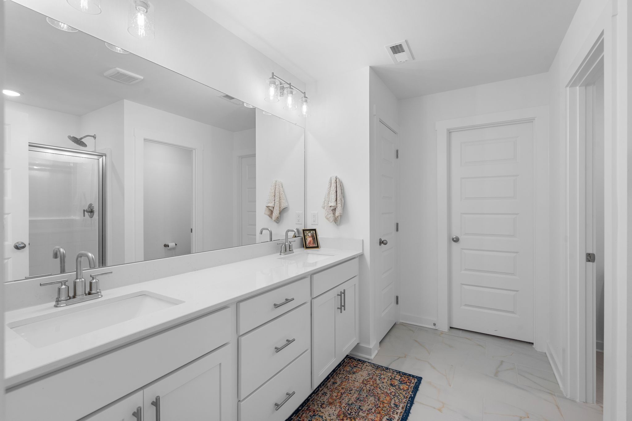
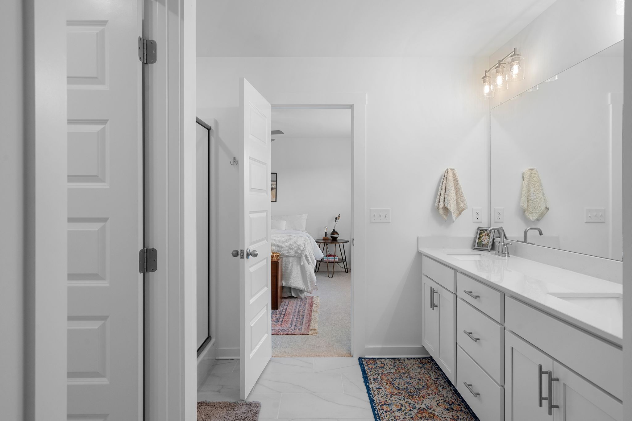
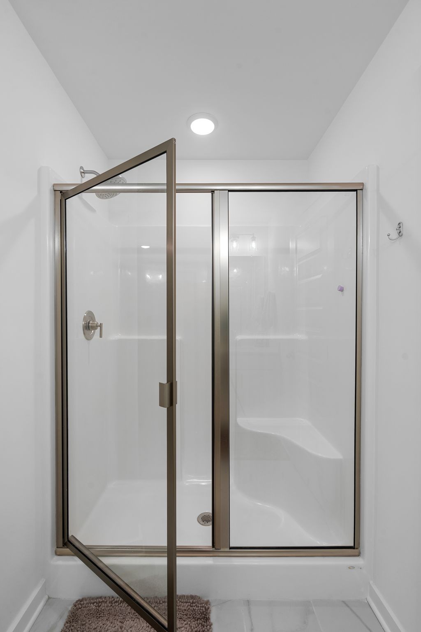
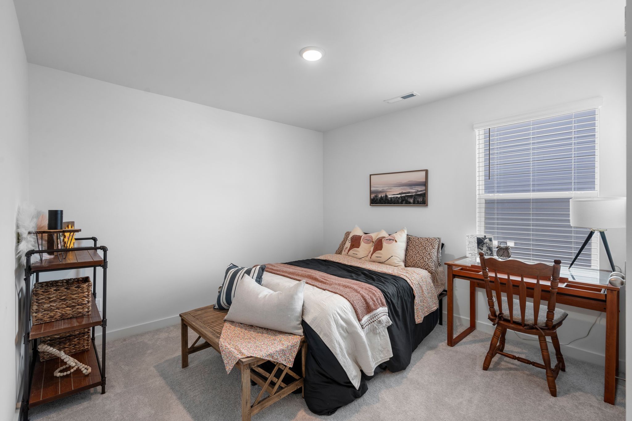
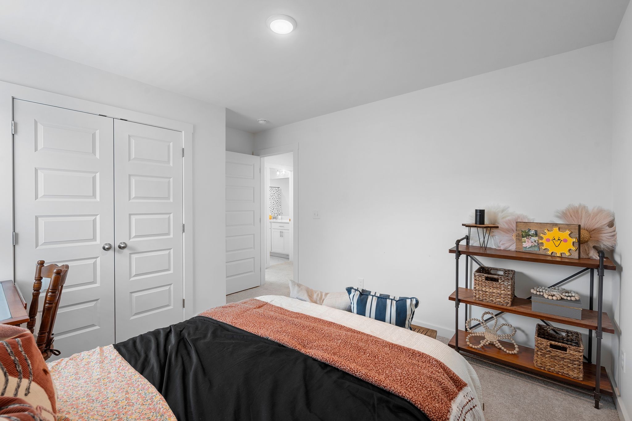
Tucked away from the main living area, the office provides the perfect work-from-home space. Upstairs, enjoy an additional loft ideal for entertaining, movie nights, or a playroom. The oversized owner's suite features dual quartz vanities, a walk-in shower, and an impressive walk-in closet nearly the size of an additional bedroom. Spacious secondary bedrooms offer comfort and flexibility.

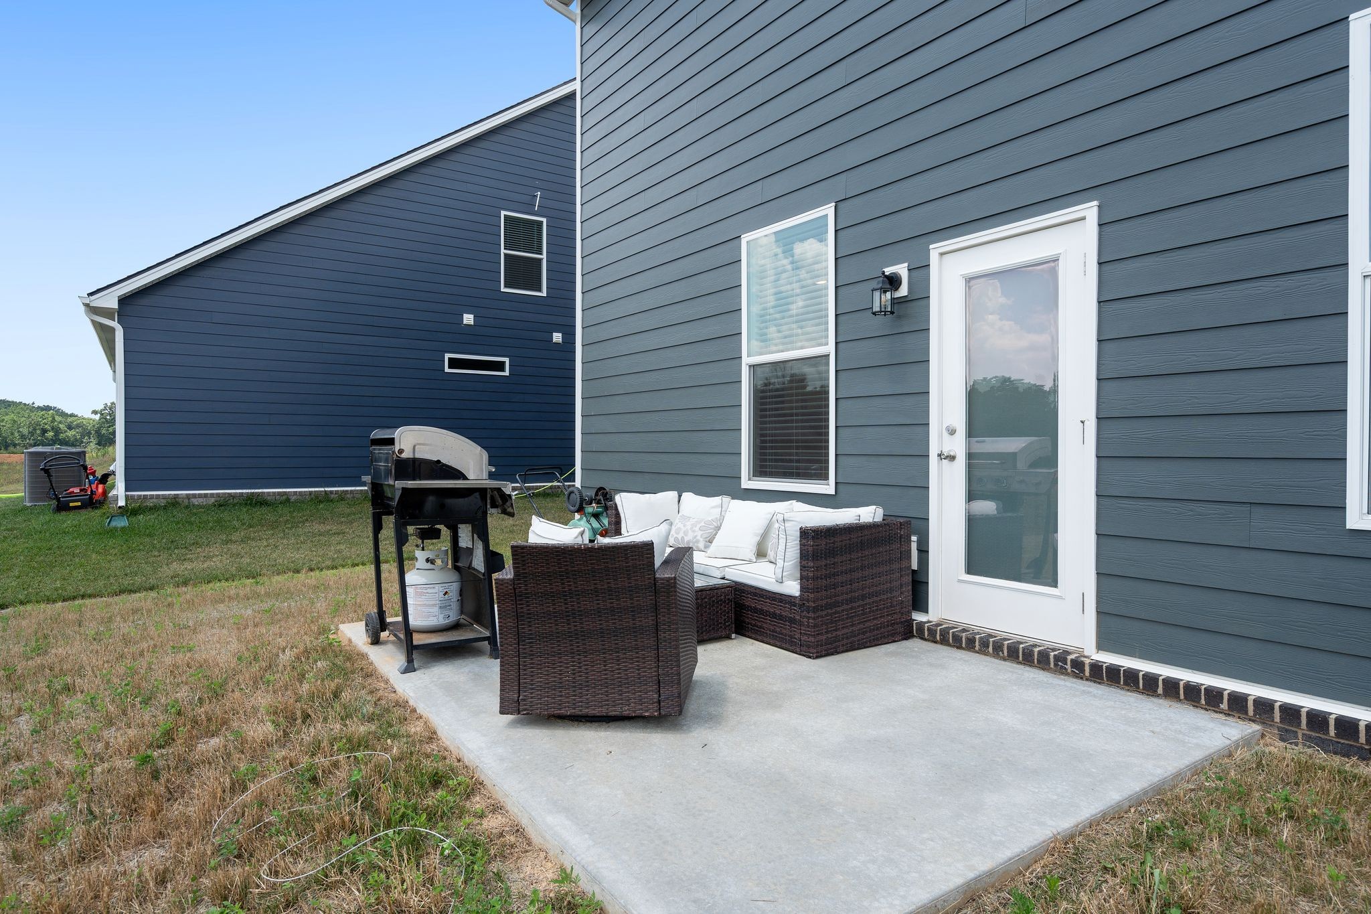
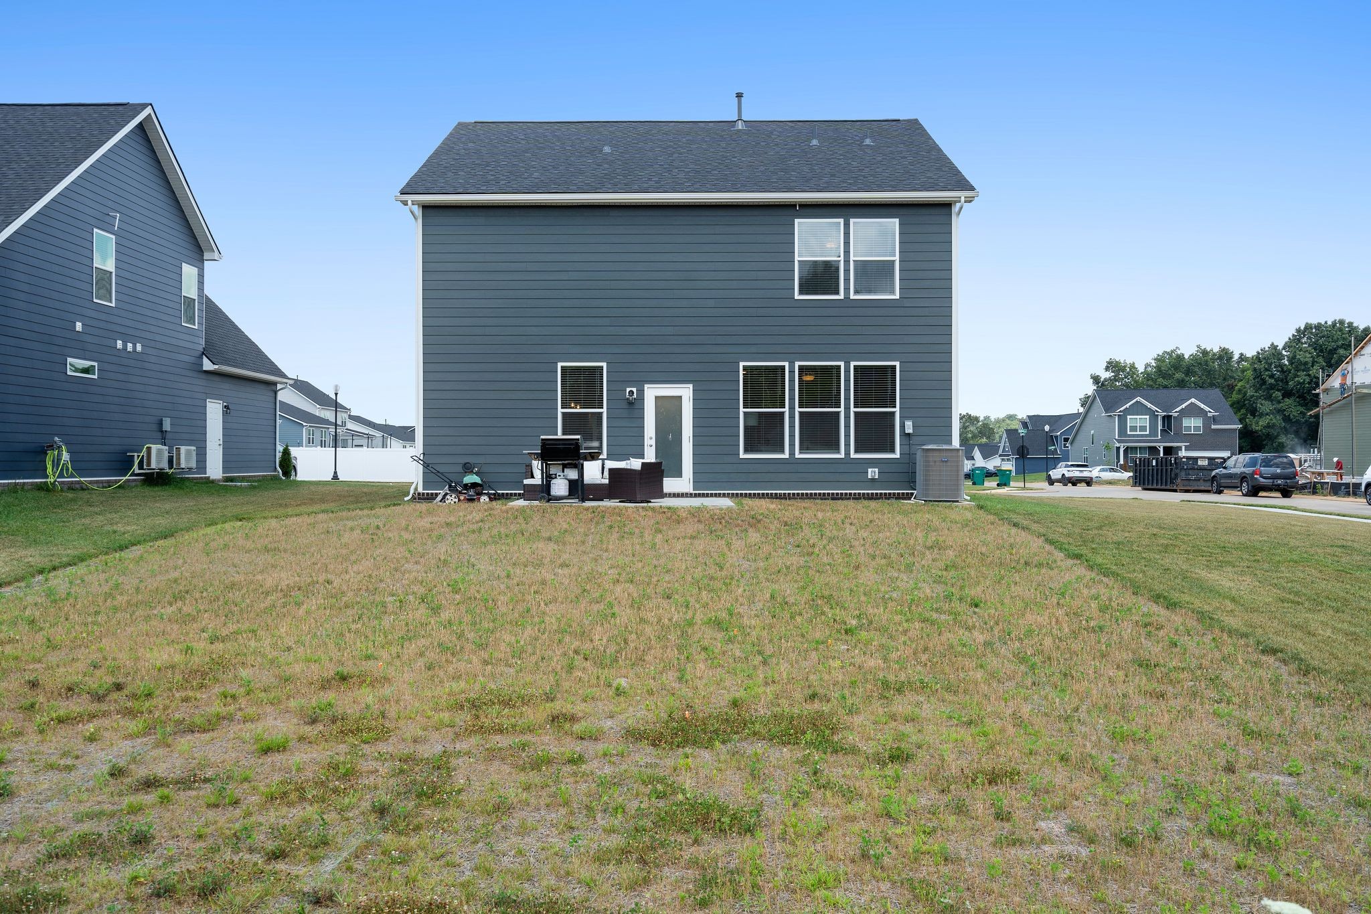
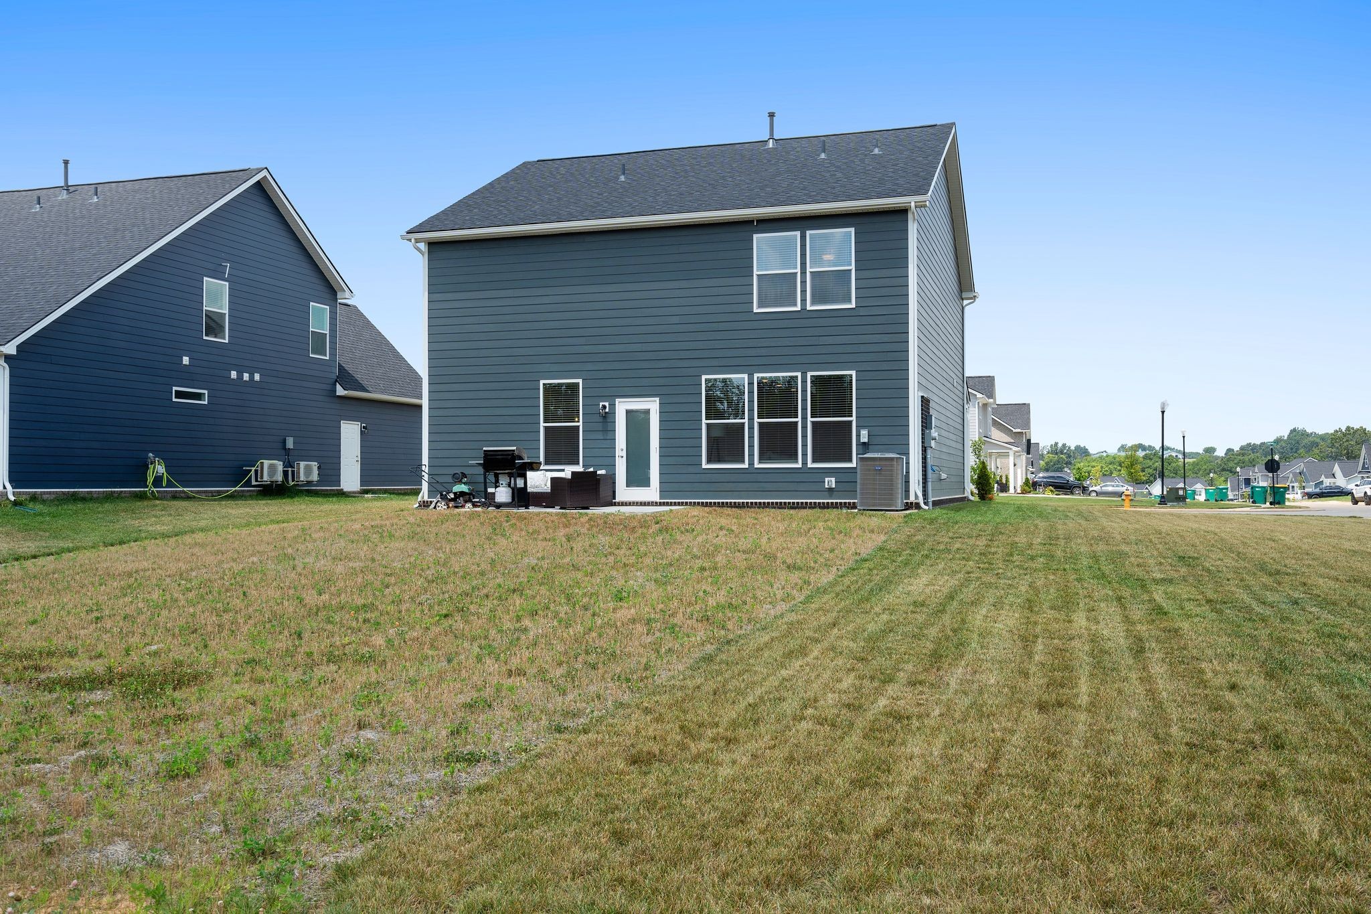
Enjoy outdoor living from your patio and one of the community's premier corner lots. Conveniently located minutes from I-65, Kroger, Publix, Walmart, parks, restaurants, shopping, and medical centers -- all while being less than 30 minutes to Downtown Nashville, BNA, Nissan Stadium, Bridgestone Arena, the Grand Ole Opry, and more!

Buyer may also qualify for up to a lender credit through Austin McDaniel with Churchill Mortgage. Schedule your private showing today!

Buyer and buyer's agent to verify all pertinent information deemed important.

3
beds

3
baths

2,155 Sq.Ft. LIVING AREA

0.27 Acres lot

Susan Barringer

Susan Barringer

Features & Amenities

Interior

  • total bedrooms3
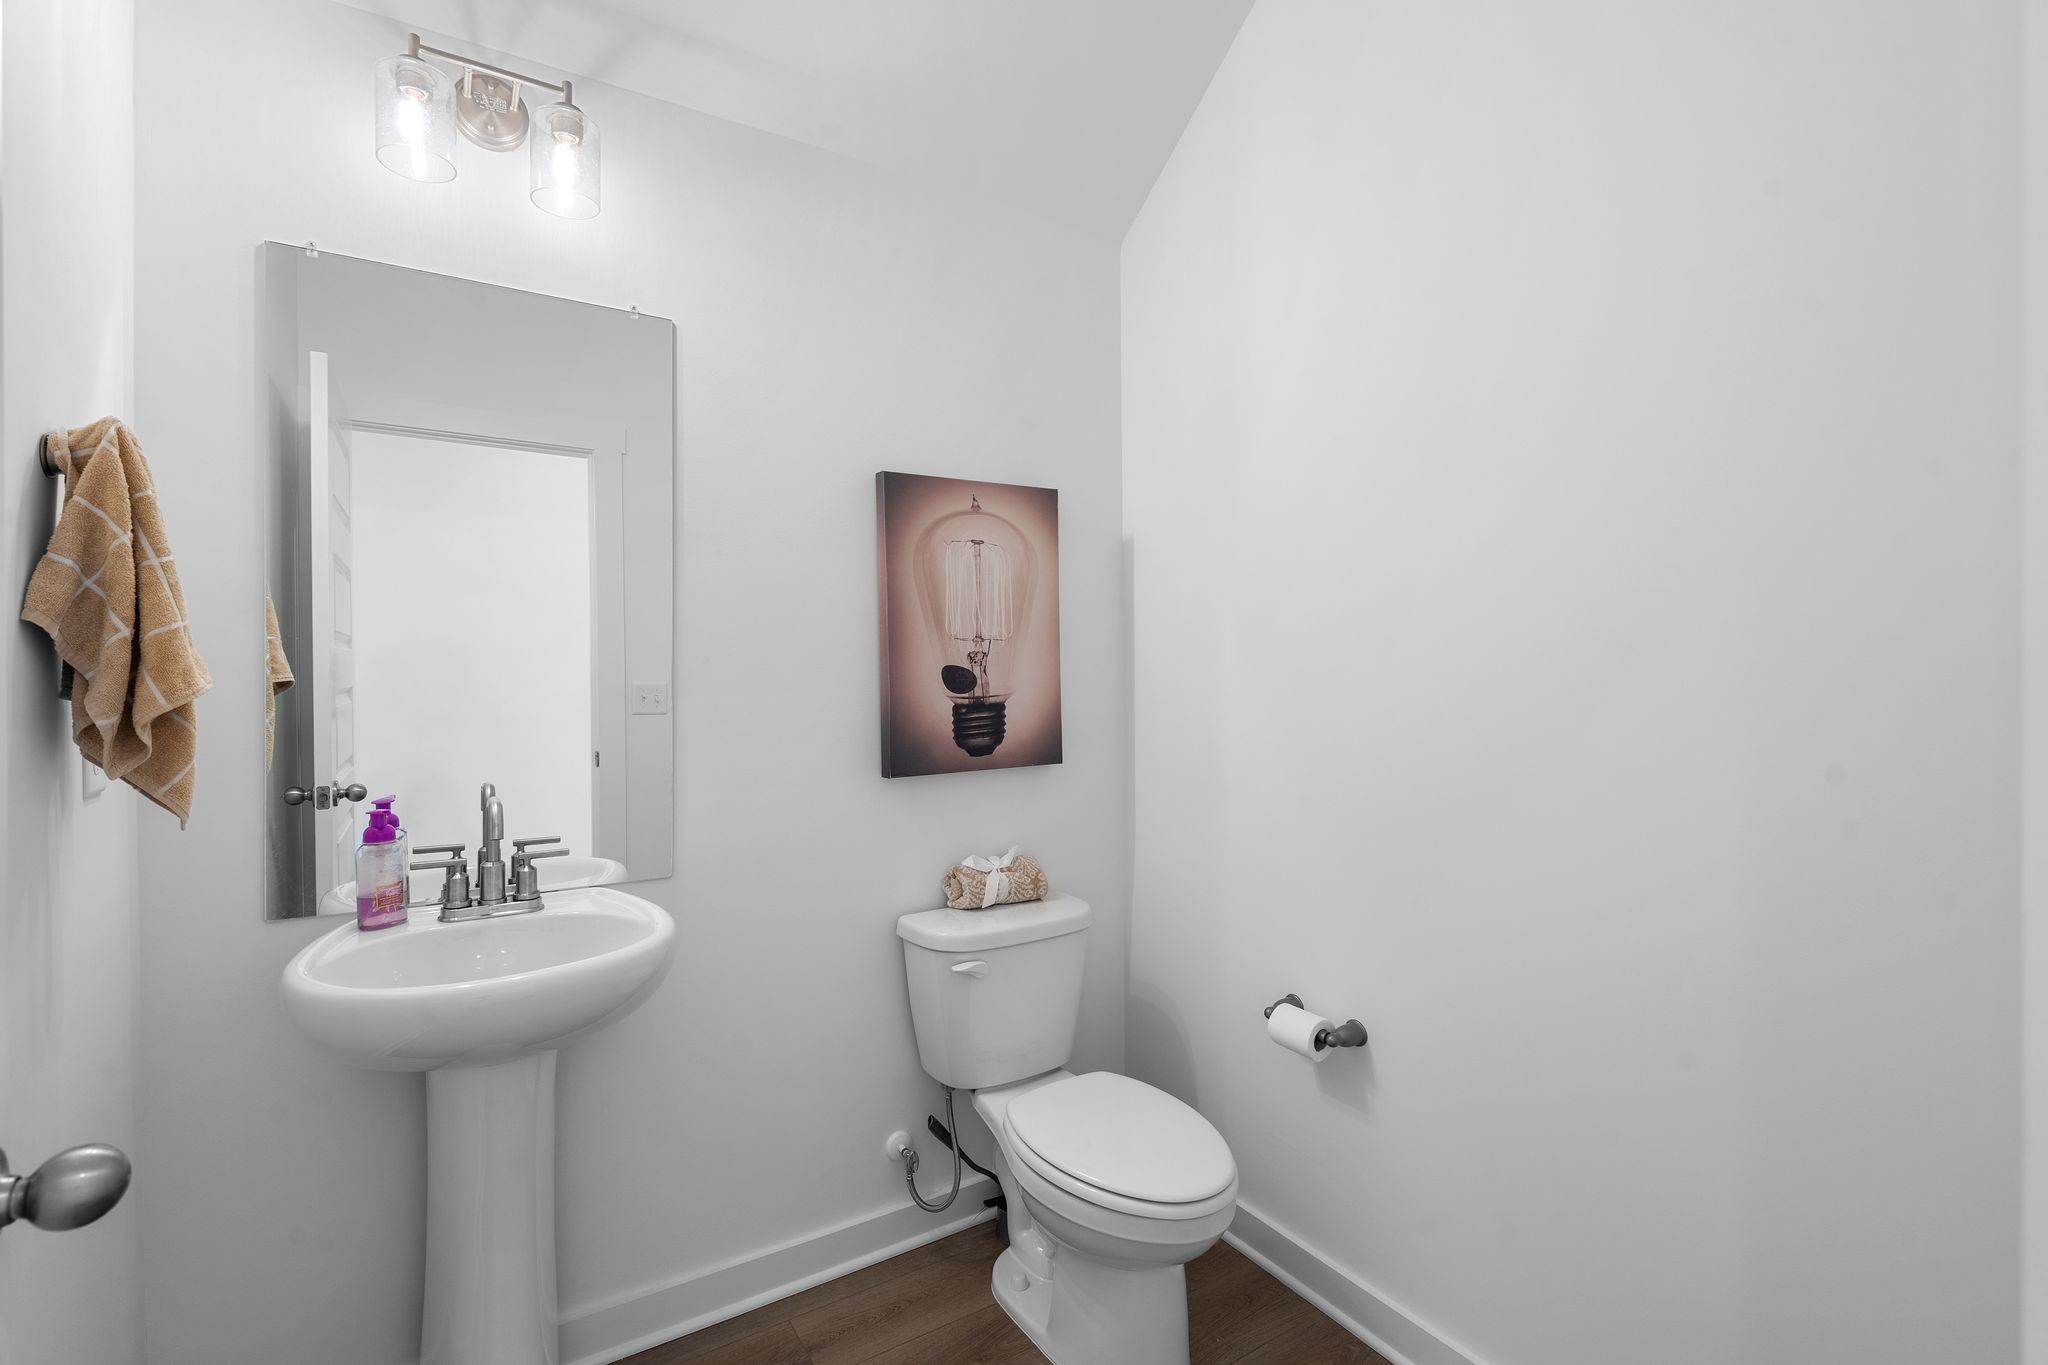
  • Total bathrooms3
  • full bathrooms2
  • half bathroom1
  • Laundry room Electric Dryer Hookup, Washer Hookup
  • Flooring Carpet, Tile, Vinyl
  • Fireplace Family Room, Gas
  • APPLIANCES Gas Oven, Gas Range, Dishwasher, Disposal, Microwave
  • other interior Features Entrance Foyer, High Ceilings, Open Floorplan, Pantry, Walk-In Closet(s), High Speed Internet, Kitchen Island

Area & Lot

  • Status Coming Soon
  • Living Area2,155 Sq.Ft.
  • Total Area2,155 Sq.Ft.
  • Lot Area0.27 Acres
  • MLS® ID3262931
  • TypeResidential
  • YEAR BUILT2025
  • Elementary SchoolRobert F. Woodall Elementary
  • Middle SchoolWhite House Heritage High School
  • High SchoolWhite House Heritage High School

Exterior

  • STORIES2
  • Garage Space2.0
  • water SourcePublic
  • utilitiesWater Available, Cable Connected
  • roofShingle
  • lot featuresCorner Lot, Level
  • parkingGarage Faces Front, Driveway
  • HEAT TYPECentral
  • AIR CONDITIONINGCentral Air
  • sewerPublic Sewer
  • Disability FeaturesAccessible Doors, Accessible Entrance, Accessible Hallway(s)
  • HOA AmenitiesSidewalks, Underground Utilities, Trail(s)
  • security FeaturesSmoke Detector(s)

Financial

  • Sales Price$412,000
  • Real Estate Tax $2,700/yr
  • HOA $25/mo

Mortgage Calculator

Estimate your monthly mortgage payment, including the principal and interest, property taxes, and HOA. Adjust the values to generate a more accurate rate.
All estimates are provided for informational purposes only. Actual amounts may vary.
$0,000 Your Payment 20 15 65
$0,000 Your Payment

Courtesy of Adrianna Morehouse

Work With Susan

Ensuring you access to off-market and private luxury offerings are our focus. Often, these transactions are not published.

Follow Me on Instagram