Leave a Message

Thank you for your message. We will be in touch with you shortly.

7135 Hendon Lane
7135 Hendon Lane
7135 Hendon Lane
7135 Hendon Lane
7135 Hendon Lane
7135 Hendon Lane
7135 Hendon Lane
7135 Hendon Lane
7135 Hendon Lane
7135 Hendon Lane
7135 Hendon Lane
7135 Hendon Lane
7135 Hendon Lane
7135 Hendon Lane
7135 Hendon Lane
7135 Hendon Lane
7135 Hendon Lane
7135 Hendon Lane
7135 Hendon Lane
7135 Hendon Lane
7135 Hendon Lane
7135 Hendon Lane
7135 Hendon Lane
7135 Hendon Lane
7135 Hendon Lane
7135 Hendon Lane
7135 Hendon Lane
SEE ALL PHOTOS
7135 Hendon Lane
7135 Hendon Lane
7135 Hendon Lane
7135 Hendon Lane
7135 Hendon Lane
7135 Hendon Lane
7135 Hendon Lane
7135 Hendon Lane
7135 Hendon Lane
7135 Hendon Lane
7135 Hendon Lane
7135 Hendon Lane
7135 Hendon Lane
7135 Hendon Lane
7135 Hendon Lane
7135 Hendon Lane
7135 Hendon Lane
7135 Hendon Lane
7135 Hendon Lane
7135 Hendon Lane
7135 Hendon Lane
7135 Hendon Lane
7135 Hendon Lane
7135 Hendon Lane
7135 Hendon Lane
7135 Hendon Lane
7135 Hendon Lane
For Sale

7135 Hendon Lane

7135 Hendon Lane, Houston, TX 77074

$269,000
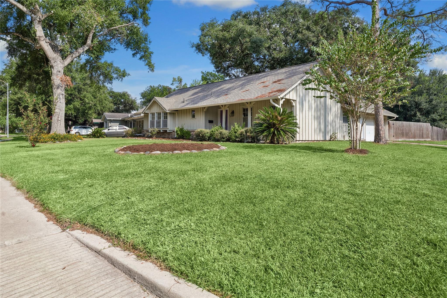
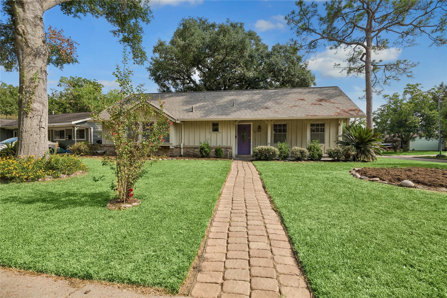
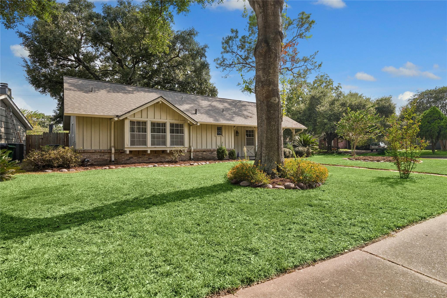
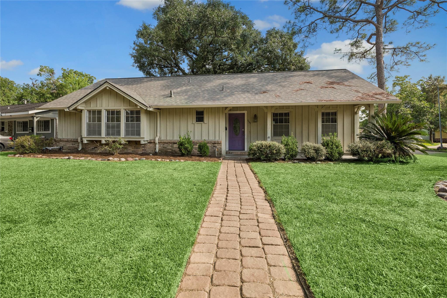
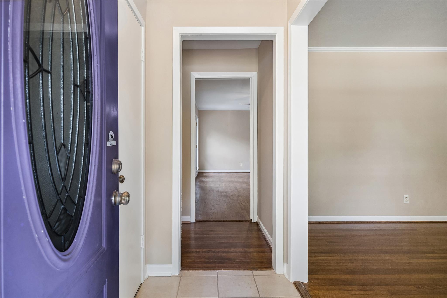
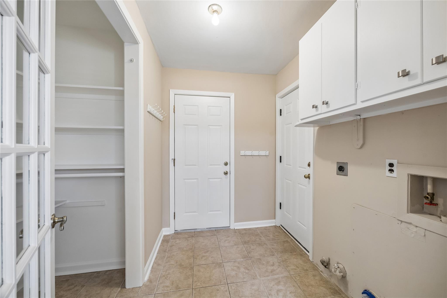
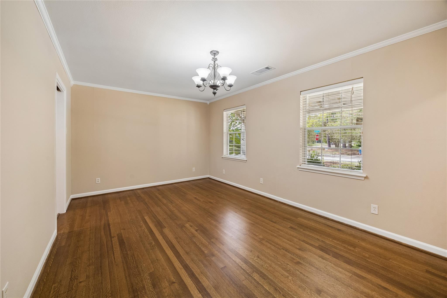
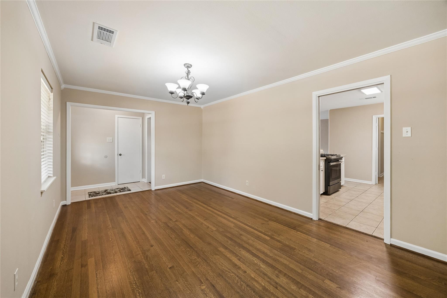
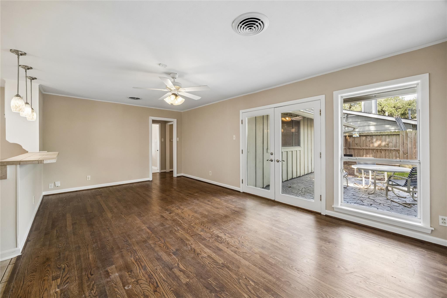
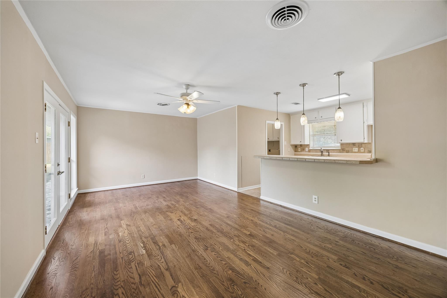
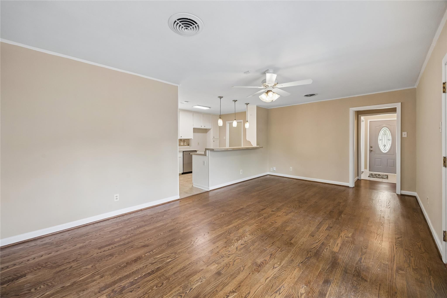
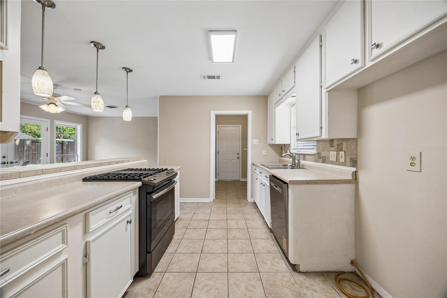
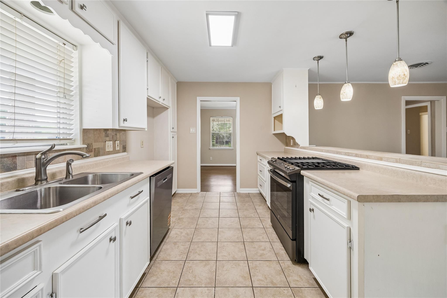
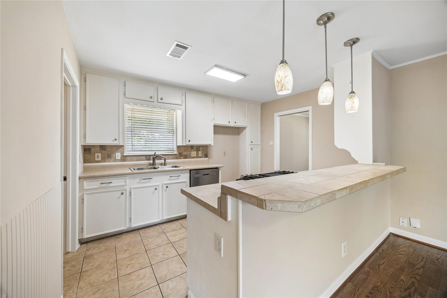
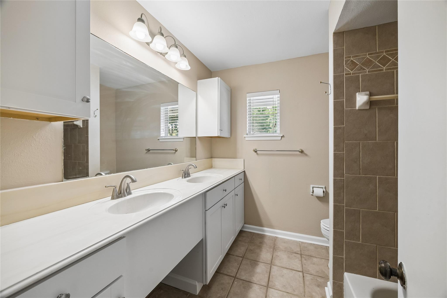
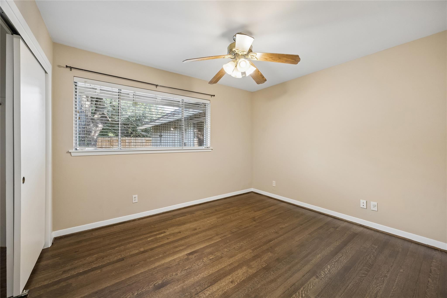
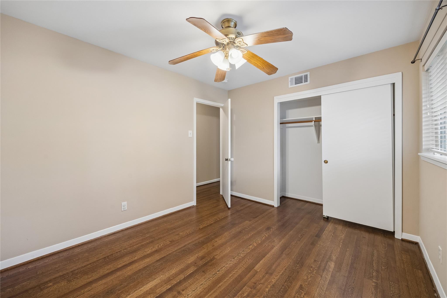
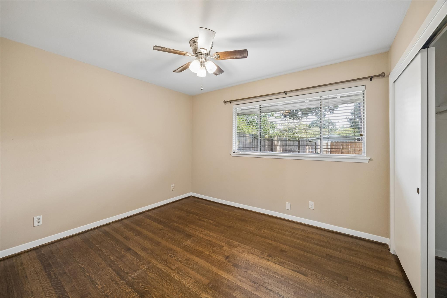
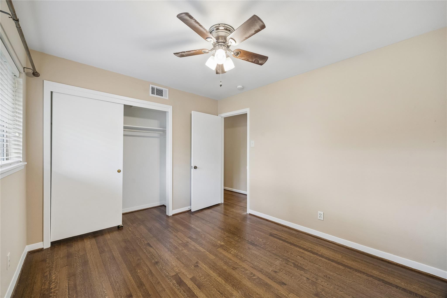
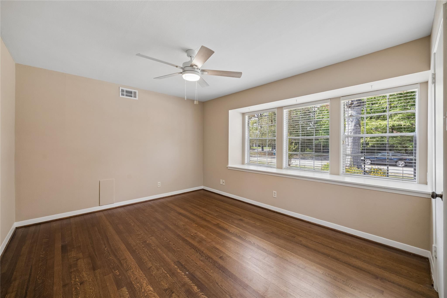
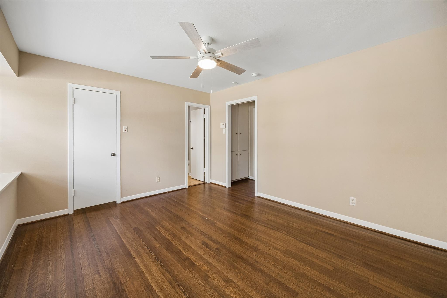
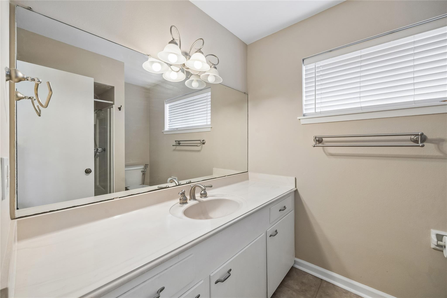
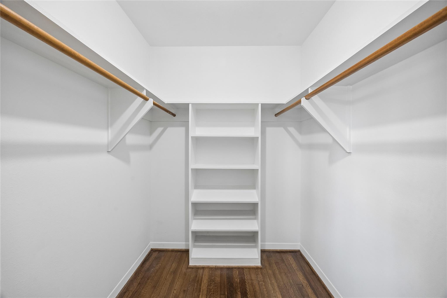
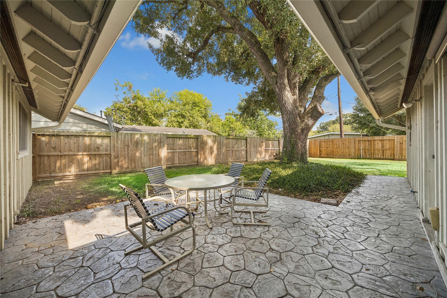
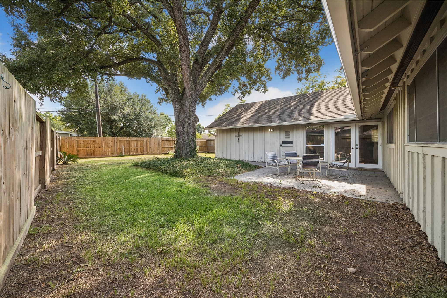
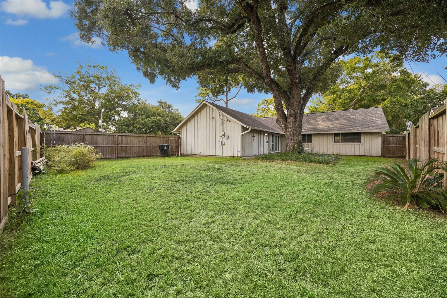
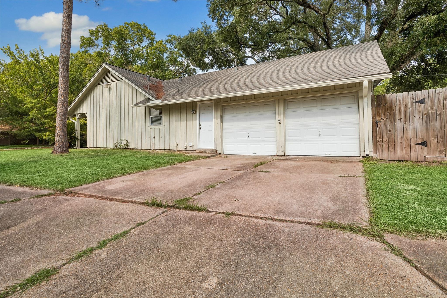
Single-story, three-bedroom home on a corner lot in Sharpstown Section 2. Wood floors extend through the dining room, living room and bedrooms. A separate dining room with crown molding complements the living room, where French doors open to the rear patio. The kitchen features a gas range, white cabinetry, tile flooring and a breakfast bar overlooking the living area. An indoor utility room provides built-in cabinets, shelving and both gas and electric dryer connections. The primary bedroom includes a walk-in closet with shelving. Outdoors, enjoy a outdoor patio area, fenced backyard and mature trees. An attached two-car garage has two overhead doors and driveway access from the side street. The seller reported in August 2026 that the roof had been replaced within the preceding year.

3
beds

2
baths

1,496 Sq.Ft. LIVING AREA

8,093.45 Sq.Ft. lot

Susan Barringer

Susan Barringer

Features & Amenities

Interior

  • total bedrooms3
  • Total bathrooms2
  • full bathrooms2
  • Laundry room Electric Dryer Hookup, Gas Dryer Hookup
  • Flooring Tile, Wood
  • APPLIANCES Disposal, Gas Oven, Gas Range, Dishwasher
  • other interior Features Crown Molding, All Bedrooms Down, Primary Bed - 1st Floor, Walk-In Closet(s)

Area & Lot

  • Status For Sale
  • Living Area1,496 Sq.Ft.
  • Total Area1,496 Sq.Ft.
  • Lot Area8,093.45 Sq.Ft.
  • MLS® ID83241184
  • TypeResidential
  • YEAR BUILT1959
  • Architecture StylesRanch, Traditional
  • Elementary SchoolSutton Elementary School
  • Middle SchoolLong Middle School (Houston)
  • High SchoolSharpstown High School
  • School District27 - Houston

Exterior

  • STORIES1
  • Garage Space2.0
  • water SourcePublic
  • roofComposition
  • lot featuresBack Yard, Corner Lot, Subdivided, 0 Up To 1/4 Acre
  • parkingAttached, Garage Door Opener
  • HEAT TYPENatural Gas
  • AIR CONDITIONINGCeiling Fan(s), Electric
  • sewerPublic Sewer
  • SubstructureSlab

Financial

  • Sales Price$269,000
  • Real Estate Tax $5,764/yr
  • HOA $250/yr
image

Schedule a Showing

I would love to show you this beautiful property. Please select your preferred date and time below. I will be in touch shortly to confirm your appointment.

Schedule a Showing

I would love to show you this beautiful property. Please select your preferred date and time below. I will be in touch shortly to confirm your appointment.

Thank you for your interest in 7135 Hendon Lane, Houston, TX 77074. We are reviewing your request and will be in touch shortly!

Mortgage Calculator

Estimate your monthly mortgage payment, including the principal and interest, property taxes, and HOA. Adjust the values to generate a more accurate rate.
All estimates are provided for informational purposes only. Actual amounts may vary.
$0,000 Your Payment 20 15 65
$0,000 Your Payment

Courtesy of Trey Poteet and Chuck Poteet

Work With Susan

Ensuring you access to off-market and private luxury offerings are our focus. Often, these transactions are not published.

Follow Me on Instagram