Leave a Message

Thank you for your message. We will be in touch with you shortly.

6204 Morrow Rd Unit: B
SEE ALL PHOTOS
6204 Morrow Rd Unit: B
For Sale

6204 Morrow Rd Unit: B

6204 Morrow Rd Unit: B, Nashville, TN 37209

$724,900
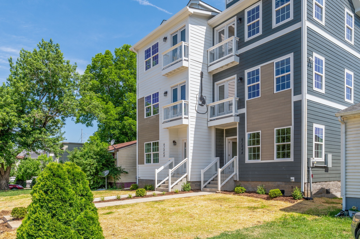
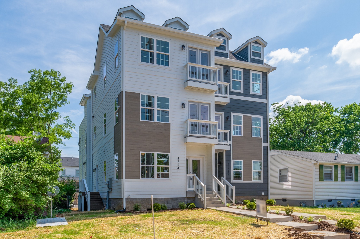
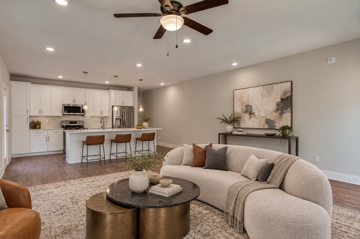
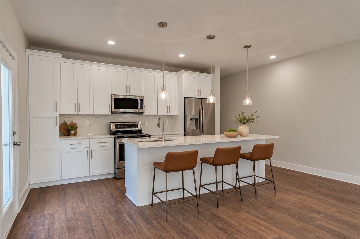
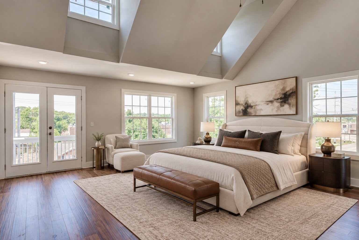
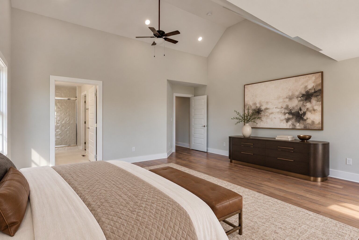
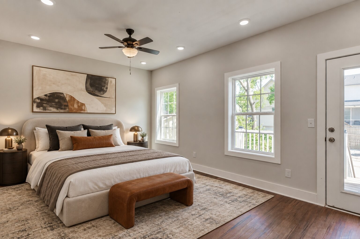
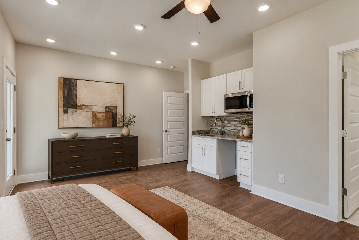
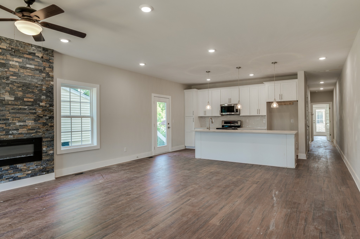
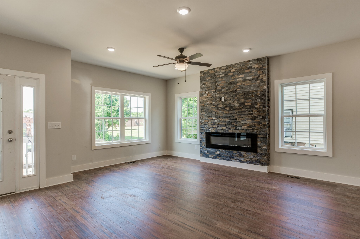
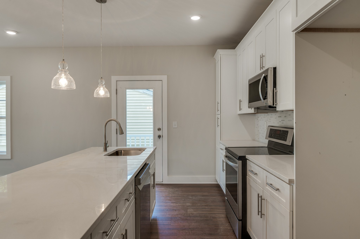
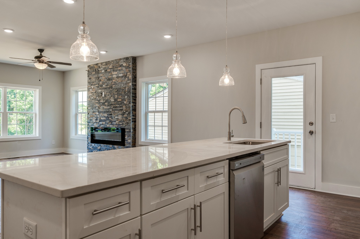
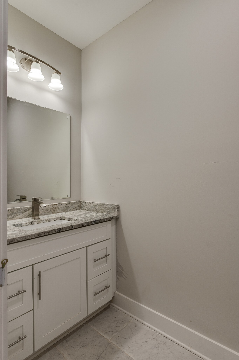
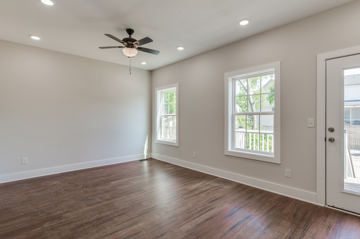
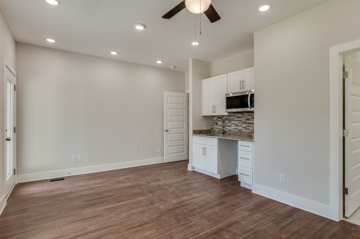
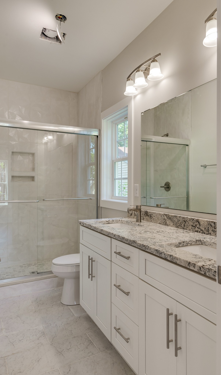
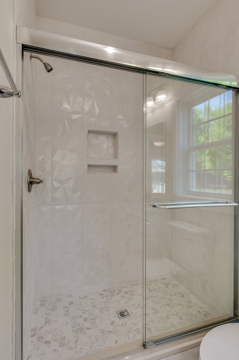
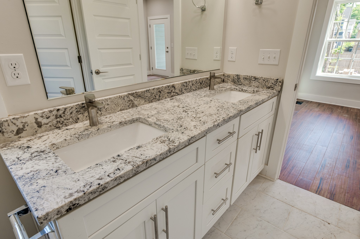
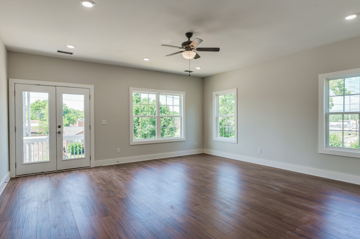
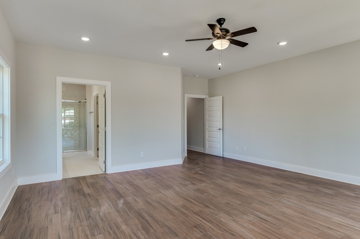
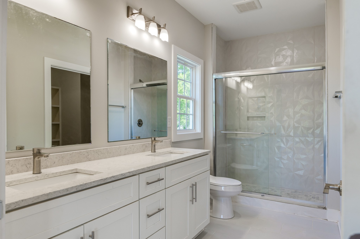
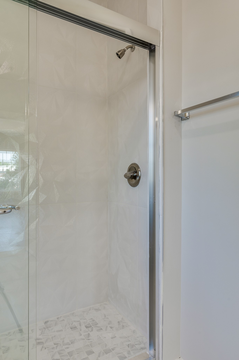
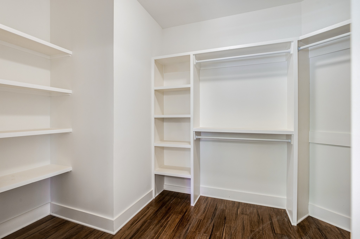
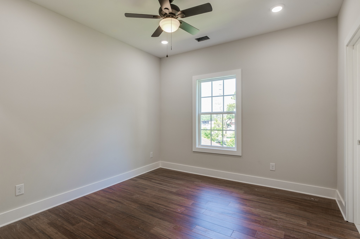
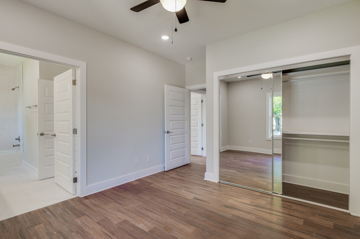
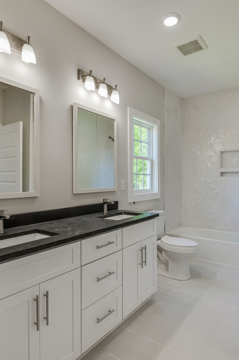
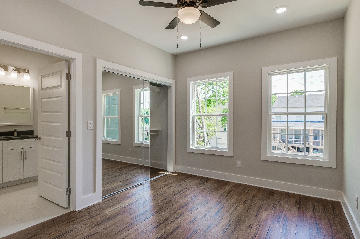
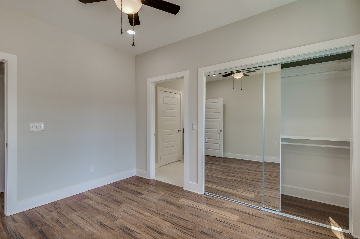
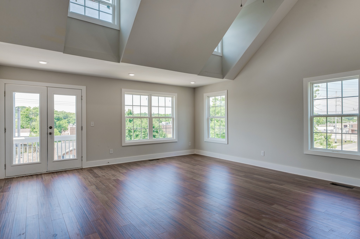
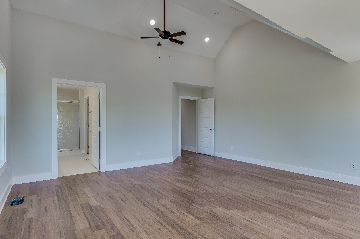
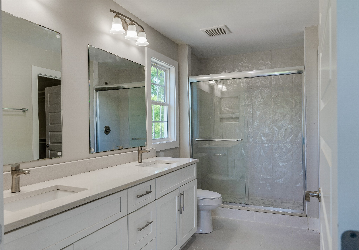
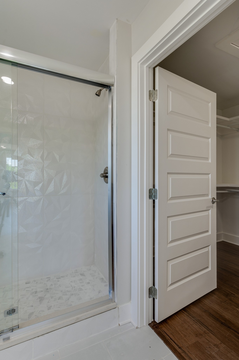
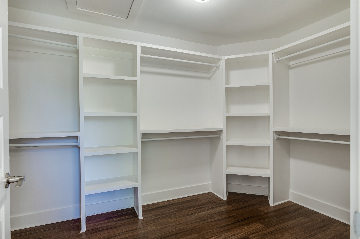
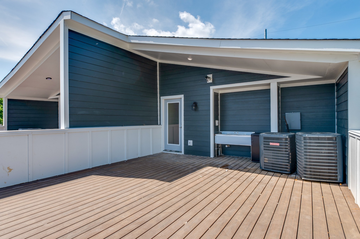
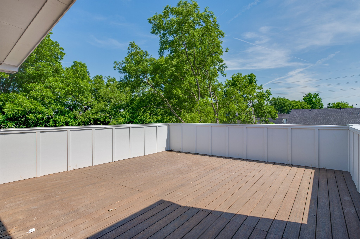
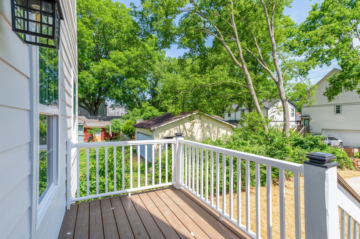
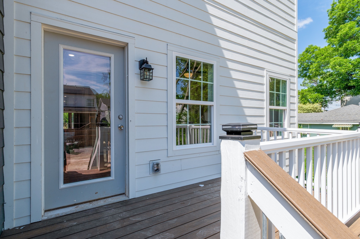
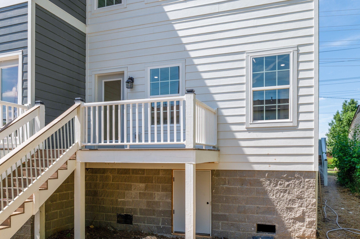
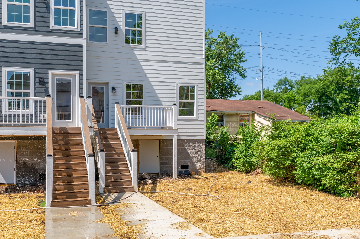
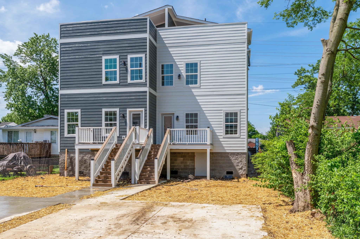
Modern design meets exceptional versatility in this thoughtfully designed HPR featuring soaring ceilings, abundant natural light, and an open-concept layout ideal for both everyday living and entertaining. The chef-inspired kitchen offers stainless steel appliances, generous cabinetry, and seamless flow into the spacious living and dining areas. A standout feature is the private-entry suite complete with a wet bar, walk-in closet, and full bath--perfect for multigenerational living, long-term guests, a home office, fitness studio, or creative space. Upstairs, the primary suite serves as a private retreat with vaulted ceilings, oversized windows, a spacious walk-in closet, and a spa-inspired bath. Enjoy the rear deck for relaxing or entertaining, along with the rare convenience of a 2-car car pad with alley access. No HOA.

Experience the best of West Nashville living just minutes from West Park, Urban Dog Bar, Carbon Performance, L&L Market, The Nations, Sylvan Park, and Centennial Park. Enjoy easy access to local favorites including Frothy Monkey, Nicky's Coal Fired, 51st Deli, neighborhood breweries, boutique shopping, coffee shops, fitness studios, and downtown Nashville. Offering a rare combination of modern design, exceptional flexibility, and an unbeatable location, this home is perfectly suited for today's lifestyle.

Buyer may also qualify for up to a builder + lender incentive with Jeff Ponchillia of CMG Mortgage. Buyer and Buyers agent to verify all pertinent information.

5
beds

5
baths

3,144 Sq.Ft. LIVING AREA

7,405.2 Sq.Ft. lot

Susan Barringer

Susan Barringer

Features & Amenities

Interior

  • total bedrooms5
  • Total bathrooms5
  • full bathrooms4
  • half bathroom1
  • Flooring Wood, Tile
  • APPLIANCES Electric Oven, Electric Range, Dishwasher, Disposal, Dryer, Freezer, Ice Maker, Microwave, Refrigerator, Stainless Steel Appliance(s), Washer

Area & Lot

  • Status For Sale
  • Living Area3,144 Sq.Ft.
  • Total Area3,144 Sq.Ft.
  • Lot Area7,405.2 Sq.Ft.
  • MLS® ID3611659
  • TypeResidential
  • YEAR BUILT2022
  • Elementary SchoolCockrill Elementary
  • Middle SchoolMoses McKissack Middle
  • High SchoolPearl Cohn Magnet High School

Exterior

  • STORIES3
  • water SourcePublic
  • utilitiesElectricity Available, Water Available
  • parkingAlley Access
  • HEAT TYPECentral, Dual, Electric, Forced Air
  • AIR CONDITIONINGCeiling Fan(s), Central Air, Dual, Electric
  • sewerPublic Sewer

Financial

  • Sales Price$724,900
  • Real Estate Tax $5,597/yr
image

Schedule a Showing

I would love to show you this beautiful property. Please select your preferred date and time below. I will be in touch shortly to confirm your appointment.

Schedule a Showing

I would love to show you this beautiful property. Please select your preferred date and time below. I will be in touch shortly to confirm your appointment.

Thank you for your interest in 6204 Morrow Rd Unit: B, Nashville, TN 37209. We are reviewing your request and will be in touch shortly!

Mortgage Calculator

Estimate your monthly mortgage payment, including the principal and interest, property taxes, and HOA. Adjust the values to generate a more accurate rate.
All estimates are provided for informational purposes only. Actual amounts may vary.
$0,000 Your Payment 20 15 65
$0,000 Your Payment

Courtesy of Aleyna Bozoklar and Adrianna Morehouse

Work With Susan

Ensuring you access to off-market and private luxury offerings are our focus. Often, these transactions are not published.

Follow Me on Instagram