Leave a Message

Thank you for your message. We will be in touch with you shortly.

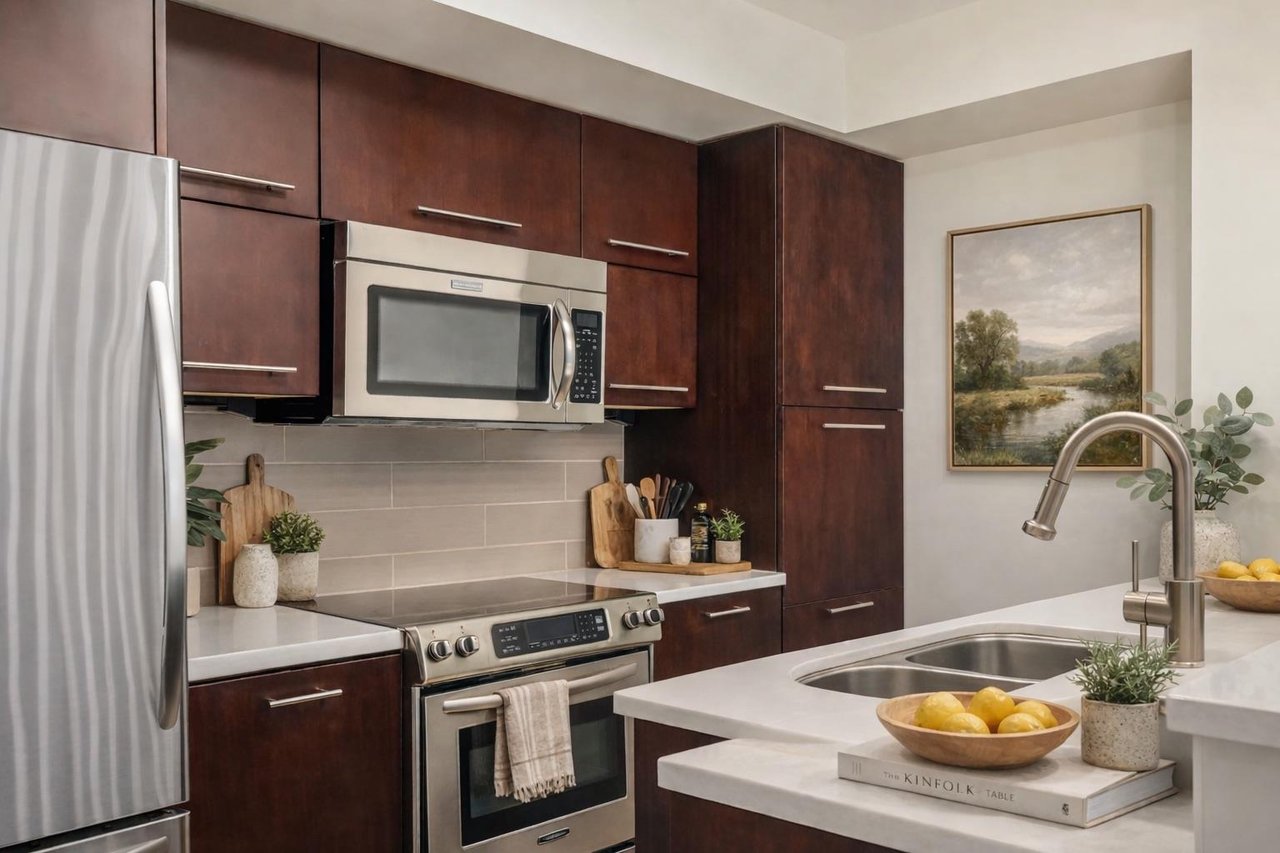
Kitchen with stainless range, microwave and refrigerator, quartz counters, tile backsplash and espresso cabinetry at 603 Davis Street #907, The Shore, Rainey Street District, Austin.
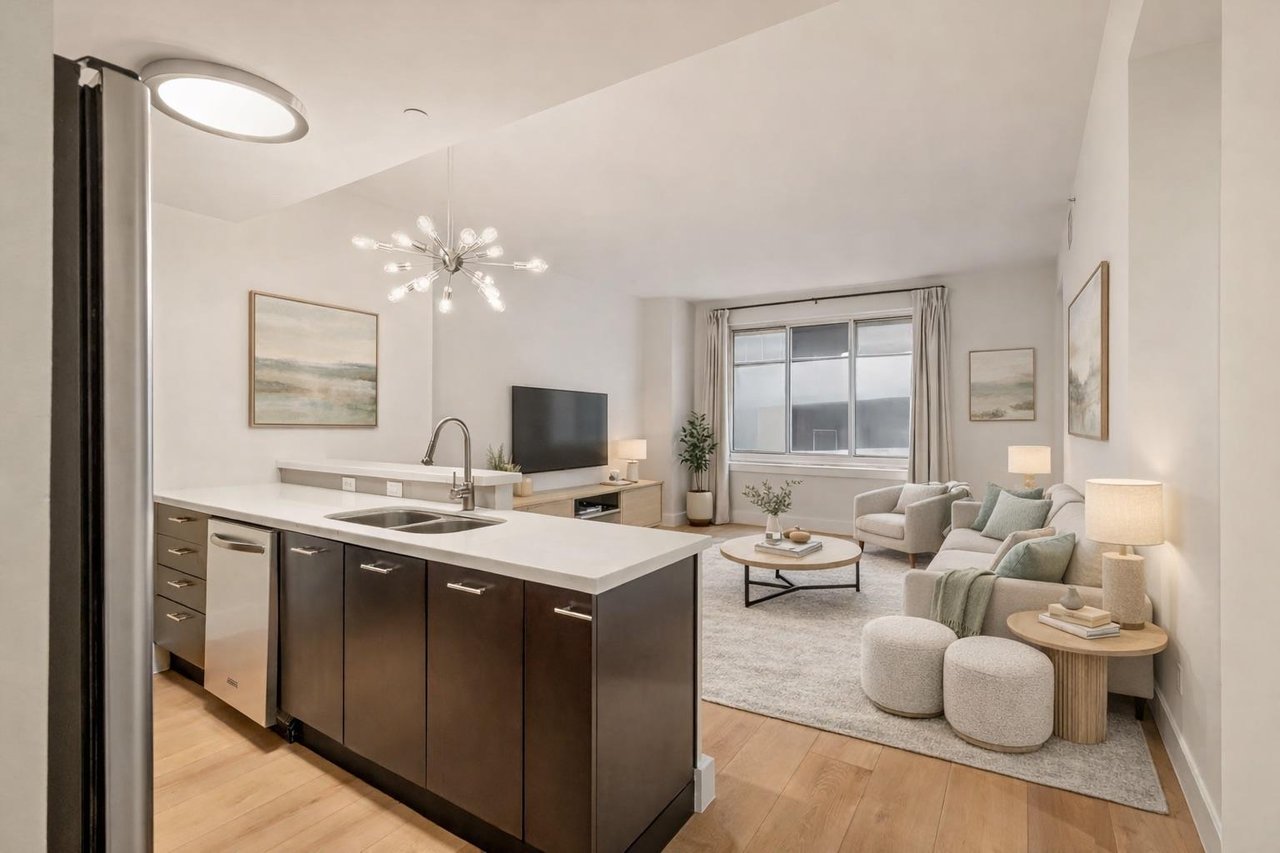
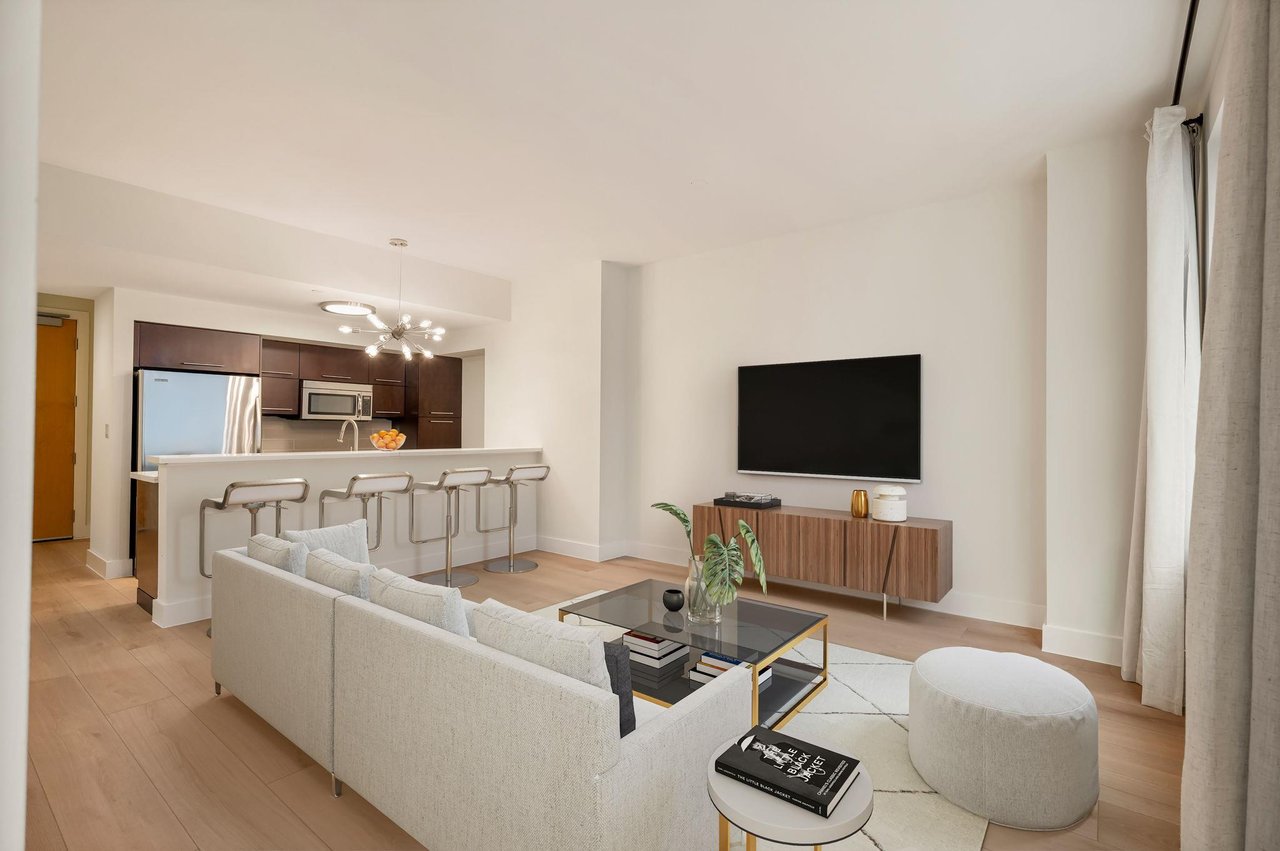
Open kitchen and living area at 603 Davis Street #907, with a quartz peninsula, stainless dishwasher and white oak floors, in The Shore on Rainey Street in downtown Austin.
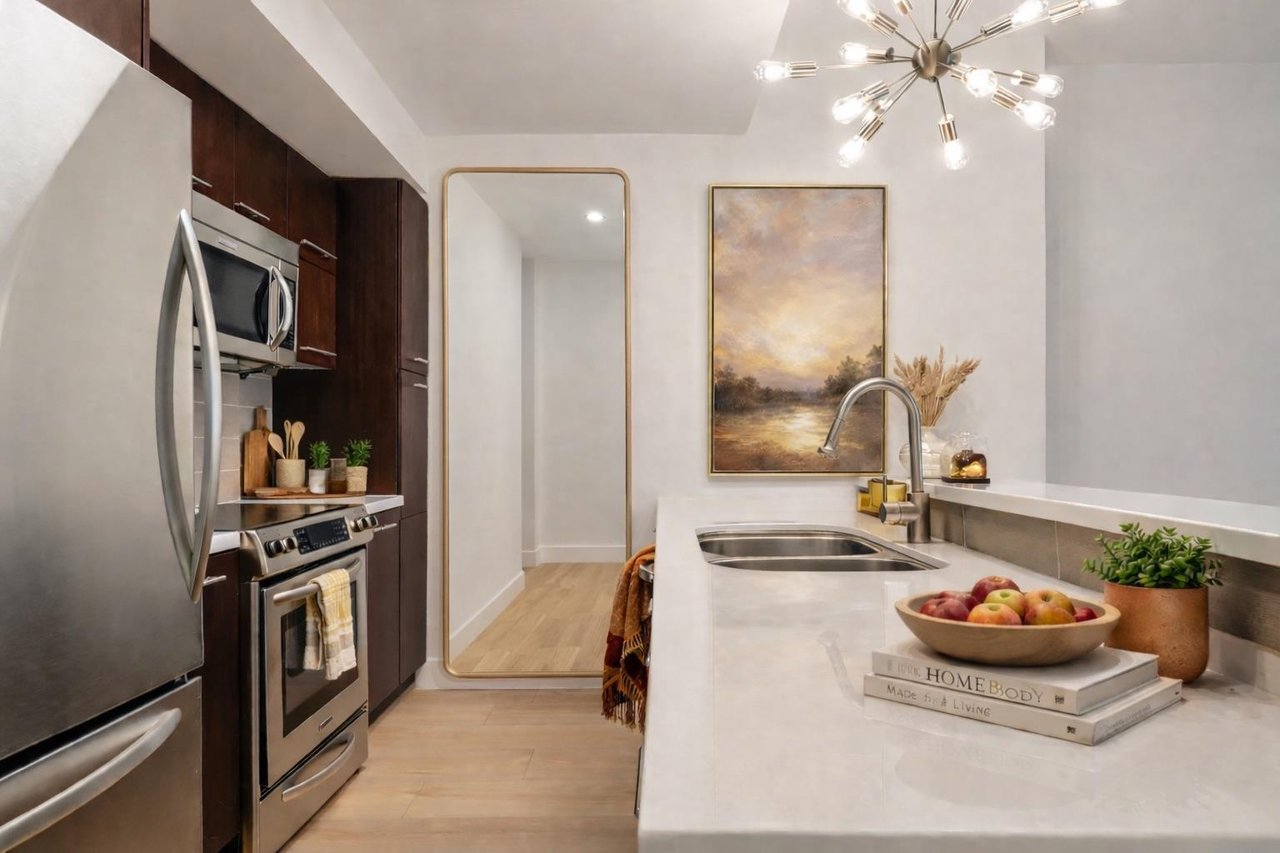
Galley kitchen looking toward the entry hall, with quartz peninsula and sputnik pendant, at 603 Davis Street #907 in The Shore, downtown Austin.
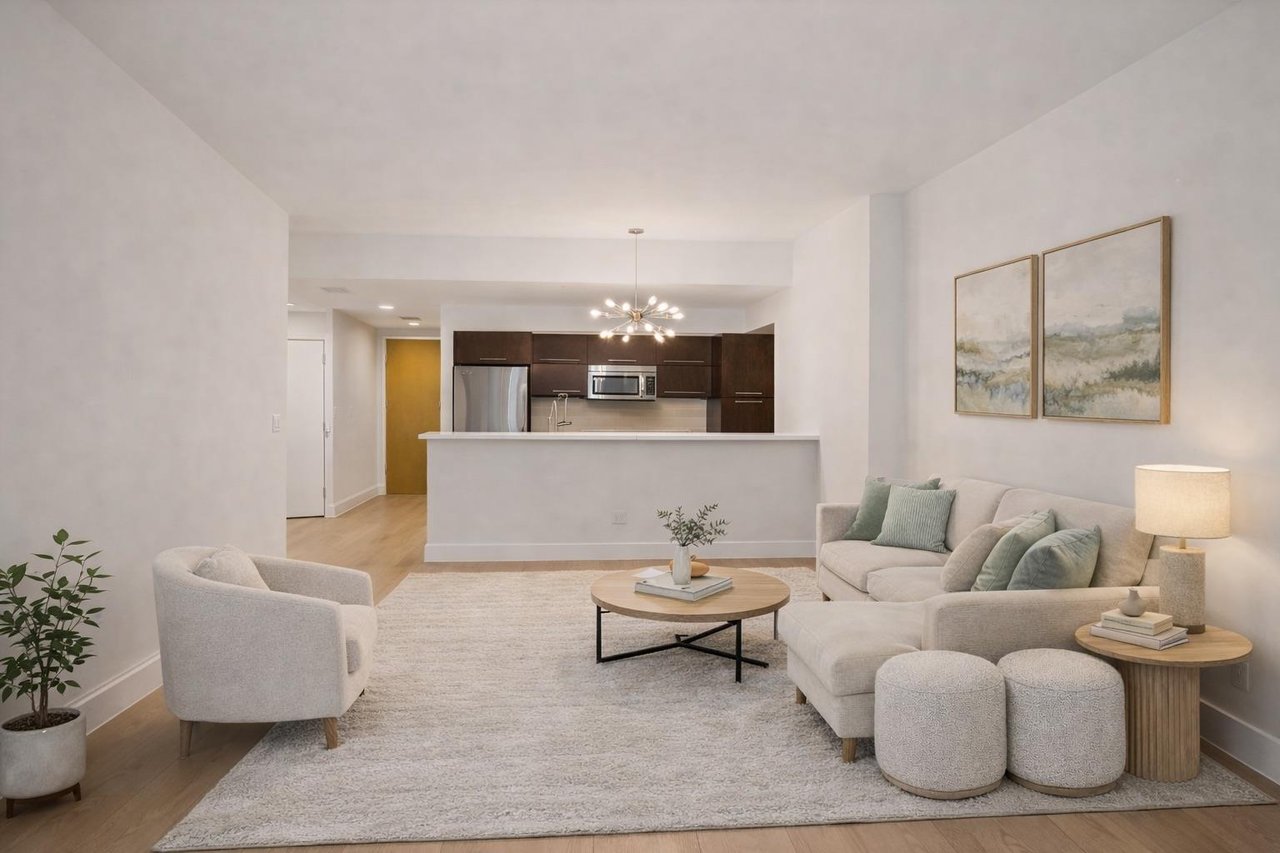
Living room opening to the kitchen, with white oak floors and recessed lighting, at 603 Davis Street #907, The Shore, Rainey Street, Austin.
Living room with breakfast bar seating at the kitchen peninsula and a media wall, at 603 Davis Street #907 in The Shore, downtown Austin.
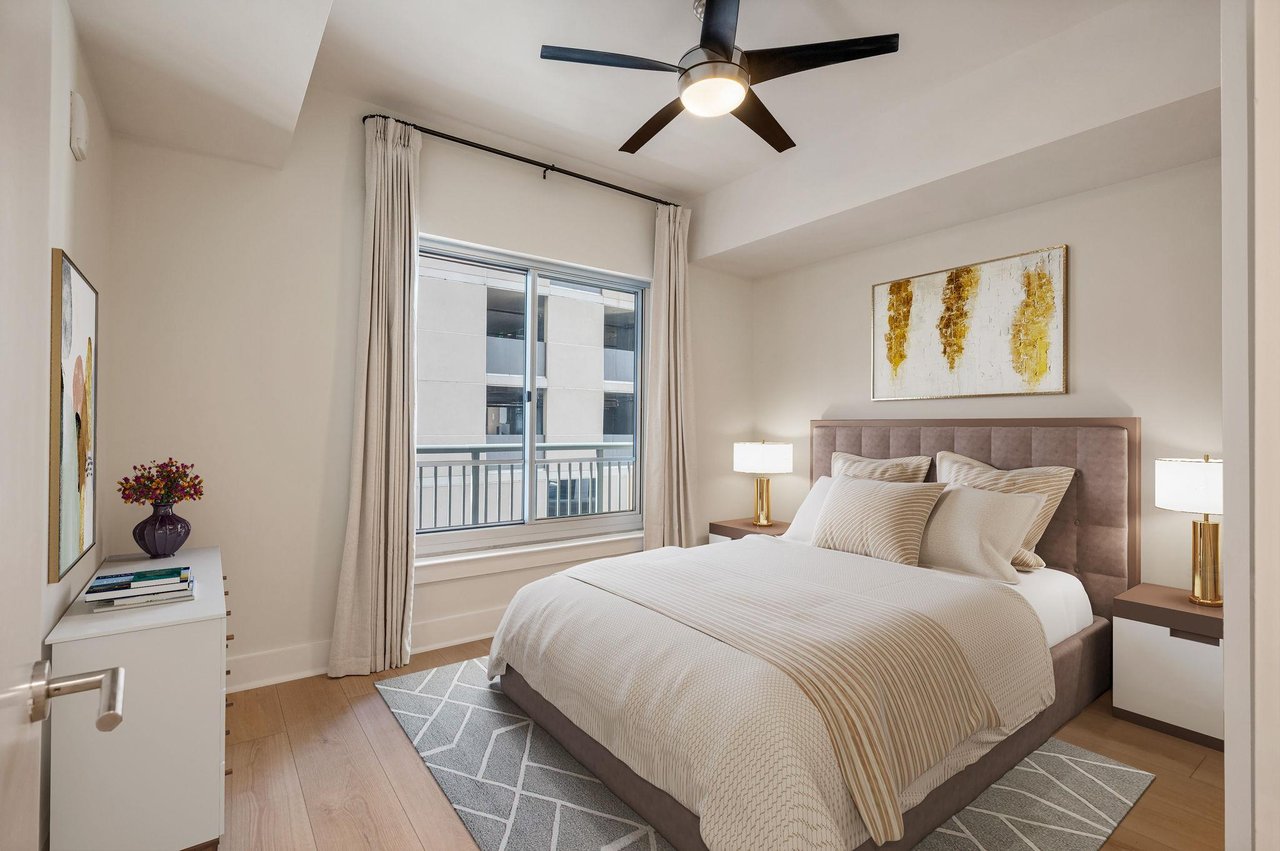
Primary bedroom with ceiling fan, full-height curtains and white oak floors at 603 Davis Street #907, The Shore, Rainey Street District, Austin.
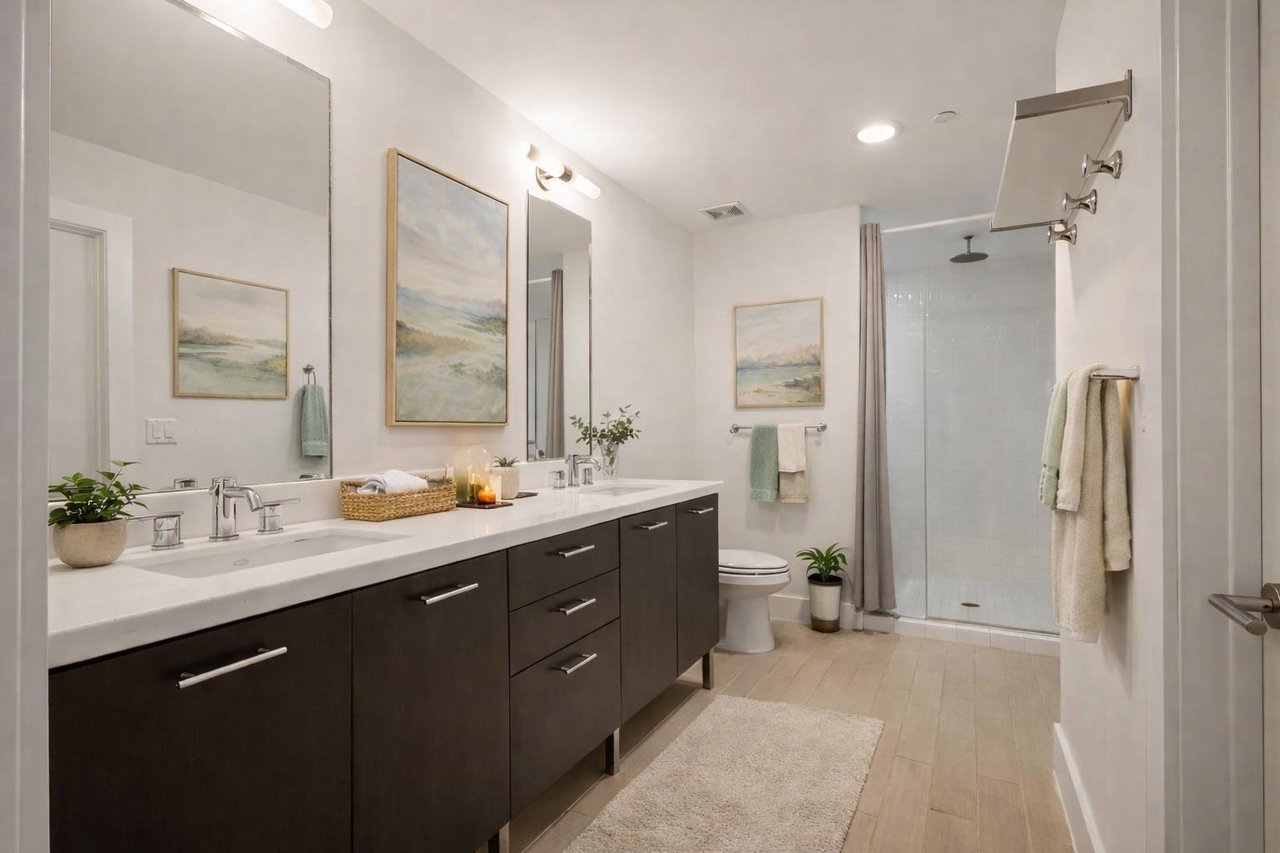
Bath with double vanity, quartz counter, espresso cabinetry and a glass walk-in shower at 603 Davis Street #907 in The Shore, downtown Austin.
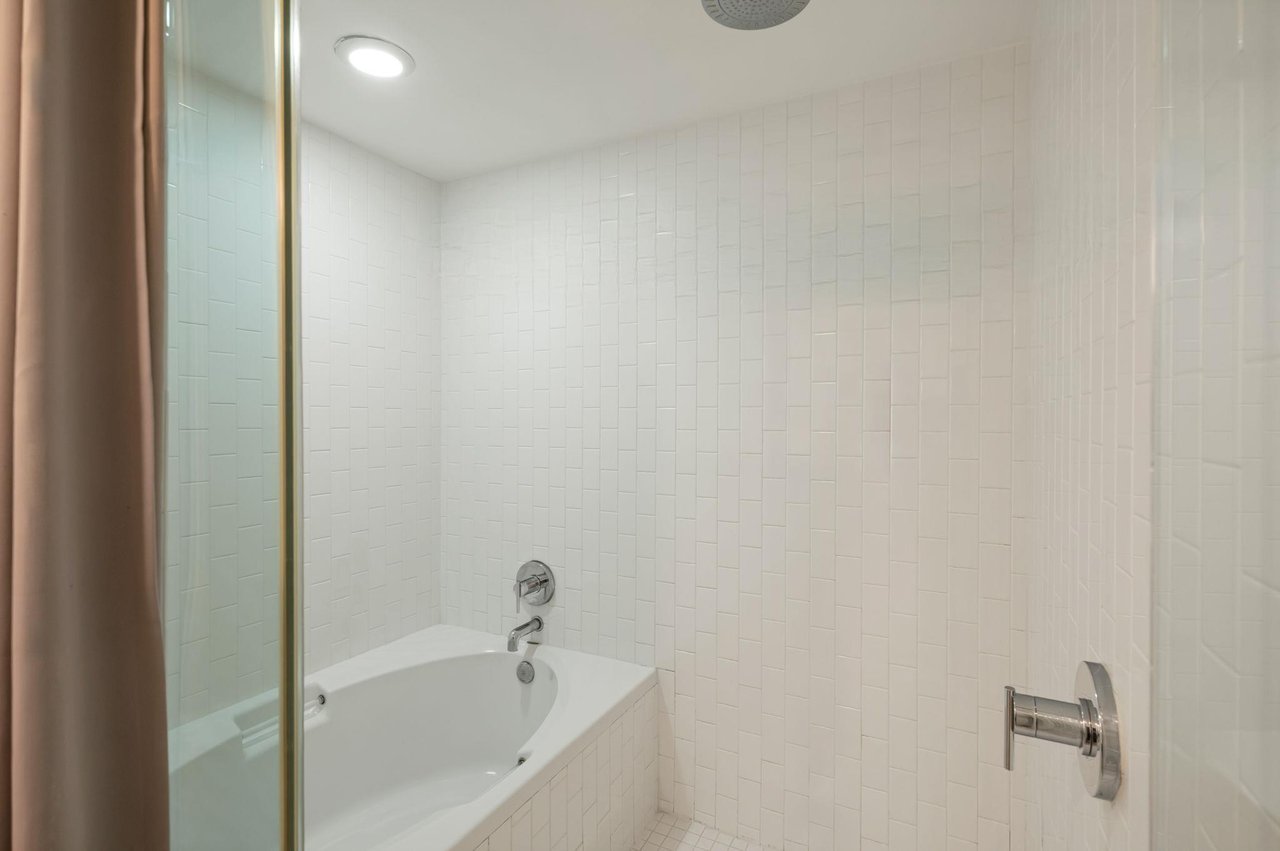
Soaking tub with white stacked-tile surround and overhead shower at 603 Davis Street #907, The Shore, Rainey Street, Austin.
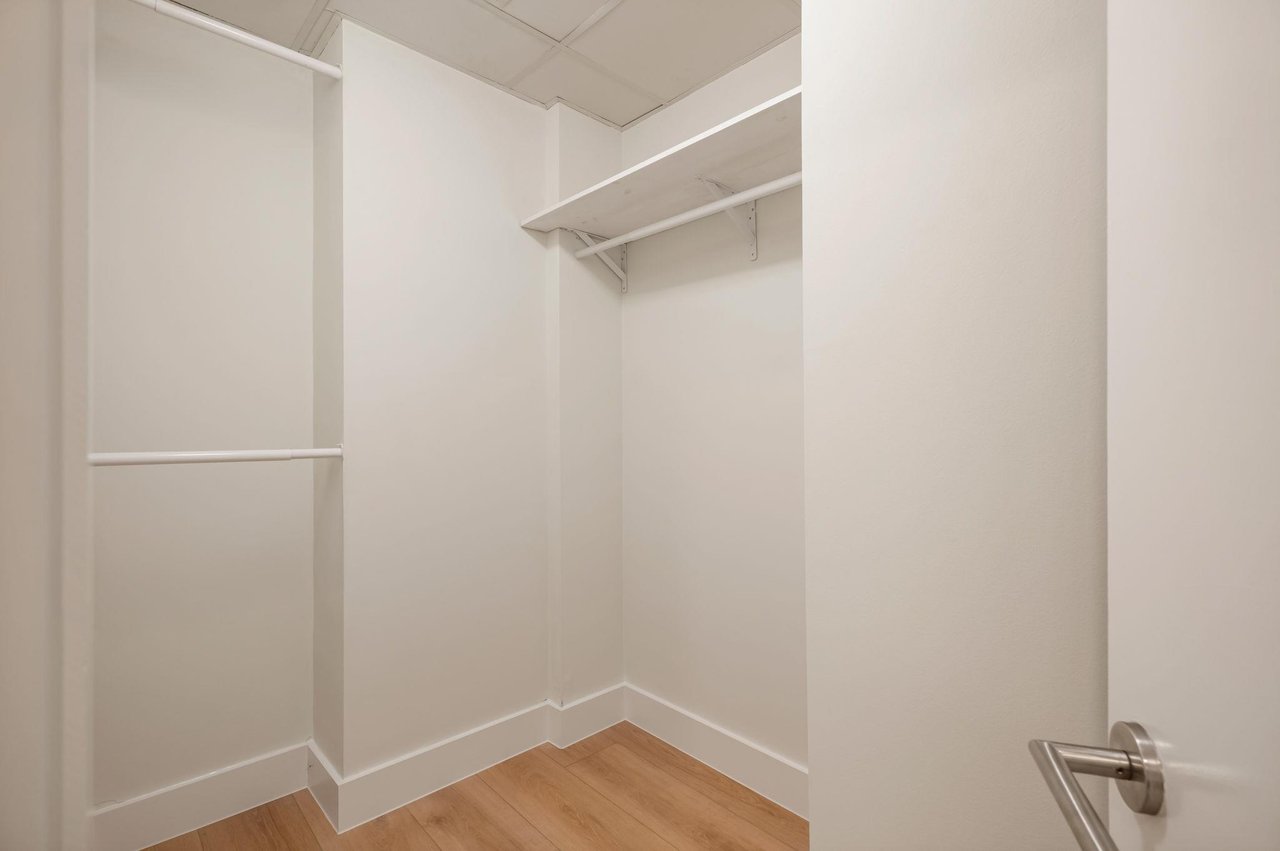
Walk-in closet with double hanging rods and shelving at 603 Davis Street #907 in The Shore, downtown Austin.
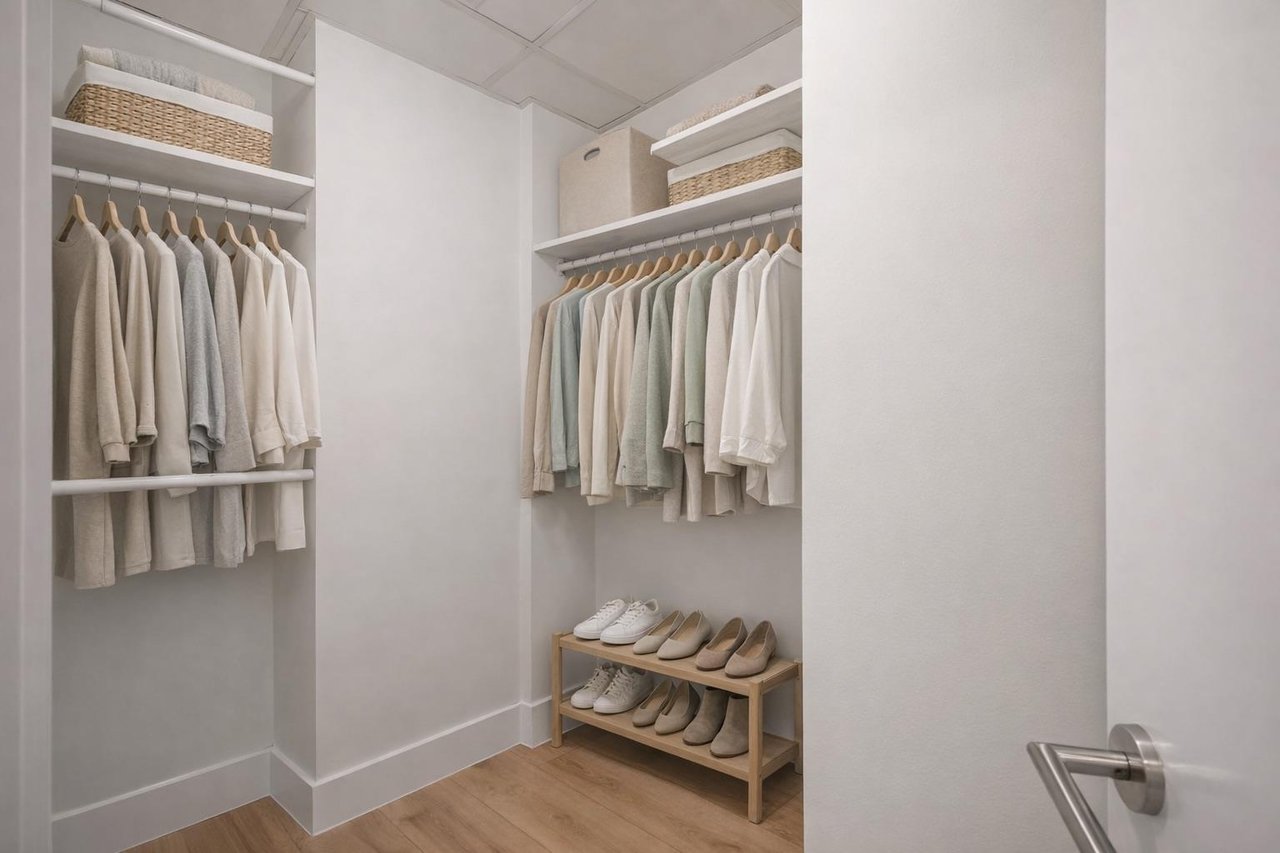
The walk-in closet at 603 Davis Street #907 shown staged, in The Shore on Rainey Street, downtown Austin.
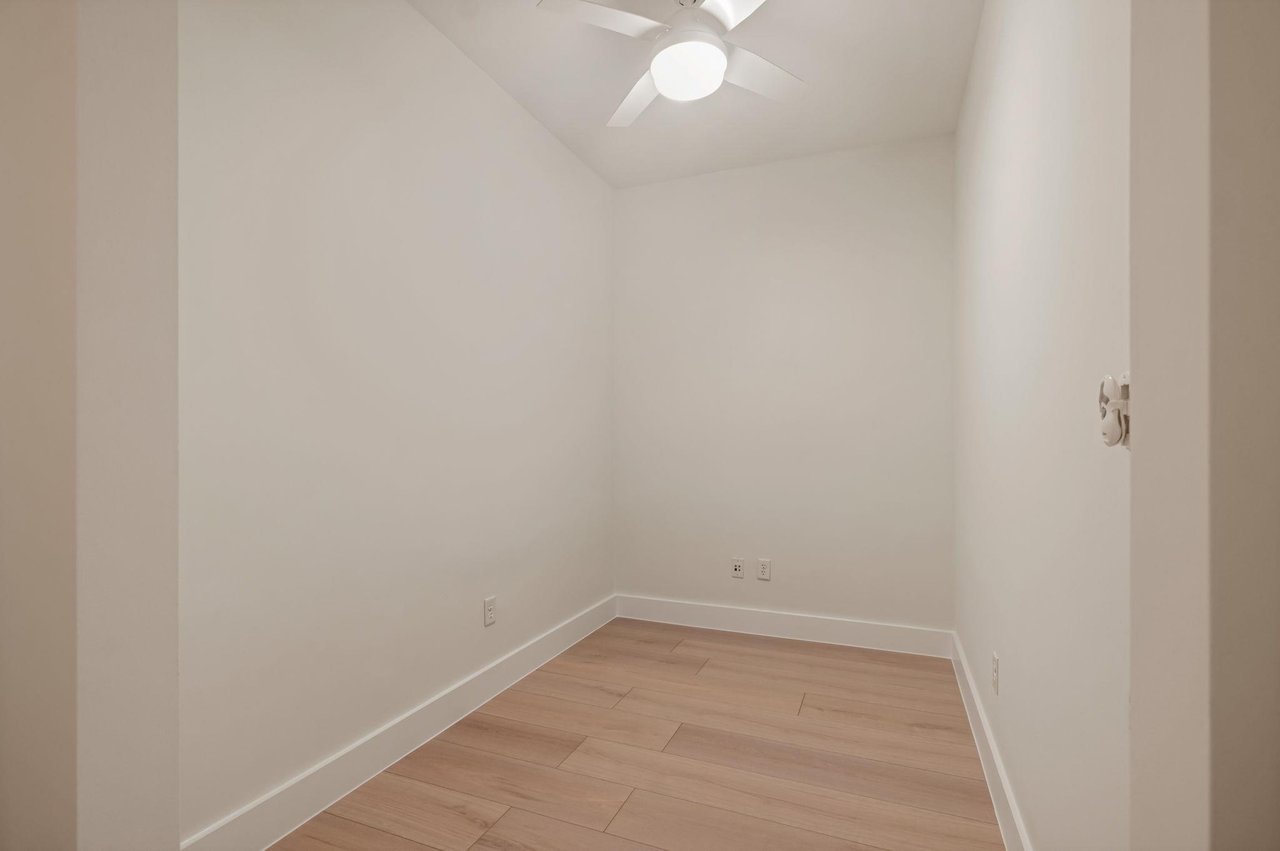
Flex room with ceiling fan and white oak floors at 603 Davis Street #907, suited to an office, studio or guest space, in The Shore, Austin.
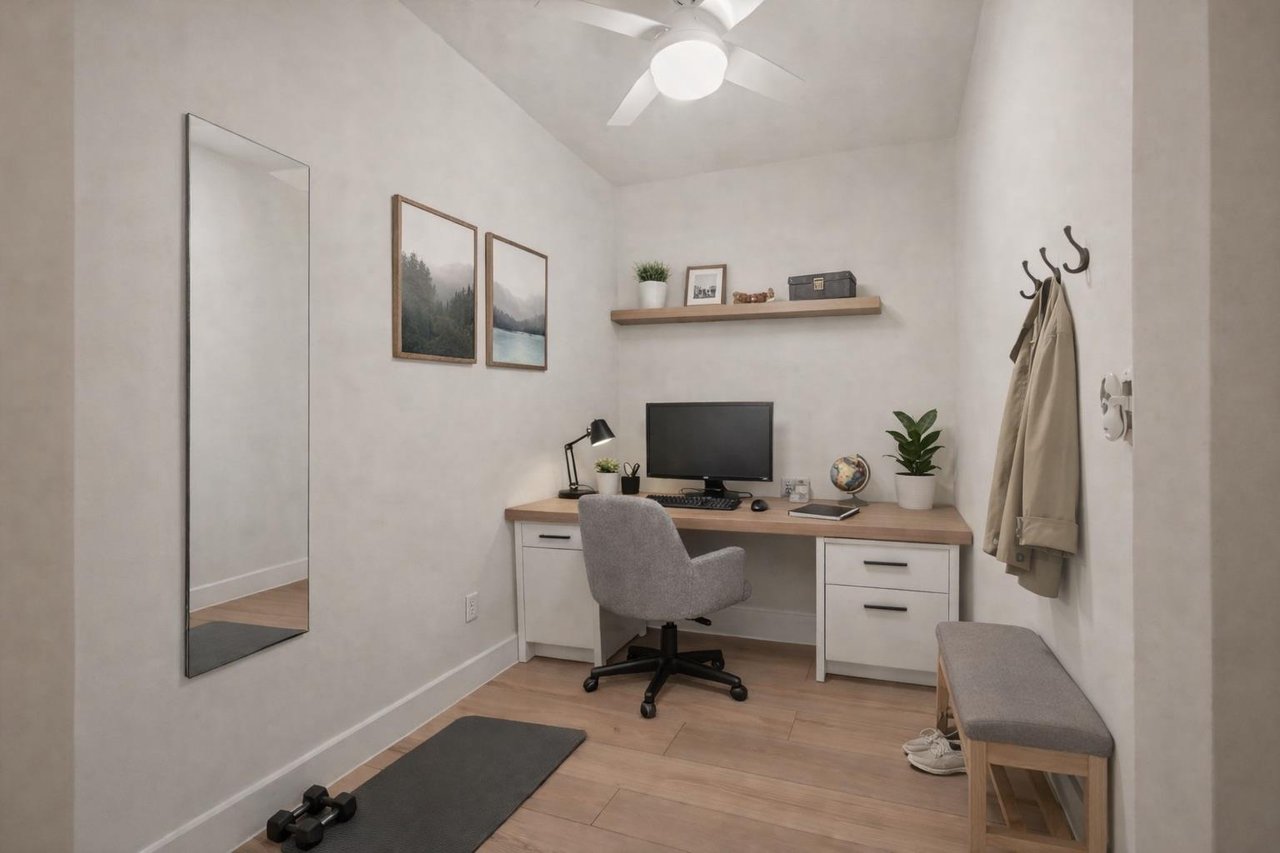
The flex room at 603 Davis Street #907 shown staged as a home office and workout space, in The Shore, Rainey Street District, Austin.
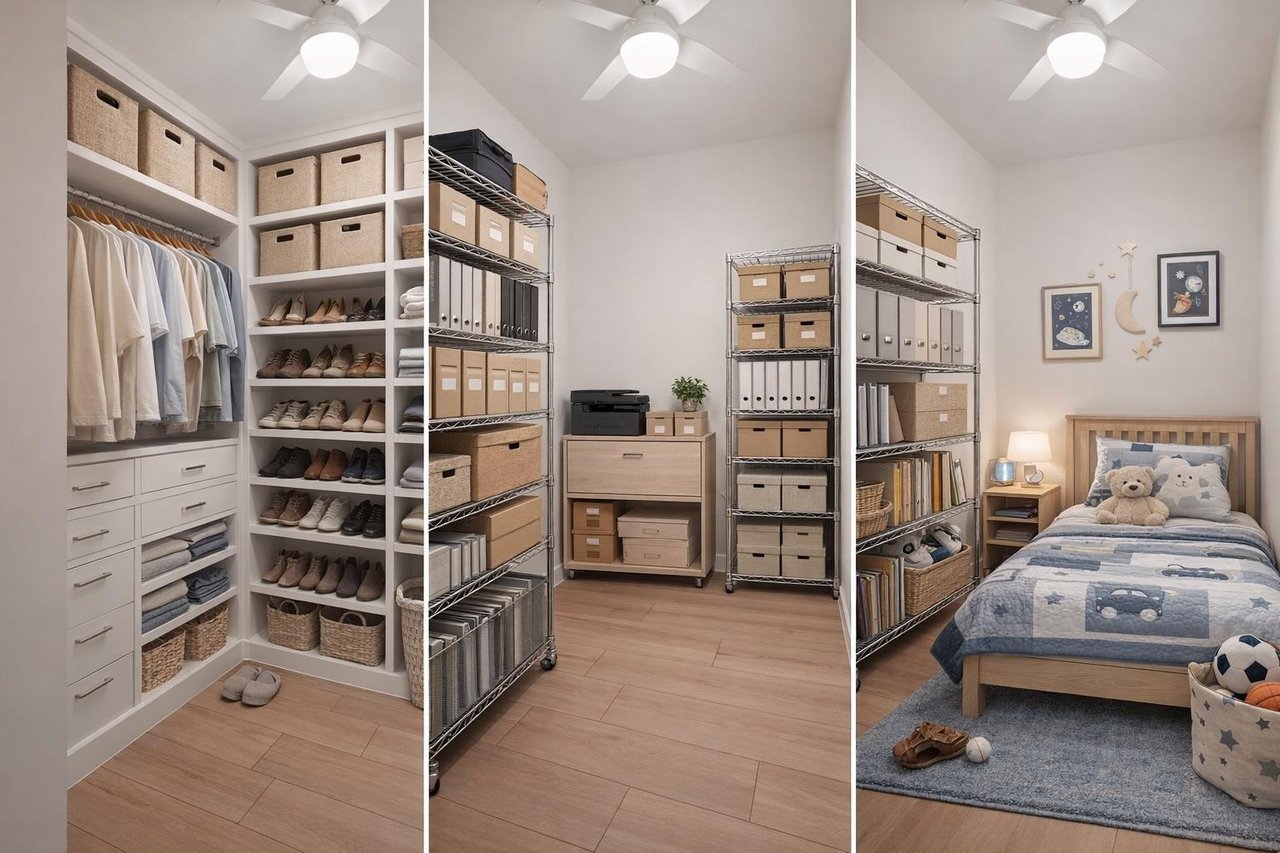
Three illustrative design concepts for the flex room at 603 Davis Street #907, shown as renderings rather than photographs of existing built-ins.
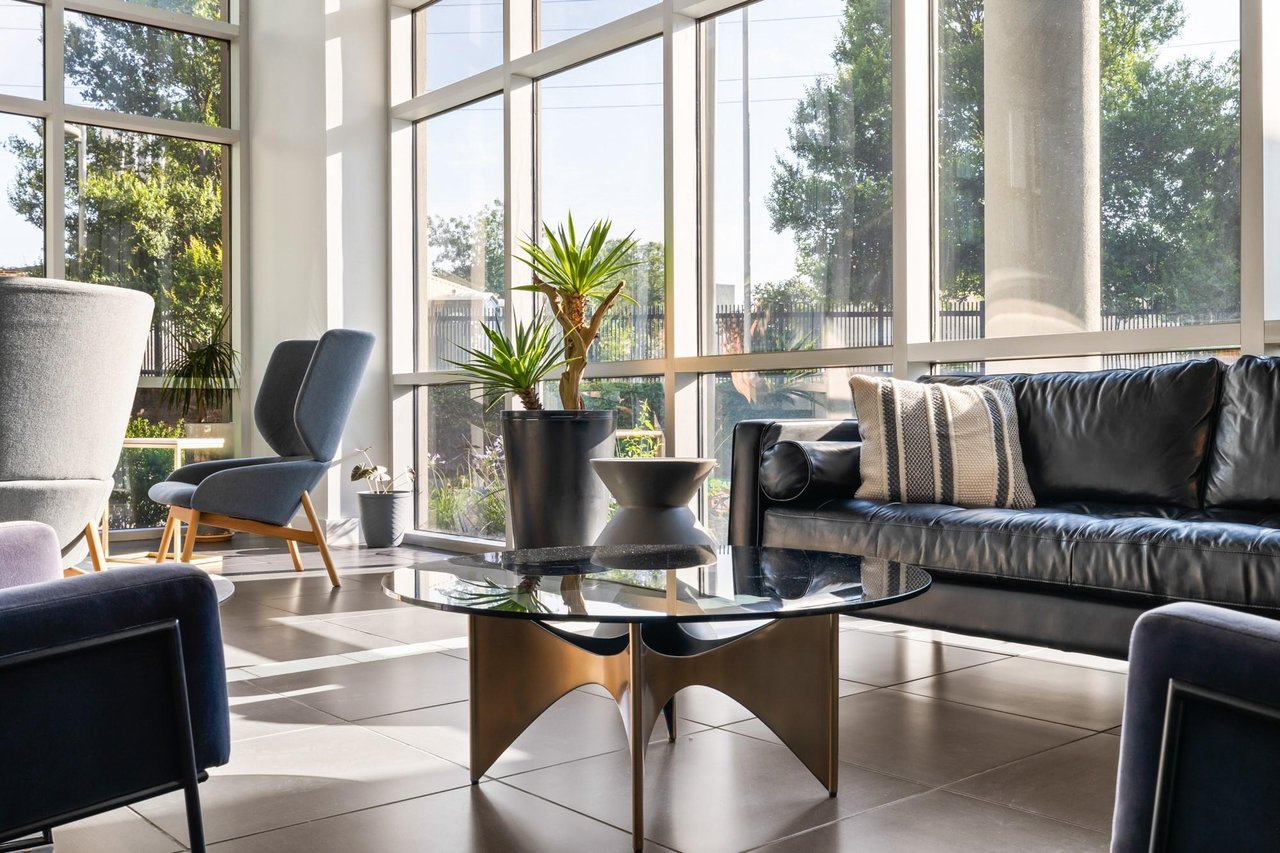
Lobby lounge with floor-to-ceiling windows and leather seating at The Shore, the downtown Austin condominium designed by WDG Architecture.
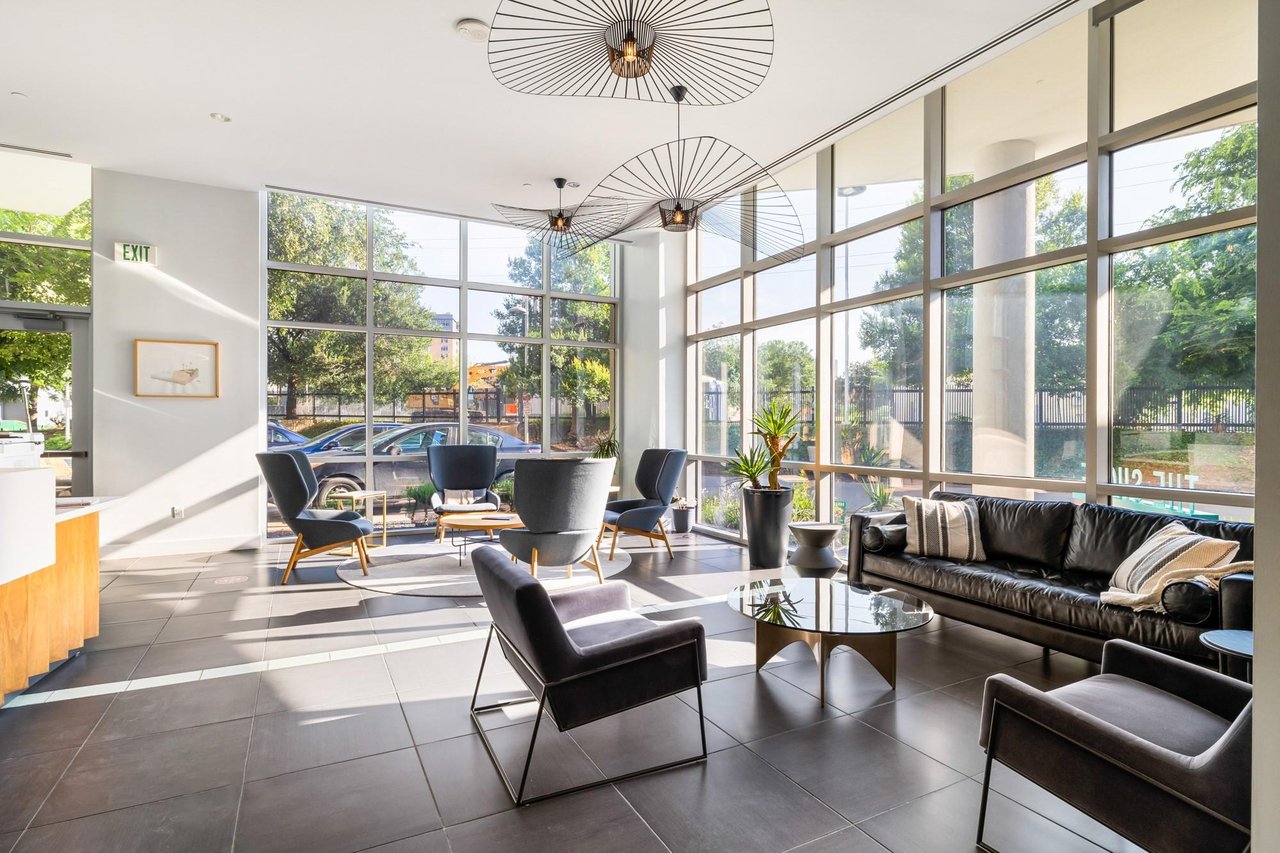
Lobby seating area with sculptural pendant lighting at The Shore on Rainey Street, designed by WDG Architecture, downtown Austin.
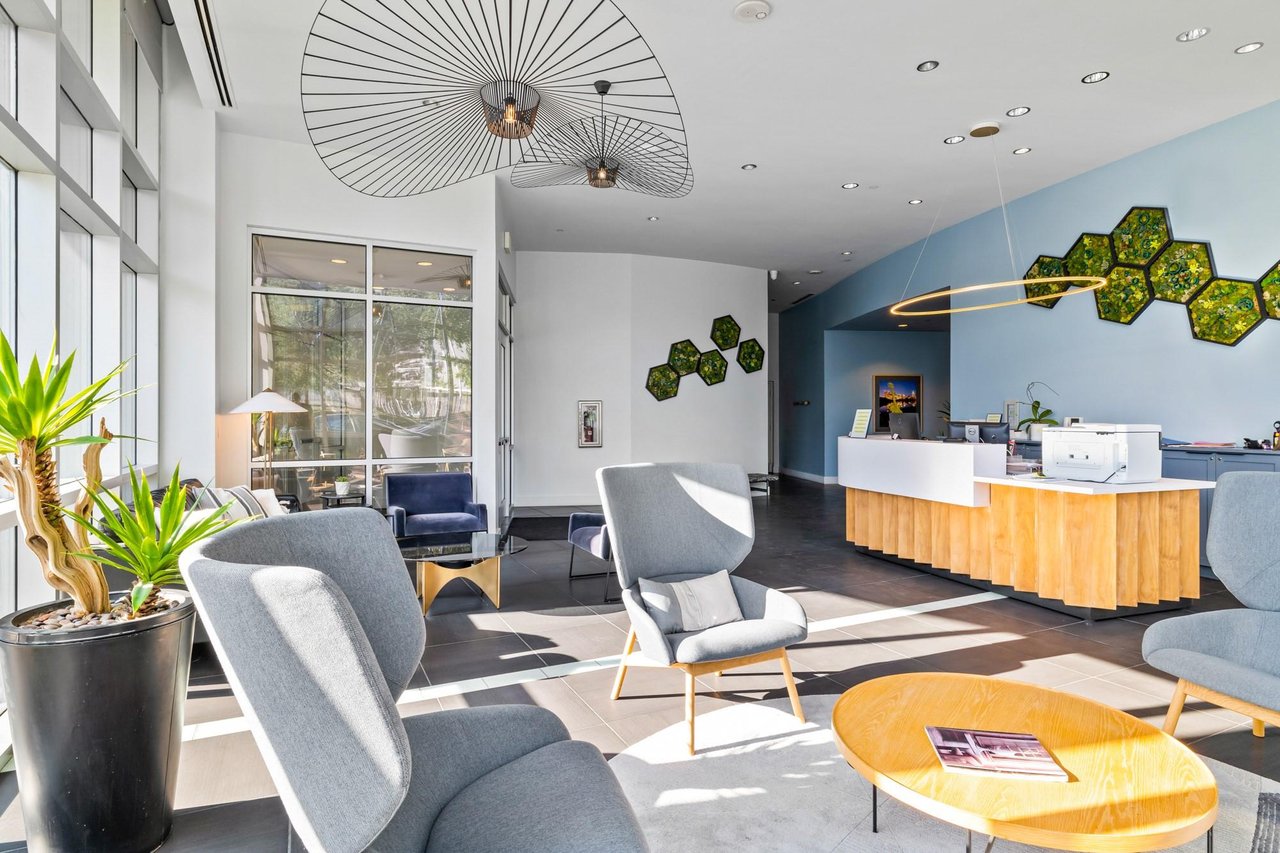
Concierge desk and lobby with preserved moss wall panels at The Shore, Rainey Street District, Austin, designed by WDG Architecture.
603 Davis ST # 907
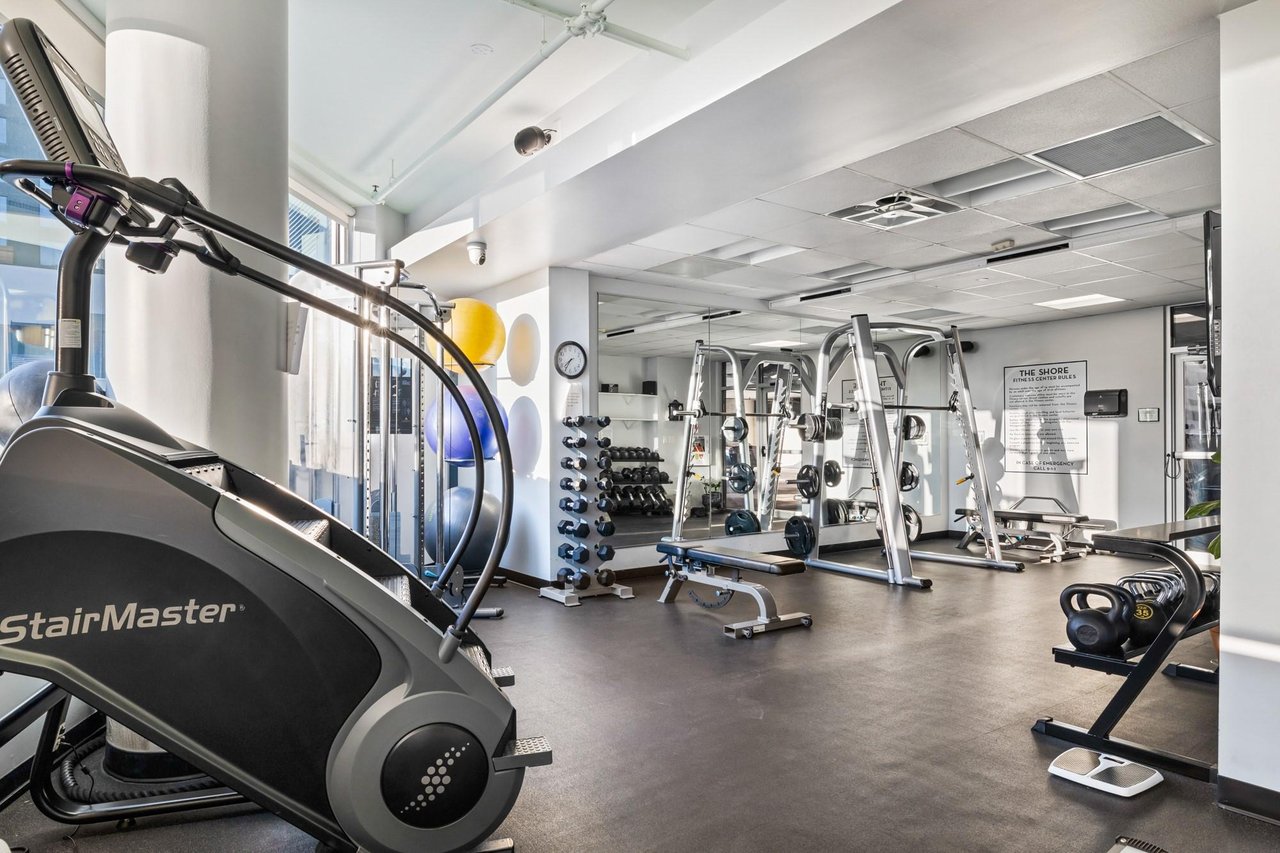
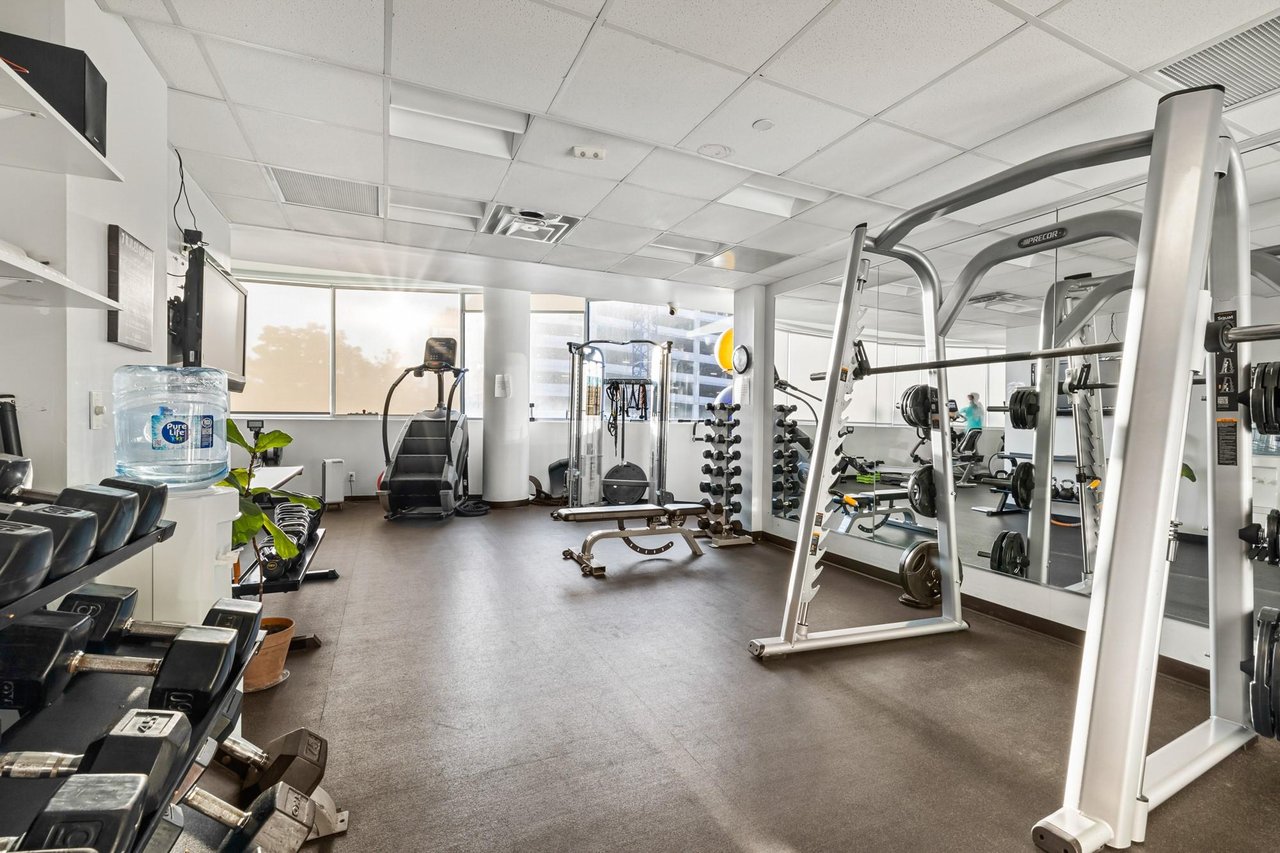
Fitness center with free weights, squat rack and stair climber at The Shore, Rainey Street, downtown Austin.
603 Davis ST # 907
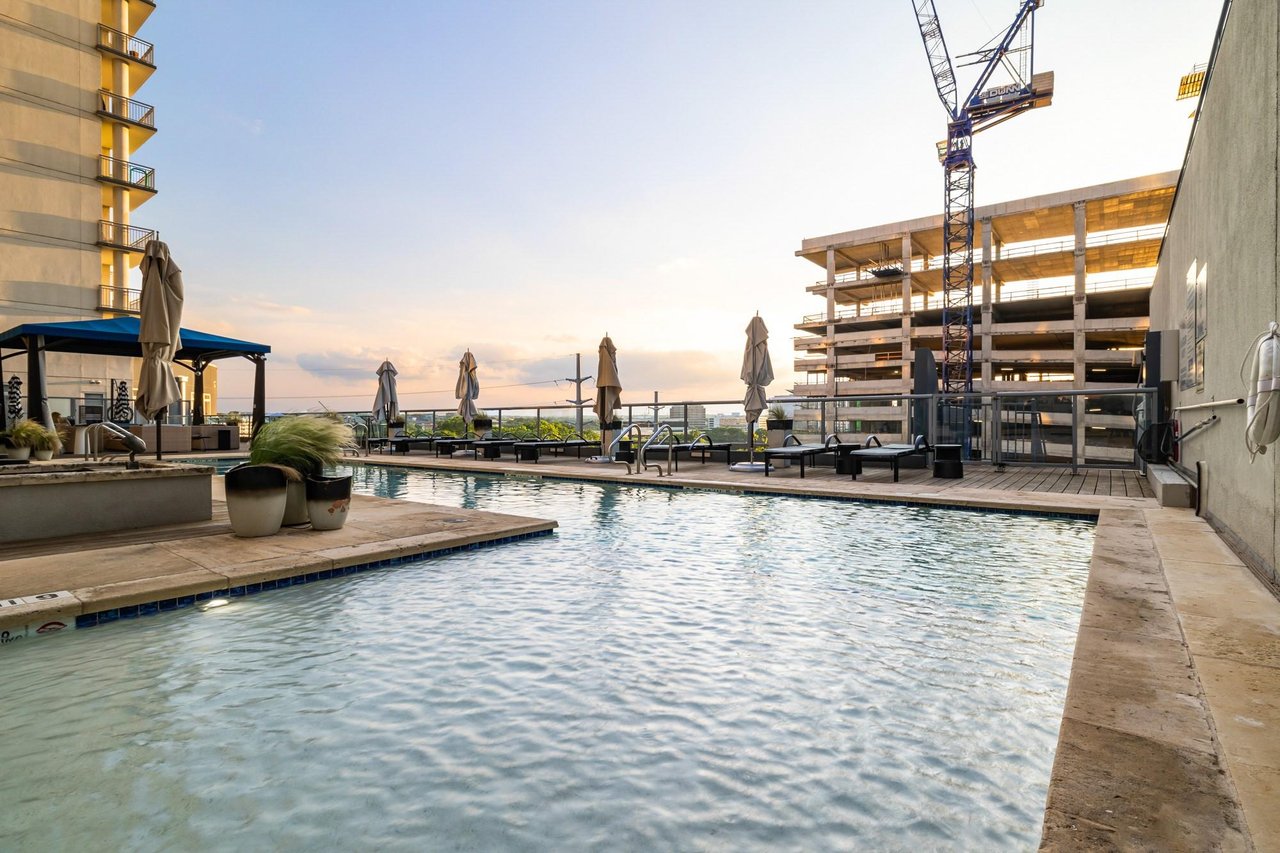
Sixth-floor pool deck at sunset with loungers and umbrellas at The Shore, Rainey Street District, downtown Austin.
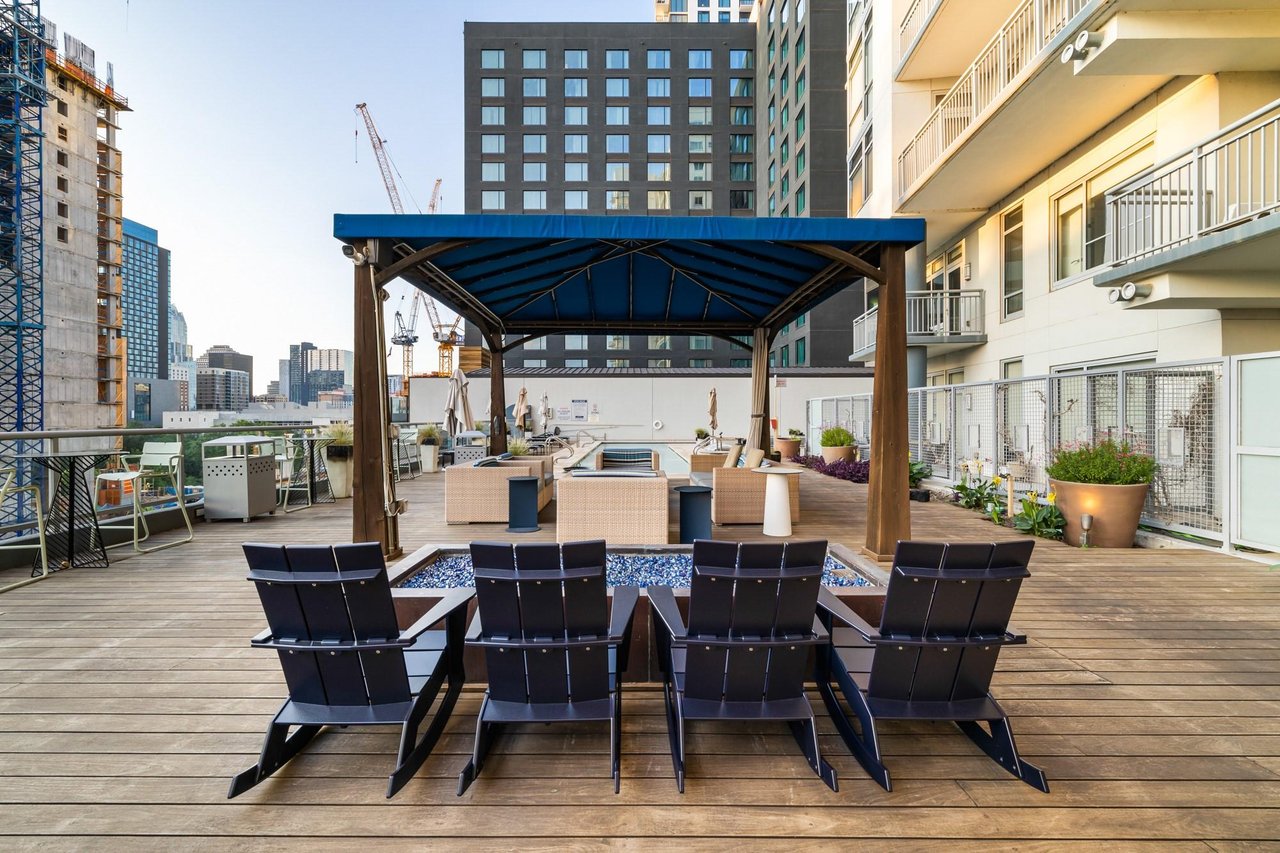
Pool deck with pergola, gas fire pit and Adirondack seating facing the downtown Austin skyline, at The Shore on Rainey Street.
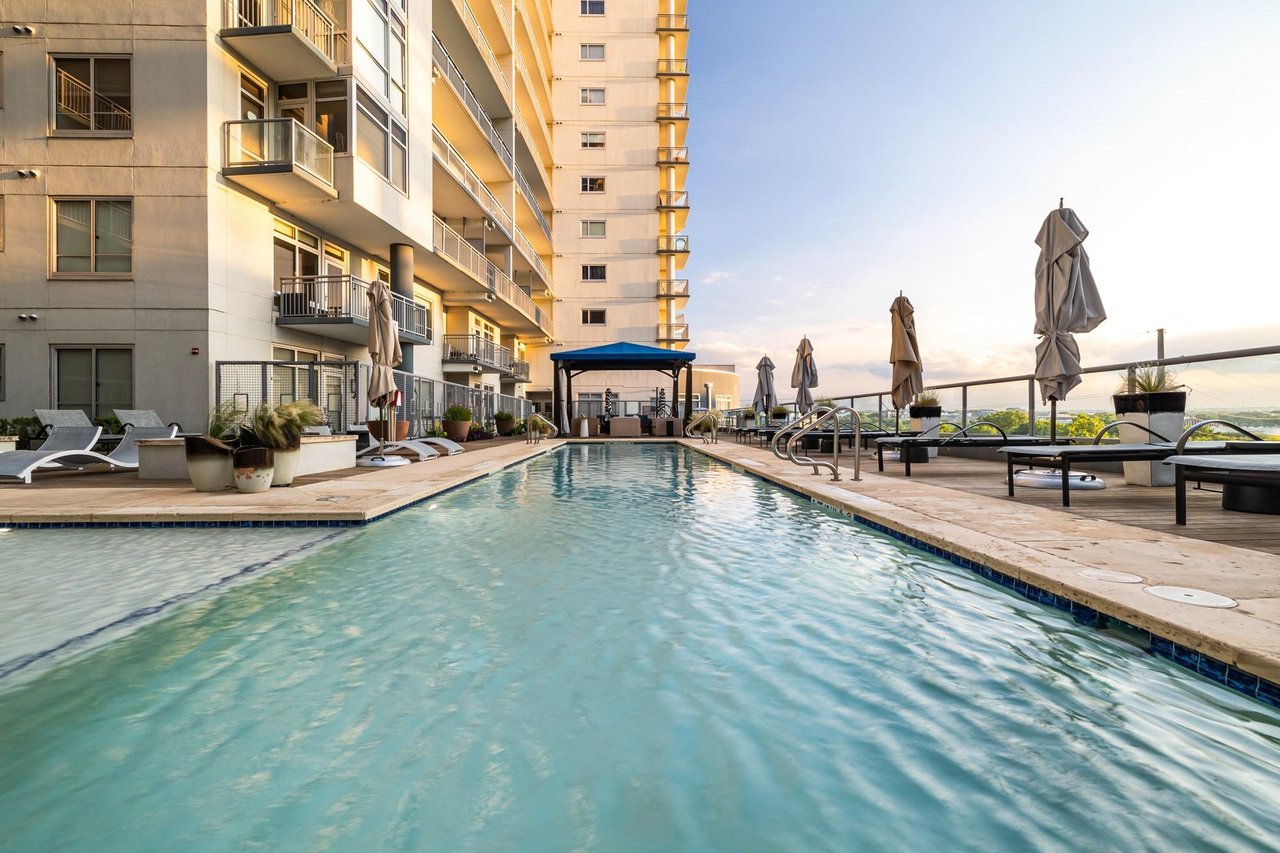
Lap pool and sundeck at sunset at The Shore, 603 Davis Street, Rainey Street District, downtown Austin.
SEE ALL PHOTOS
Kitchen with stainless range, microwave and refrigerator, quartz counters, tile backsplash and espresso cabinetry at 603 Davis Street #907, The Shore, Rainey Street District, Austin.
Open kitchen and living area at 603 Davis Street #907, with a quartz peninsula, stainless dishwasher and white oak floors, in The Shore on Rainey Street in downtown Austin.
Galley kitchen looking toward the entry hall, with quartz peninsula and sputnik pendant, at 603 Davis Street #907 in The Shore, downtown Austin.
Living room opening to the kitchen, with white oak floors and recessed lighting, at 603 Davis Street #907, The Shore, Rainey Street, Austin.
Living room with breakfast bar seating at the kitchen peninsula and a media wall, at 603 Davis Street #907 in The Shore, downtown Austin.
Primary bedroom with ceiling fan, full-height curtains and white oak floors at 603 Davis Street #907, The Shore, Rainey Street District, Austin.
Bath with double vanity, quartz counter, espresso cabinetry and a glass walk-in shower at 603 Davis Street #907 in The Shore, downtown Austin.
Soaking tub with white stacked-tile surround and overhead shower at 603 Davis Street #907, The Shore, Rainey Street, Austin.
Walk-in closet with double hanging rods and shelving at 603 Davis Street #907 in The Shore, downtown Austin.
The walk-in closet at 603 Davis Street #907 shown staged, in The Shore on Rainey Street, downtown Austin.
Flex room with ceiling fan and white oak floors at 603 Davis Street #907, suited to an office, studio or guest space, in The Shore, Austin.
The flex room at 603 Davis Street #907 shown staged as a home office and workout space, in The Shore, Rainey Street District, Austin.
Three illustrative design concepts for the flex room at 603 Davis Street #907, shown as renderings rather than photographs of existing built-ins.
Lobby lounge with floor-to-ceiling windows and leather seating at The Shore, the downtown Austin condominium designed by WDG Architecture.
Lobby seating area with sculptural pendant lighting at The Shore on Rainey Street, designed by WDG Architecture, downtown Austin.
Concierge desk and lobby with preserved moss wall panels at The Shore, Rainey Street District, Austin, designed by WDG Architecture.
603 Davis ST # 907
Fitness center with free weights, squat rack and stair climber at The Shore, Rainey Street, downtown Austin.
603 Davis ST # 907
Sixth-floor pool deck at sunset with loungers and umbrellas at The Shore, Rainey Street District, downtown Austin.
Pool deck with pergola, gas fire pit and Adirondack seating facing the downtown Austin skyline, at The Shore on Rainey Street.
Lap pool and sundeck at sunset at The Shore, 603 Davis Street, Rainey Street District, downtown Austin.
For Sale

603 Davis ST # 907

603 Davis ST # 907, Austin, TX 78701

$330,000

A Downtown Austin Win, Just in Time for Football Season

With Austin riding a wave of Longhorn energy, 603 Davis #907 at The Shore might be the easiest lock-and-leave downtown for game weekends, quick city trips, or full-time living.

This 879-square-foot one-bedroom with a versatile bonus room was just refreshed with new wood floors and fresh paint throughout, including the ceilings. The open living plan leads out to a private patio with real outdoor space in the heart of downtown. The kitchen has quartz counters and stainless appliances, and the bonus room flexes into an office, a workout room, media space, or an oversized closet, whatever the buyer needs.

The location does the rest. Steps from the Lady Bird Lake trail and Rainey Street, about 1.8 miles from DKR Memorial Stadium, with concierge, a pool, a fitness center, and reserved parking waiting at home.

For a buyer who wants a downtown foothold without the upkeep, #907 is freshly updated, easy to own, and priced right.

Call it the two-minute drill for UT season: land in Austin, lock up, and head for kickoff. No yard, no maintenance marathon, just a home base ready for game day and everything else Austin has to offer.

1 Bed | 1 Bath | Bonus Room | 879 SF | Private Patio | Reserved Parking

Sometimes the simplest play is the best one. #907 is ready to score.

1
bed

1
bath

879 Sq.Ft. LIVING AREA

174.24 Sq.Ft. lot

Susan Barringer

Susan Barringer

Features & Amenities

Interior

  • total bedrooms1
  • Total bathroom1
  • full bathroom1
  • Flooring Tile
  • APPLIANCES Cooktop, Dishwasher, Disposal, Dryer, Electric Range, Exhaust Fan, Ice Maker, Microwave, Free-Standing Electric Oven, Free-Standing Refrigerator, Washer/Dryer
  • other interior Features Breakfast Bar, Quartz Counters, Stone Counters, High Speed Internet, No Interior Steps, Open Floorplan, Primary Bedroom on Main

Area & Lot

  • Status For Sale
  • Living Area879 Sq.Ft.
  • Lot Area174.24 Sq.Ft.
  • MLS® ID3898567
  • TypeCondo
  • YEAR BUILT2006
  • Water FrontageNone
  • View DescriptionPanoramic
  • Elementary SchoolMathews
  • Middle SchoolO Henry
  • High SchoolAustin
  • School DistrictAustin ISD

Exterior

  • STORIES1
  • Garage Space1.0
  • water SourcePublic
  • utilitiesCable Available, Electricity Connected, Internet-Fiber, Natural Gas Not Available, Phone Available, Sewer Connected, Water Connected
  • PoolCabana, Fenced, Rooftop Pool
  • roofSee Remarks
  • lot featuresCity Lot
  • parkingAssigned, Attached, Covered, Deeded, Secured
  • HEAT TYPEElectric
  • AIR CONDITIONINGElectric
  • sewerPublic Sewer
  • SubstructureSee Remarks
  • Disability FeaturesNone
  • other exterior FeaturesBalcony

Financial

  • Sales Price$330,000
  • Real Estate Tax $9,504/yr
  • HOA $459/mo

Download Property Information

Open kitchen and living area at 603 Davis Street #907, with a quartz peninsula, stainless dishwasher and white oak floors, in The Shore on Rainey Street in downtown Austin.

Schedule a Showing

I would love to show you this beautiful property. Please select your preferred date and time below. I will be in touch shortly to confirm your appointment.

Schedule a Showing

I would love to show you this beautiful property. Please select your preferred date and time below. I will be in touch shortly to confirm your appointment.

Thank you for your interest in 603 Davis ST # 907, Austin, TX 78701. We are reviewing your request and will be in touch shortly!

Mortgage Calculator

Estimate your monthly mortgage payment, including the principal and interest, property taxes, and HOA. Adjust the values to generate a more accurate rate.
All estimates are provided for informational purposes only. Actual amounts may vary.
$0,000 Your Payment 20 15 65
$0,000 Your Payment

Work With Susan

Ensuring you access to off-market and private luxury offerings are our focus. Often, these transactions are not published.

Follow Me on Instagram