Leave a Message

Thank you for your message. We will be in touch with you shortly.

2031 Chantilly Lane
2031 Chantilly Lane
2031 Chantilly Lane
2031 Chantilly Lane
2031 Chantilly Lane
2031 Chantilly Lane
2031 Chantilly Lane
2031 Chantilly Lane
2031 Chantilly Lane
2031 Chantilly Lane
2031 Chantilly Lane
2031 Chantilly Lane
2031 Chantilly Lane
2031 Chantilly Lane
2031 Chantilly Lane
2031 Chantilly Lane
2031 Chantilly Lane
2031 Chantilly Lane
2031 Chantilly Lane
2031 Chantilly Lane
2031 Chantilly Lane
2031 Chantilly Lane
2031 Chantilly Lane
2031 Chantilly Lane
2031 Chantilly Lane
2031 Chantilly Lane
2031 Chantilly Lane
2031 Chantilly Lane
2031 Chantilly Lane
2031 Chantilly Lane
SEE ALL PHOTOS
2031 Chantilly Lane
2031 Chantilly Lane
2031 Chantilly Lane
2031 Chantilly Lane
2031 Chantilly Lane
2031 Chantilly Lane
2031 Chantilly Lane
2031 Chantilly Lane
2031 Chantilly Lane
2031 Chantilly Lane
2031 Chantilly Lane
2031 Chantilly Lane
2031 Chantilly Lane
2031 Chantilly Lane
2031 Chantilly Lane
2031 Chantilly Lane
2031 Chantilly Lane
2031 Chantilly Lane
2031 Chantilly Lane
2031 Chantilly Lane
2031 Chantilly Lane
2031 Chantilly Lane
2031 Chantilly Lane
2031 Chantilly Lane
2031 Chantilly Lane
2031 Chantilly Lane
2031 Chantilly Lane
2031 Chantilly Lane
2031 Chantilly Lane
2031 Chantilly Lane
For Sale

2031 Chantilly Lane

2031 Chantilly Lane, Houston, TX 77018

$479,000
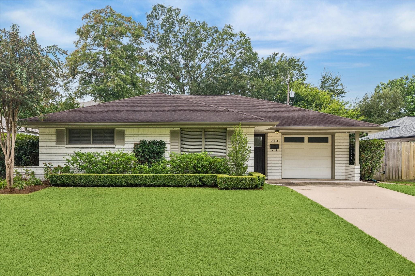
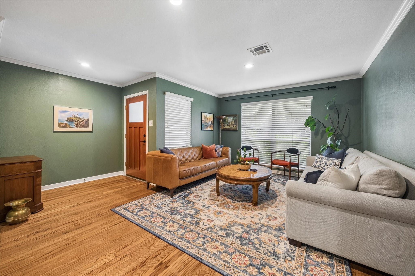
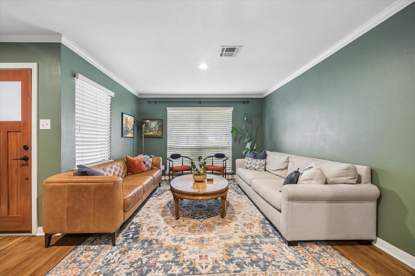
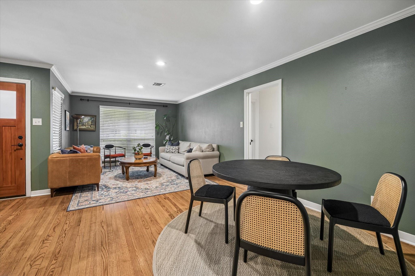
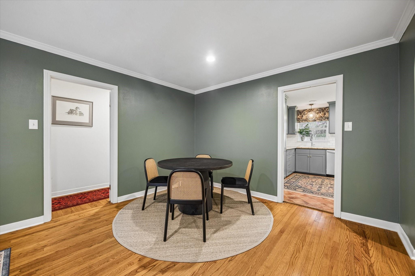
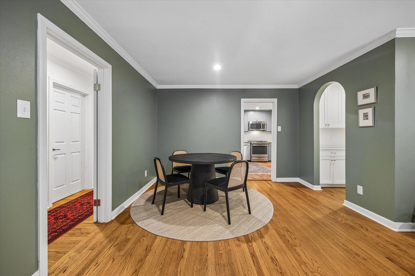
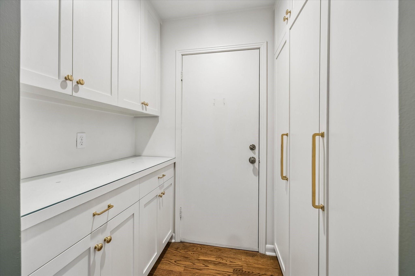
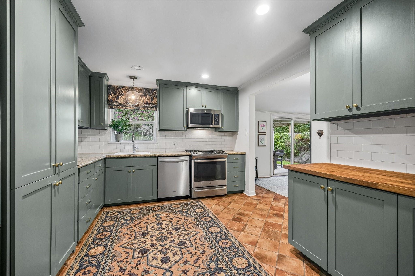
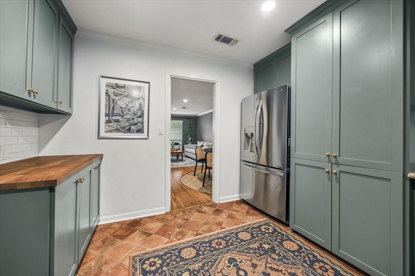
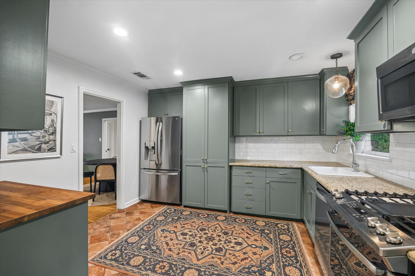
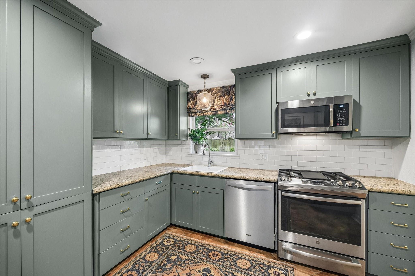
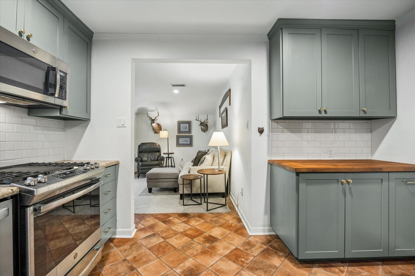
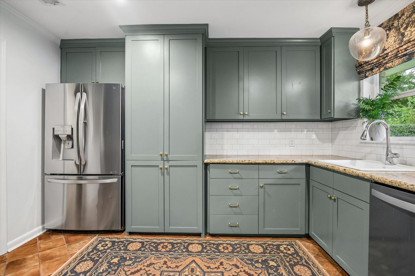
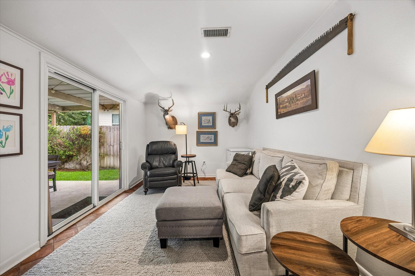
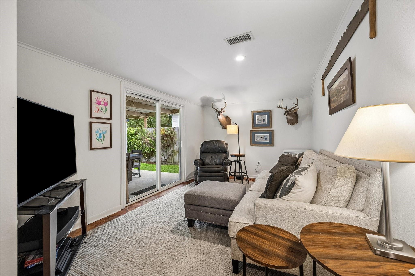
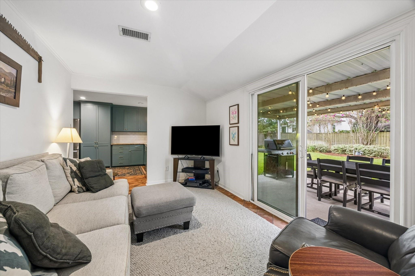
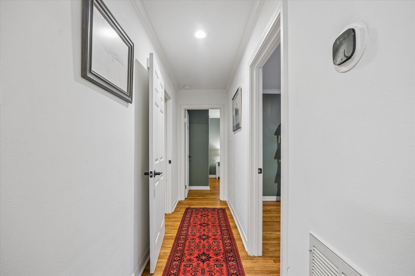
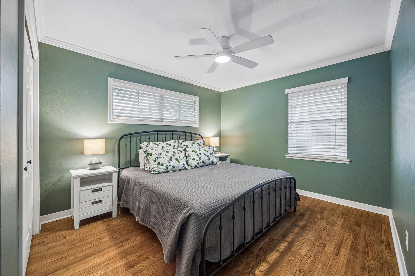
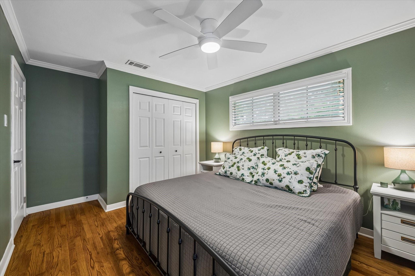
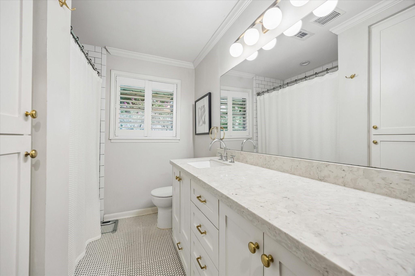
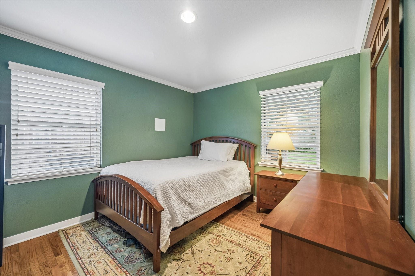
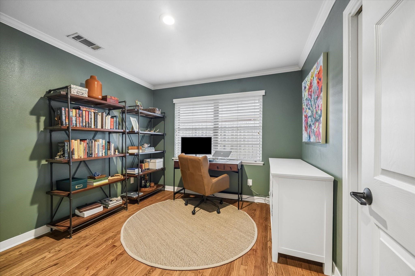
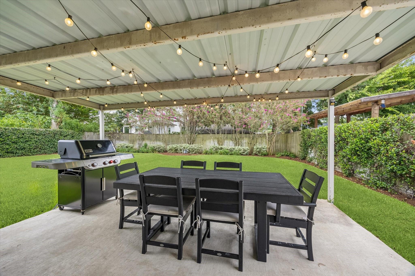
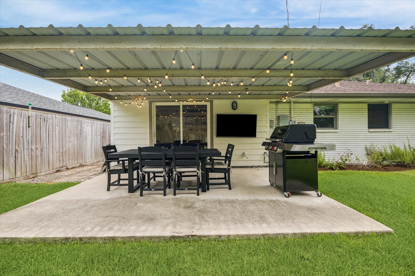
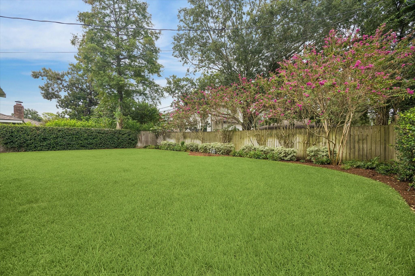
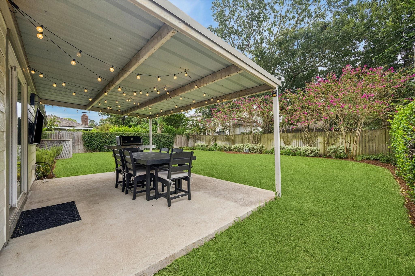
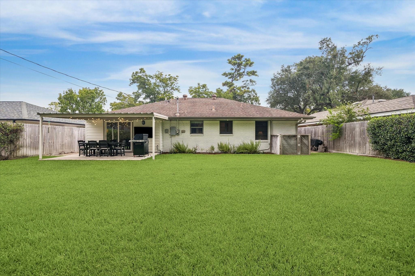
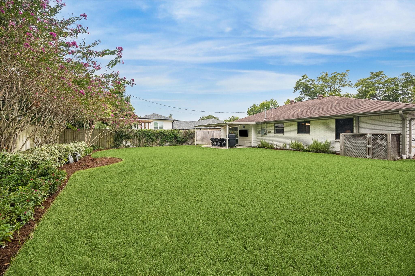
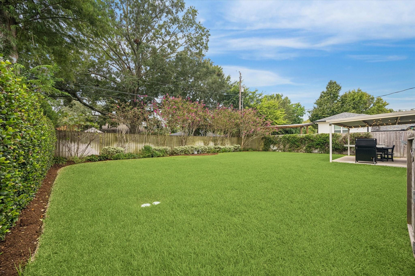
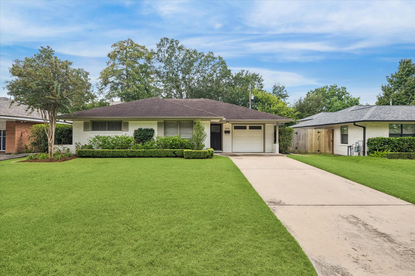
Classic Oak Forest ranch blends original character with thoughtful updates. The light-filled 3-bedroom, 1-bath layout features original hardwood floors, crown molding and an easy flow among the living, dining and kitchen spaces. Custom cabinetry adds style and storage in the kitchen, bath and mudroom, while the kitchen's soft color palette, tile flooring and generous workspace create a welcoming center of the home. Outside, the painted-brick exterior, professional landscaping and inviting covered patio enhance the curb appeal and backyard experience. The fully fenced yard provides room to garden, entertain or plan a future pool. Substantial plumbing, utility, drainage, irrigation and HVAC improvements complement the home's appealing finishes and functional layout.

10/3/2026 12:00PM - 2:00PM CDT

3
beds

1
bath

1,370 Sq.Ft. LIVING AREA

7,244.03 Sq.Ft. lot

Susan Barringer

Susan Barringer

Features & Amenities

Interior

  • total bedrooms3
  • Total bathroom1
  • full bathroom1
  • Laundry room Electric Dryer Hookup, Gas Dryer Hookup, Washer Hookup
  • Flooring Tile, Wood
  • APPLIANCES Water Heater, Disposal, Electric Oven, Freestanding Oven, Oven, Microwave, Gas Cooktop, Dishwasher
  • other interior Features All Bedrooms Down

Area & Lot

  • Status For Sale
  • OPEN HOUSE

    10/3/2026 12:00PM - 2:00PM CDT

  • Living Area1,370 Sq.Ft.
  • Total Area1,370 Sq.Ft.
  • Lot Area7,244.03 Sq.Ft.
  • MLS® ID78421976
  • TypeResidential
  • YEAR BUILT1953
  • Architecture StylesRanch
  • Elementary SchoolStevens Elementary School
  • Middle SchoolBlack Middle School
  • High SchoolWaltrip High School
  • School District27 - Houston

Exterior

  • STORIES1
  • Garage Space1.0
  • water SourceWater District
  • roofComposition
  • lot featuresBack Yard, Build Line Restricted, Subdivided, 0 Up To 1/4 Acre
  • parkingAttached
  • HEAT TYPENatural Gas
  • AIR CONDITIONINGElectric
  • SubstructureSlab
  • other exterior FeaturesSprinkler System

Financial

  • Sales Price$479,000
  • Real Estate Tax $8,939/yr
image

Schedule a Showing

I would love to show you this beautiful property. Please select your preferred date and time below. I will be in touch shortly to confirm your appointment.

Schedule a Showing

I would love to show you this beautiful property. Please select your preferred date and time below. I will be in touch shortly to confirm your appointment.

Thank you for your interest in 2031 Chantilly Lane, Houston, TX 77018. We are reviewing your request and will be in touch shortly!

Mortgage Calculator

Estimate your monthly mortgage payment, including the principal and interest, property taxes, and HOA. Adjust the values to generate a more accurate rate.
All estimates are provided for informational purposes only. Actual amounts may vary.
$0,000 Your Payment 20 15 65
$0,000 Your Payment

Courtesy of Trey Poteet

Work With Susan

Ensuring you access to off-market and private luxury offerings are our focus. Often, these transactions are not published.

Follow Me on Instagram