Leave a Message

Thank you for your message. We will be in touch with you shortly.

Spicewood & Bee Cave

Residents enjoy access to nature, including parks, trails, and water activities, while still being within reach of Austin.

Welcome to Spicewood & Bee Cave

Spicewood and Bee Cave offer a balance of Hill Country beauty and modern convenience, making them increasingly popular among buyers seeking space and accessibility.
 
Bee Cave serves as a central hub, with shopping, dining, and entertainment options that cater to everyday needs. Developments like the Hill Country Galleria provide a walkable retail experience.
 
Spicewood offers a more relaxed, rural feel, with larger properties and proximity to Lake Travis. It’s ideal for those who value privacy and scenic surroundings.
 
Homes in these areas range from contemporary designs to custom estates, often featuring expansive views and outdoor living spaces.
 
Residents enjoy access to nature, including parks, trails, and water activities, while still being within reach of Austin.
 
These communities are well-suited for those looking to combine suburban convenience with a Hill Country lifestyle.
Search Homes
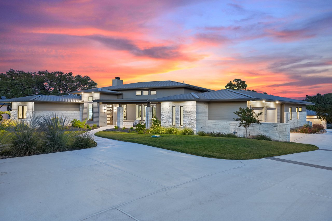

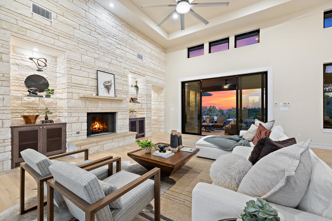
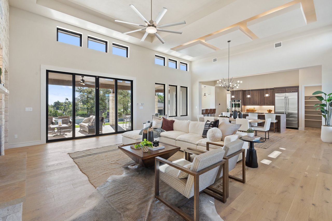
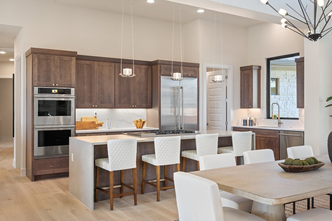
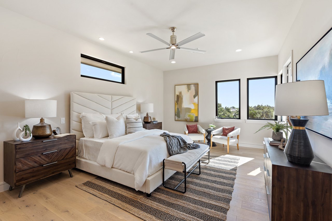
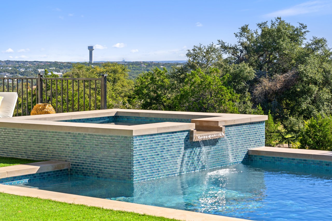
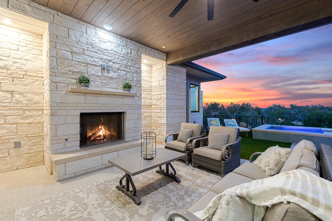
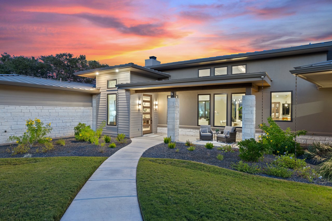
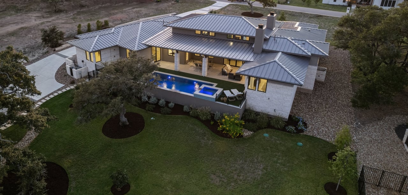
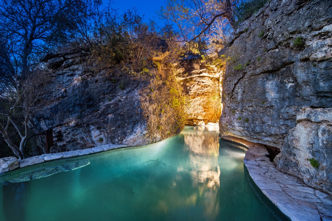
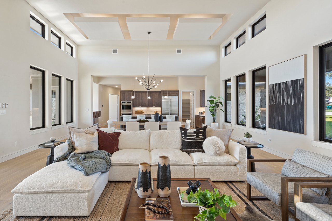
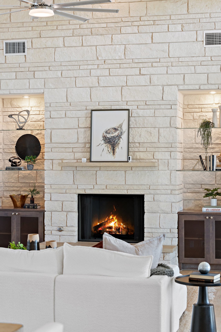
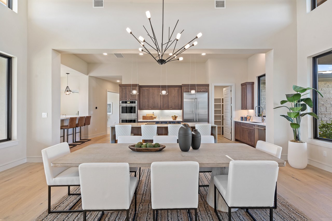
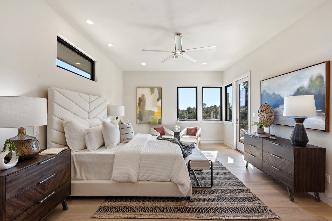
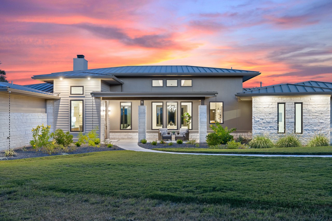
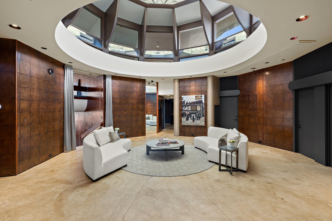
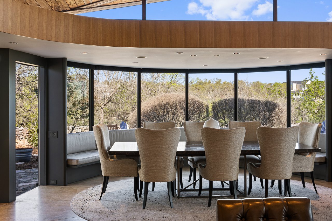
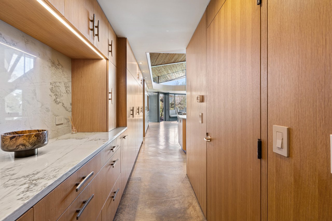
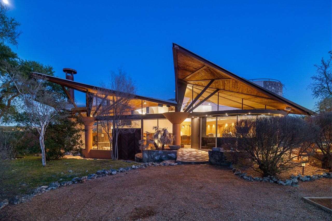
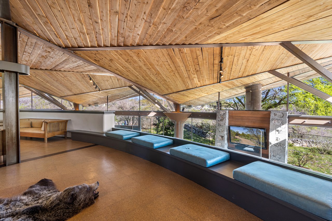
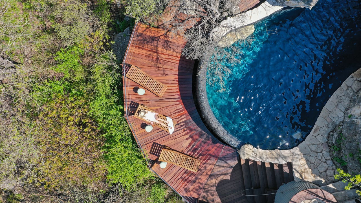
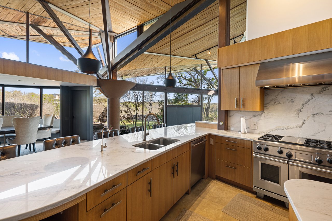
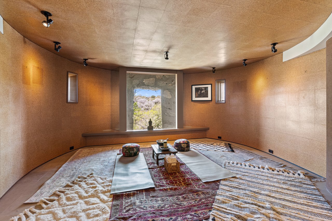
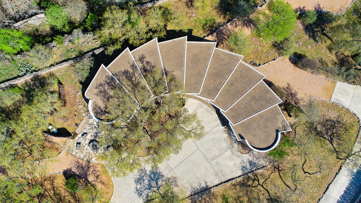
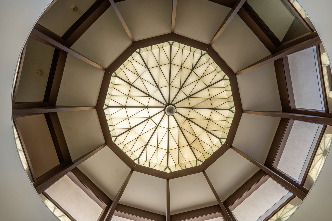
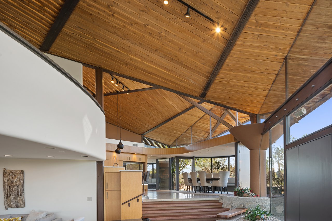
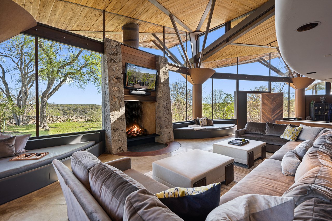
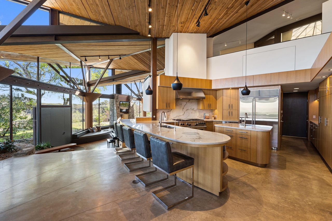
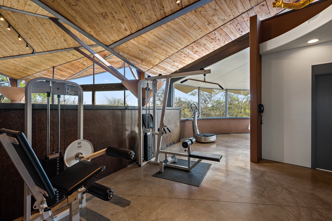
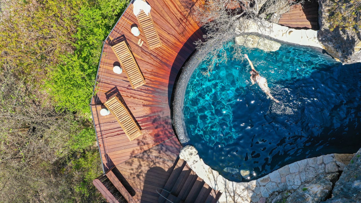
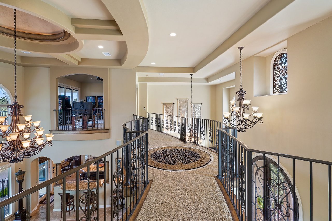
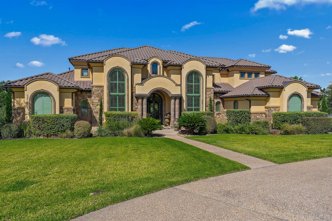
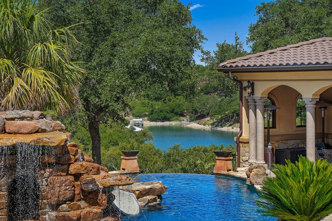
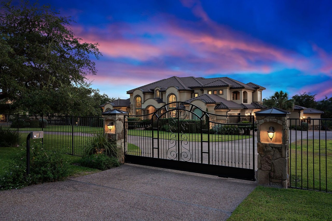
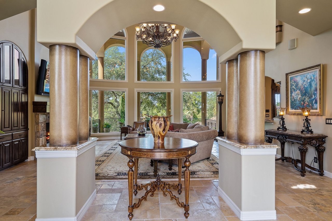
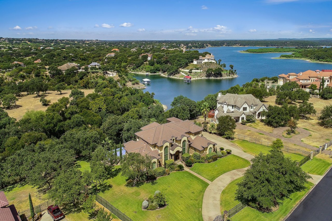
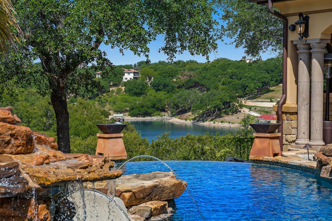
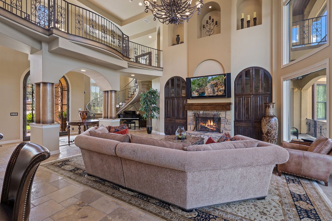
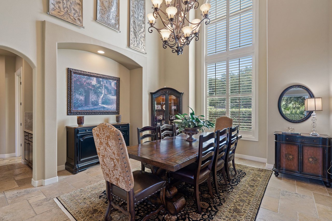
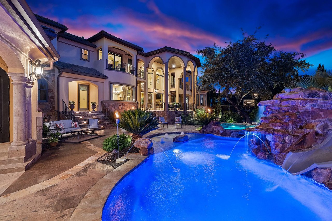
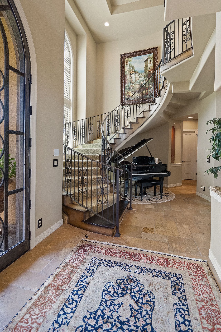
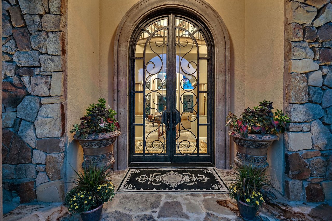
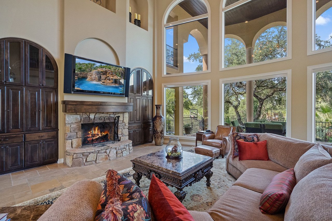
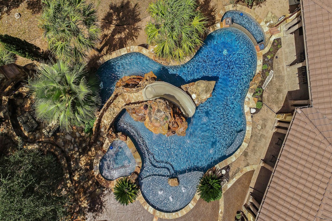
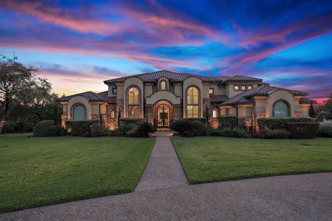
Spicewood & Bee Cave Spicewood & Bee Cave Twilight front elevation of a Hill Country modern home on Caudill Lane in the Bee Caves area of Austin, Texas, framed by mature oak trees along the driveway. Twilight backyard pool and spa beneath a mature oak tree at this Caudill Lane home in the Bee Caves area of Austin, Texas. Spicewood & Bee Cave Living room with a stone fireplace and sliding glass doors opening to a sunset view, in this Bee Caves home on Caudill Lane, Austin, Texas. Great room with vaulted ceilings and a wall of windows opening to the kitchen, in this Caudill Lane home in the Bee Caves area of Austin, Texas. Chef's kitchen with an island, bar seating, stainless steel appliances, and wood cabinetry at this Bee Caves home on Caudill Lane, Austin, Texas. Guest bedroom with ceiling fan and natural light at this Caudill Lane home in the Bee Caves area of Austin, Texas. Pool and raised spa with a waterfall spillover, overlooking the downtown Austin skyline from this Caudill Lane home in the Bee Caves area. Covered patio with an outdoor stone fireplace and pool view at sunset, at this Bee Caves home on Caudill Lane, Austin, Texas. Front entry walkway with covered porch and stone accents at this Bee Caves home on Caudill Lane, Austin, Texas. Twilight aerial view of the single-story home and pool at this Caudill Lane property in the Bee Caves area of Austin, Texas. Grotto pool at the base of an uplit limestone cliff and cave at Lick Creek Lodge, Spicewood, Texas. Living room with a coffered ceiling, sectional sofa, and chandelier, open to the kitchen, at this Bee Caves home on Caudill Lane, Austin, Texas. Stone fireplace detail with built-in display niches in the living room of this Caudill Lane home in the Bee Caves area of Austin, Texas. Dining room with a long table and pendant chandelier, open to the kitchen, at this Bee Caves home on Caudill Lane, Austin, Texas. Primary bedroom with an upholstered headboard and natural light at this Caudill Lane home in the Bee Caves area of Austin, Texas. Twilight front elevation of this Hill Country modern home on Caudill Lane in the Bee Caves area of Austin, Texas, with metal roof accents and a stone and siding exterior. Rotunda lounge beneath a faceted domed skylight, with curved paneled walls and stone flooring, designed by architect John Covert Watson, Spicewood, Texas. Formal dining room wrapped in a curved glass wall with built-in window bench seating and hill country views, 4002 Tyx Trail, Spicewood, Texas. Butler's pantry corridor with rift-sawn white oak cabinetry, Calacatta Macaubas quartzite counters and polished concrete floors, Lick Creek Lodge, Spicewood, Texas. Twilight rear elevation showing the winged roofline and lit glass walls, architect John Covert Watson, builder Don Crowell, project manager Peter Dick. Media hall under a wood plank ceiling and exposed steel trusses, with a long built-in window bench facing the hill country, architect John Covert Watson, builder Don Crowell. Aerial view of the grotto pool, ipe deck and limestone cliff under the oak canopy, 4002 Tyx Trail, Spicewood, Texas. Kitchen work wall with Wolf range, Sub-Zero refrigeration and quartzite counters, 4002 Tyx Trail, Spicewood, Texas. Yoga and meditation studio finished in cork with a curved ceiling and a framed hill country window, 4002 Tyx Trail, Spicewood, Texas. Drone aerial of the fan-shaped roofline and motor court, architect John Covert Watson, builder Don Crowell, Spicewood, Texas. Detail of the faceted dome skylight seen from below, designed by architect John Covert Watson, Lick Creek Lodge, Spicewood, Texas. Great room beneath a vaulted wood ceiling carried on exposed steel trusses, designed by architect John Covert Watson, 4002 Tyx Trail, Spicewood, Texas. Family room with a native stone fireplace, branching steel tree columns and a wall of windows to the hill country, architect John Covert Watson. Chef's kitchen with a Calacatta Macaubas quartzite island, rift-sawn white oak cabinetry and pendant lighting, Lick Creek Lodge, Spicewood, Texas. Home gym under a wood plank ceiling with exposed steel trusses and glass walls to the hill country, Lick Creek Lodge, Spicewood, Texas. Overhead aerial of the grotto pool at Lick Creek Lodge, with its curved ipe sun deck and turquoise water set into the limestone, 4002 Tyx Trail, Spicewood, Texas. Upstairs gallery hallway with wrought iron railing, a cove ceiling, and chandeliers at 25715 Cliff Circle, Lakecliff on Lake Travis, Spicewood, Texas. Front elevation of the stone and stucco home with a tile roof and arched entry at 25715 Cliff Circle, Lakecliff on Lake Travis, Spicewood, Texas. Covered patio overlooking a stacked stone waterfall and the Lake Travis cove at 25715 Cliff Circle, Lakecliff on Lake Travis, Spicewood, Texas. Twilight view of the gated entry with wrought iron gates and stone pillars at 25715 Cliff Circle, Lakecliff on Lake Travis, Spicewood, Texas. Twilight front elevation of the stone and stucco home with a tile roof at 25715 Cliff Circle, Lakecliff on Lake Travis, Spicewood, Texas. Entry rotunda with tall columns and a two-story window wall at 25715 Cliff Circle, Lakecliff on Lake Travis, Spicewood, Texas. Aerial view of the Mediterranean-style estate at 25715 Cliff Circle in the gated Lakecliff on Lake Travis community, Spicewood, Texas, set on nearly 1.5 acres with a Lake Travis cove in the background. Negative-edge pool with a stone waterfall feature overlooking the Lake Travis cove at 25715 Cliff Circle, Lakecliff on Lake Travis, Spicewood, Texas. Great room with a stone fireplace, built-in wood cabinetry, and a view to the curved staircase at 25715 Cliff Circle, Lakecliff on Lake Travis, Spicewood, Texas. Formal dining room with a wood table, chandelier, and arched window at 25715 Cliff Circle, Lakecliff on Lake Travis, Spicewood, Texas. Twilight view of the pool with a stone grotto, waterfall, and slide at 25715 Cliff Circle, Lakecliff on Lake Travis, Spicewood, Texas. Foyer with a curved staircase and wrought iron railing, with a view to a piano beyond, at 25715 Cliff Circle, Lakecliff on Lake Travis, Spicewood, Texas. Detail of the arched iron and glass front door with a stone surround at 25715 Cliff Circle, Lakecliff on Lake Travis, Spicewood, Texas. Two-story great room with floor-to-ceiling arched windows and a stone fireplace at 25715 Cliff Circle, Lakecliff on Lake Travis, Spicewood, Texas.
Work With Susan

Ensuring you access to off-market and private luxury offerings are our focus. Often, these transactions are not published.

Follow Me on Instagram