Leave a Message

Thank you for your message. We will be in touch with you shortly.

Dripping Springs & Wimberley

These communities are ideal for those seeking space, tranquility, and a strong connection to nature.

Welcome to Dripping Springs & Wimberley

Dripping Springs and Wimberley offer an authentic Hill Country lifestyle, where natural beauty and community come together in a relaxed and scenic setting. Located just outside Austin, these areas provide a welcome contrast to the pace of the city.
 
Dripping Springs has experienced significant growth, with new developments, schools, and amenities enhancing its appeal. Despite this growth, it has maintained its small-town charm and connection to the surrounding landscape.
 
Wimberley is known for its artistic spirit and natural attractions, including iconic swimming spots and scenic overlooks. The community has a creative, laid-back atmosphere that attracts a diverse mix of residents.
 
Homes in these areas often sit on larger lots, offering privacy, space, and stunning views. Custom builds and thoughtfully designed properties are common, reflecting the area’s emphasis on lifestyle.
Outdoor living is central, with opportunities for hiking, swimming, and exploring the Hill Country year-round.
 
These communities are ideal for those seeking space, tranquility, and a strong connection to nature without being too far from Austin.
Search Homes
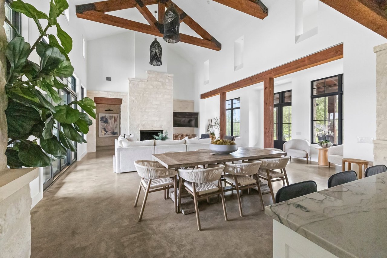
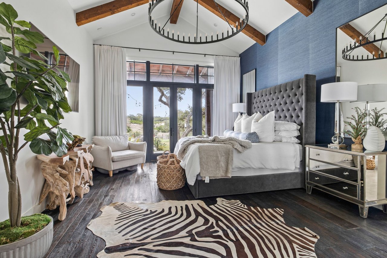
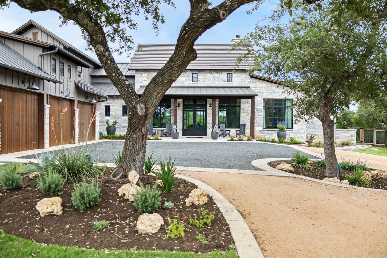
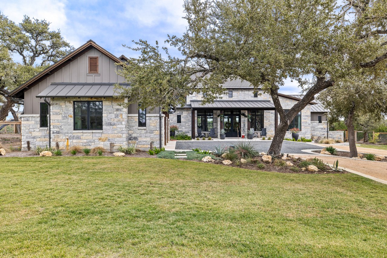
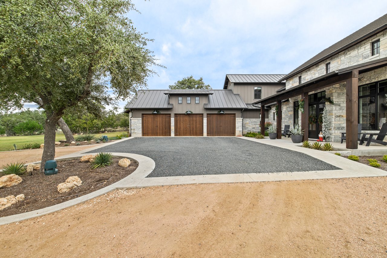
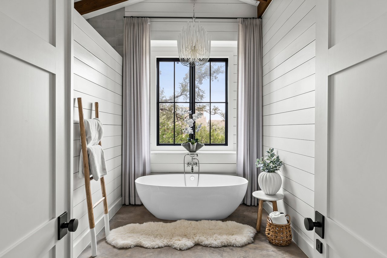
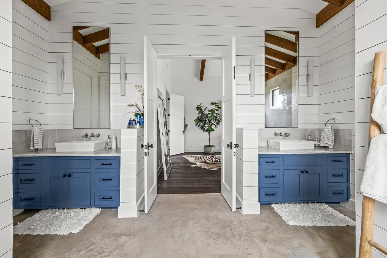
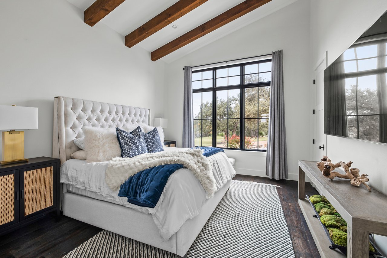
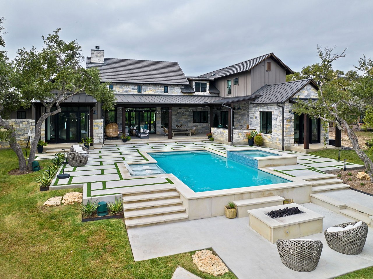
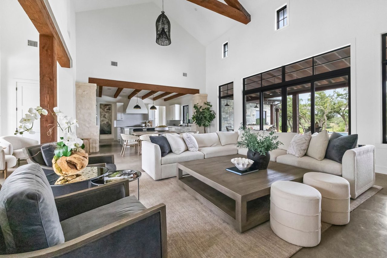
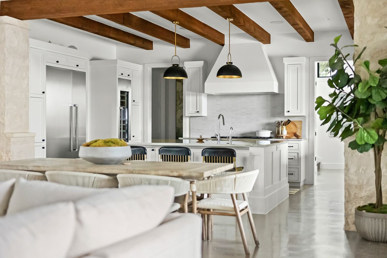
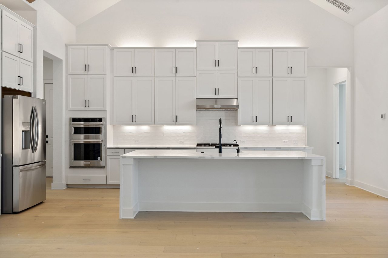
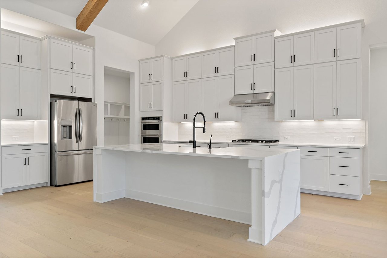
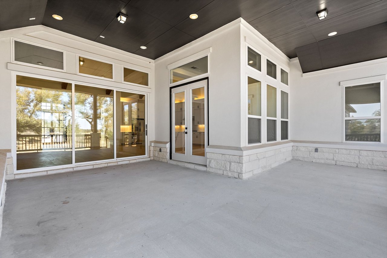
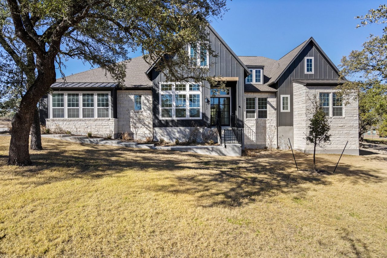
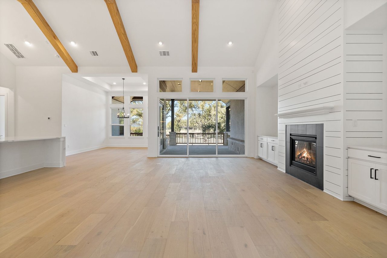
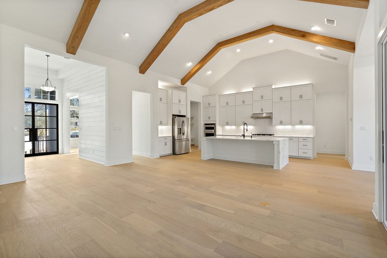
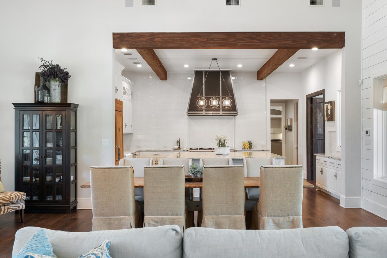
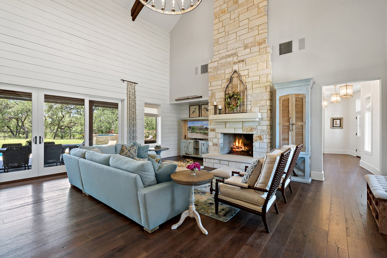
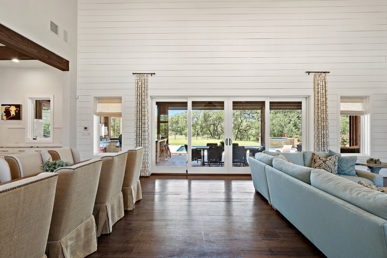
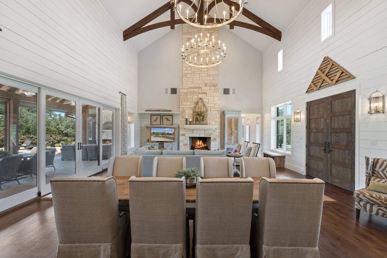
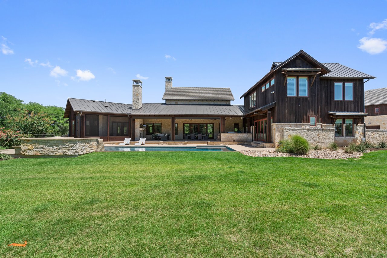

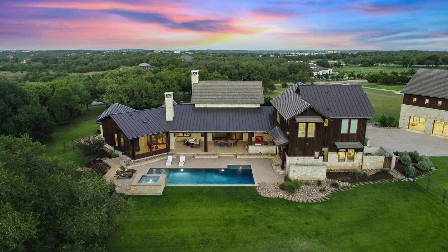
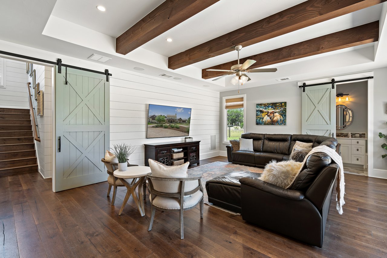
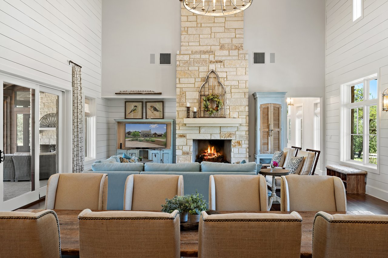
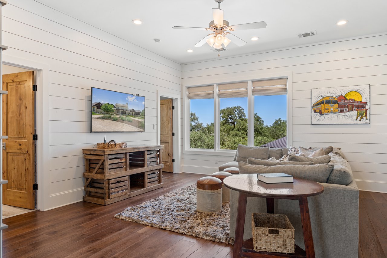
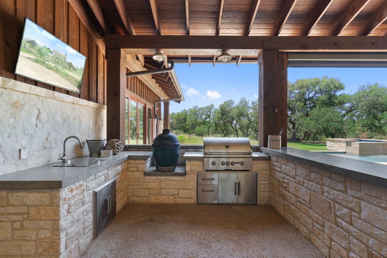
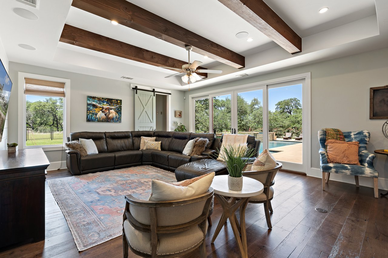
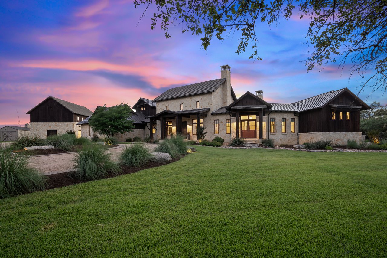
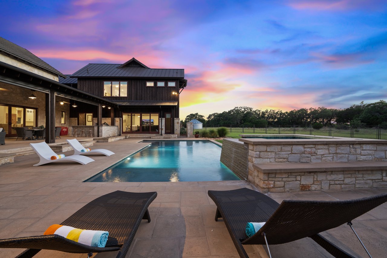
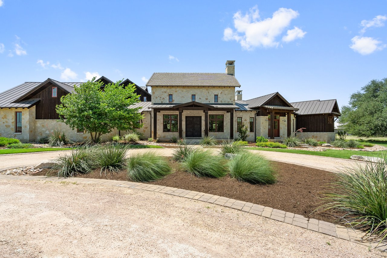
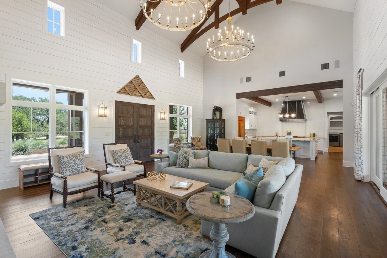
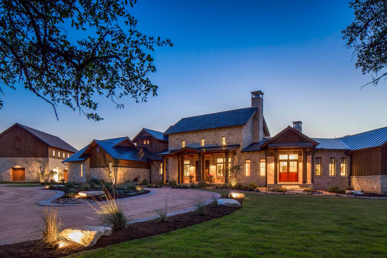
Dripping Springs & Wimberley Breakfast nook and vaulted, beamed living area with a fireplace in this Creek Road Ranch home in Dripping Springs, Texas. Primary bedroom with a blue accent wall, wood beams, and hardwood floors in this Creek Road Ranch home in Dripping Springs, Texas. Front elevation with stone and board and batten siding among mature oak trees at this Creek Road Ranch home in Dripping Springs, Texas, designed by architect Kai Geschke. Front elevation of this Creek Road Ranch home in Dripping Springs, Texas, built by Cody Schmidt Custom Homes. Three car garage and motor court framed by oak trees at this Creek Road Ranch home in Dripping Springs, Texas, built by Cody Schmidt Custom Homes. Bathroom with a freestanding soaking tub and shiplap walls in this Creek Road Ranch home in Dripping Springs, Texas. Bathroom with dual vanities, blue cabinetry, and shiplap walls in this Creek Road Ranch home in Dripping Springs, Texas. Guest bedroom with a vaulted, wood beamed ceiling in this Creek Road Ranch home in Dripping Springs, Texas. Rear exterior view of this Creek Road Ranch home in Dripping Springs, Texas, showing the pool, spa, and firepit patio, designed by architect Kai Geschke. Great room with a vaulted, wood beamed ceiling and a wall of windows in this Creek Road Ranch home in Dripping Springs, Texas, designed by architect Kai Geschke. Chef's kitchen with a White Macaubas quartzite island and stainless steel appliances in this Creek Road Ranch home in Dripping Springs, Texas. Chef's kitchen with a quartz waterfall island, Shaker-style cabinetry, and stainless steel appliances in the Cortaro home at 133 Mataro Cove, Dripping Springs, Texas. Kitchen view showing the quartz waterfall island, gas cooktop, and vent hood in the Cortaro home at 133 Mataro Cove, Dripping Springs, Texas. Flex space with floor-to-ceiling windows opening toward a covered patio at 133 Mataro Cove in the Cortaro neighborhood of Dripping Springs, Texas. Front elevation of this Ashton Woods contemporary farmhouse home at 133 Mataro Cove in the Cortaro neighborhood of Dripping Springs, Texas, framed by mature oak trees. Family room with an exposed wood beam ceiling, a gas fireplace with a shiplap surround, and a wall of windows in the Cortaro home at 133 Mataro Cove, Dripping Springs, Texas. Vaulted great room with exposed wood beams and an open floor plan into the kitchen, in the Cortaro home at 133 Mataro Cove, Dripping Springs, Texas. Chef's kitchen at 335 Winning Colors featuring an oversized island, custom vent hood, and beamed ceiling accent, adjoining the breakfast table. Living room at 335 Winning Colors with a floor-to-ceiling limestone fireplace and French doors opening toward the pool. Dining area at 335 Winning Colors opening through sliding glass doors to the covered patio and pool beyond. Great room at 335 Winning Colors showing the vaulted beamed ceiling, chandelier, and wood entry door with iron lantern sconces. Rear elevation of 335 Winning Colors showing the pool, expansive lawn, and two-story wing. Screened porch and pool at 335 Winning Colors with a hill country elevation in the background. Drone aerial of the hill country estate at 335 Winning Colors, showing the pool and surrounding acreage in Key Ranch at the Polo Club. Family room at 335 Winning Colors featuring sliding barn doors and a television, with warm wood flooring throughout. Great room and dining area at 335 Winning Colors with a stone fireplace and long dining table for entertaining. Flex room at 335 Winning Colors with shiplap walls, a ceiling fan, and a comfortable sectional, ideal as a media room or den. Outdoor kitchen at 335 Winning Colors with a built-in grill, sink, and stone surround beneath the covered patio. Family room at 335 Winning Colors with a leather sectional and beamed ceiling, opening toward the pool. Twilight front elevation of this hill country estate at 335 Winning Colors in Key Ranch at the Polo Club, Austin, TX, built by John Siemering Homes, framed by mature oak trees. Twilight view of the pool and spa at 335 Winning Colors, Key Ranch at the Polo Club, built by Elite Pools of Dripping Springs, with a stone patio and lounge seating. Daytime front elevation of 335 Winning Colors in Key Ranch at the Polo Club, designed by Design Visions of Austin, with a circular drive and native landscaping. Great room at 335 Winning Colors with vaulted ceilings, wood beams, and twin chandeliers, opening to a rustic wood entry door.

Work With Susan

Ensuring you access to off-market and private luxury offerings are our focus. Often, these transactions are not published.

Follow Me on Instagram