Leave a Message

Thank you for your message. We will be in touch with you shortly.

East of Eden
East of Eden
East of Eden
East of Eden
East of Eden
East of Eden
East of Eden
East of Eden
East of Eden
East of Eden
East of Eden
East of Eden
East of Eden
East of Eden
East of Eden
East of Eden
East of Eden
East of Eden
East of Eden
East of Eden
East of Eden
East of Eden
East of Eden
East of Eden
East of Eden
East of Eden
East of Eden
East of Eden
East of Eden
East of Eden
East of Eden
East of Eden
East of Eden
East of Eden
East of Eden
East of Eden
East of Eden
East of Eden
SEE ALL PHOTOS
East of Eden
East of Eden
East of Eden
East of Eden
East of Eden
East of Eden
East of Eden
East of Eden
East of Eden
East of Eden
East of Eden
East of Eden
East of Eden
East of Eden
East of Eden
East of Eden
East of Eden
East of Eden
East of Eden
East of Eden
East of Eden
East of Eden
East of Eden
East of Eden
East of Eden
East of Eden
East of Eden
East of Eden
East of Eden
East of Eden
East of Eden
East of Eden
East of Eden
East of Eden
East of Eden
East of Eden
East of Eden
East of Eden
For Sale

East of Eden

371 Achtzehn Rd, Fredericksburg, TX 78624

East of Eden
Most take take the Hill Country in on the weekends: out on Friday, a tasting room on Saturday, home by Sunday night. East of Eden offers a better version of the Hill Country experience. 

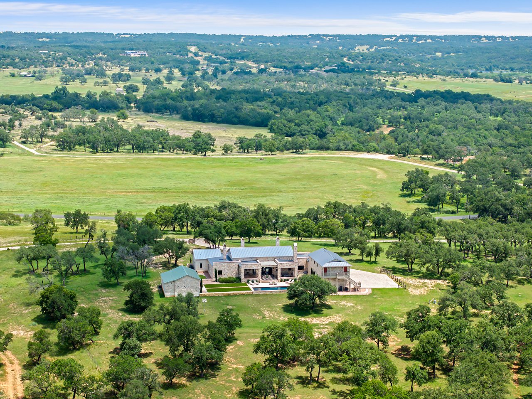
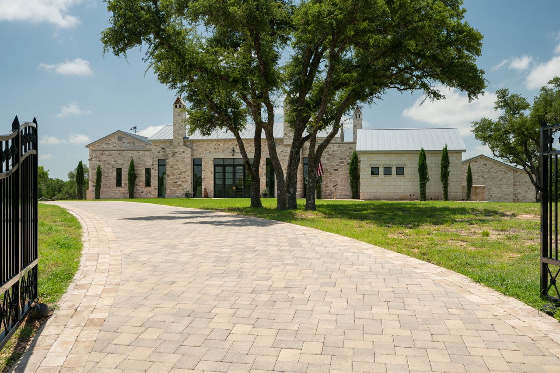
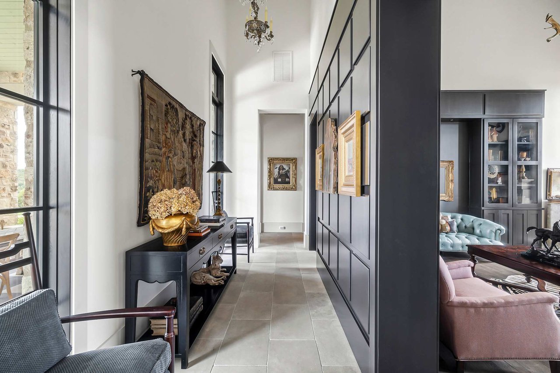
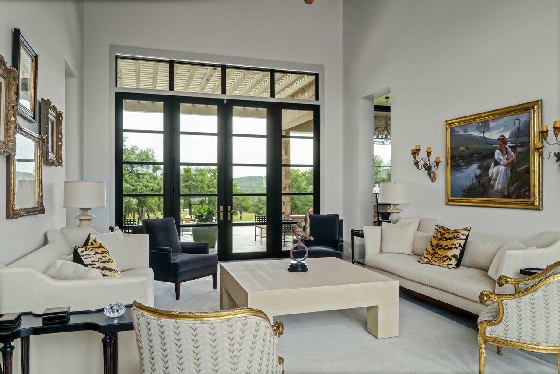
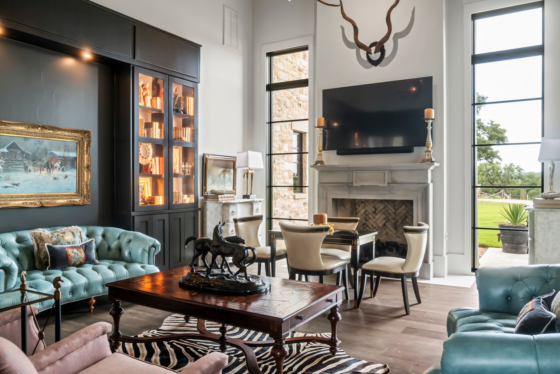
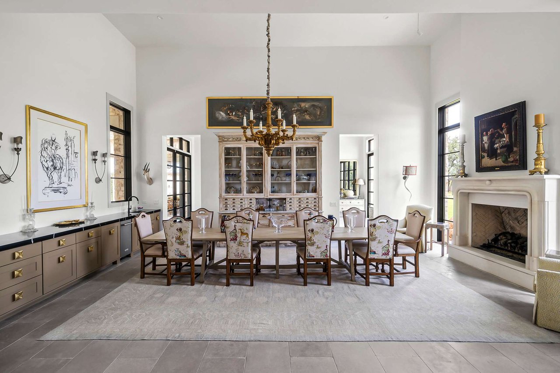
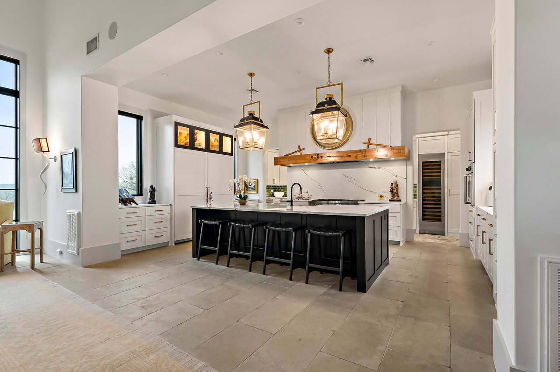
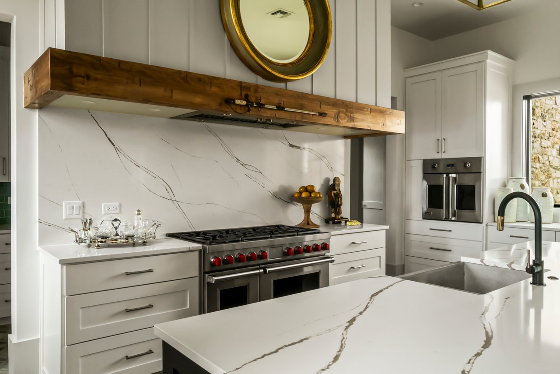
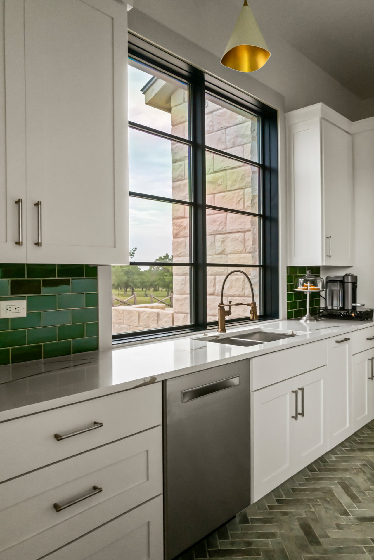
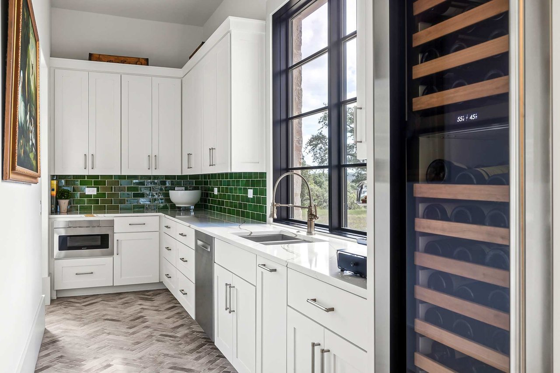
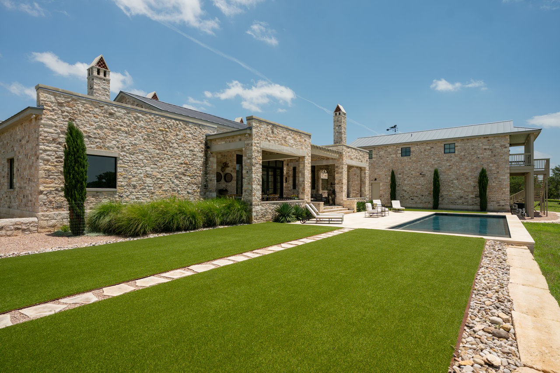
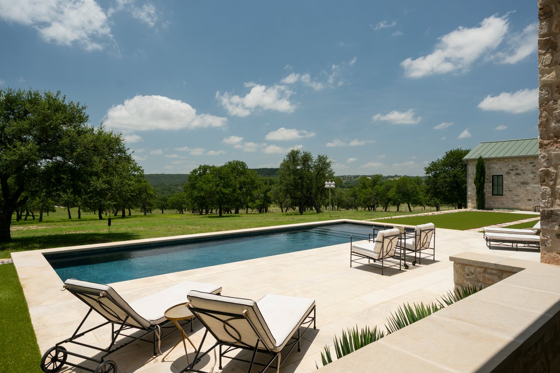
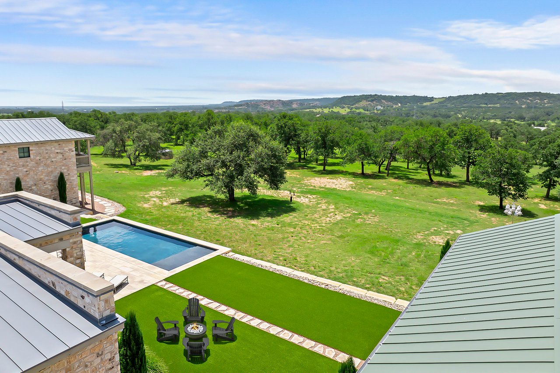
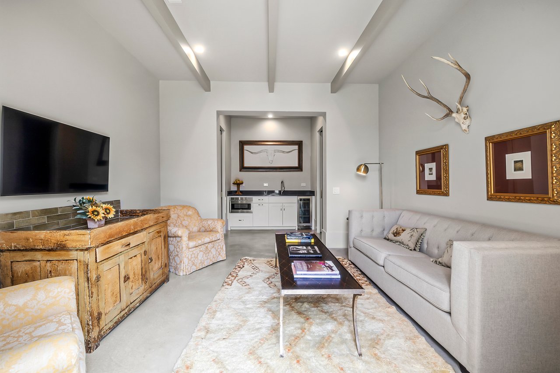
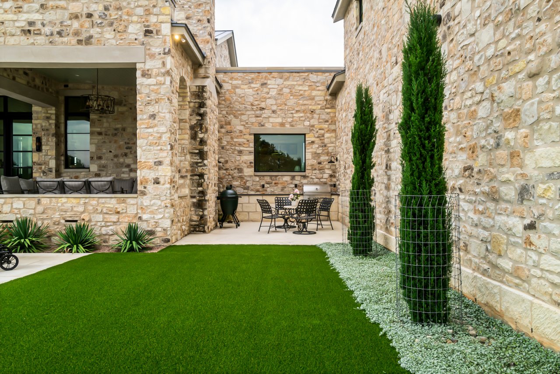
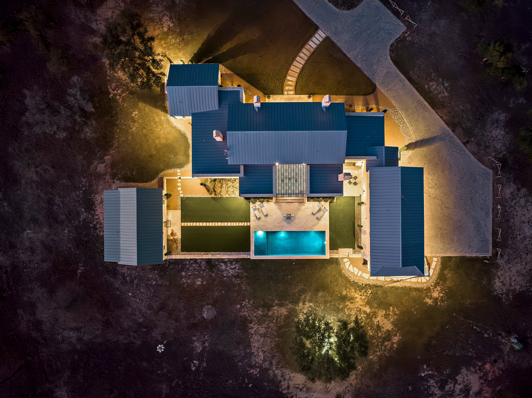
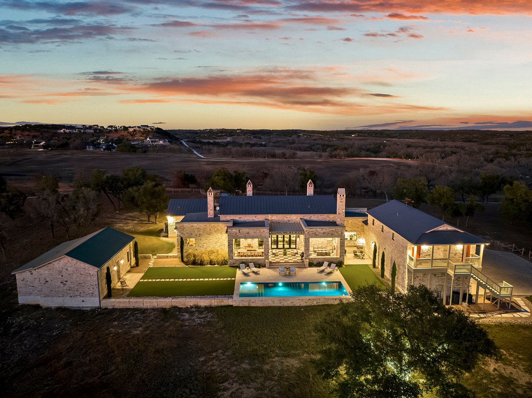
The residence sits on 10.01 fenced acres of oak savanna minutes from Boot Ranch, with a long Hill Country panorama that falls away to rich, green pastures. A cypress-lined drive leads to a circular motor court and a limestone facade under a standing seam metal roof. Inside, steel French doors, wood beams, Segreto-style plaster and Natural Halifax Oak floors set a warm, natural palette. The kitchen centers on a Dacor Modernist range, a marble slab backsplash and a waterfall island, with a prep kitchen and a soapstone butler's pantry behind it. 

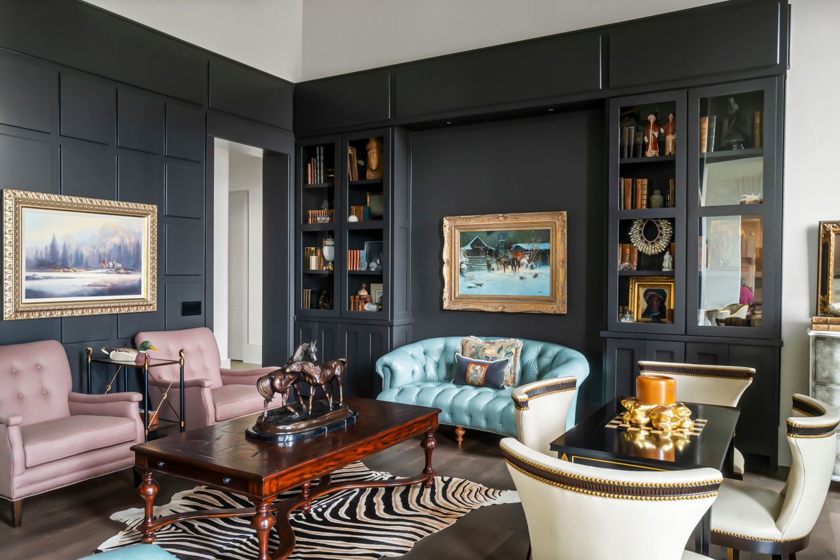
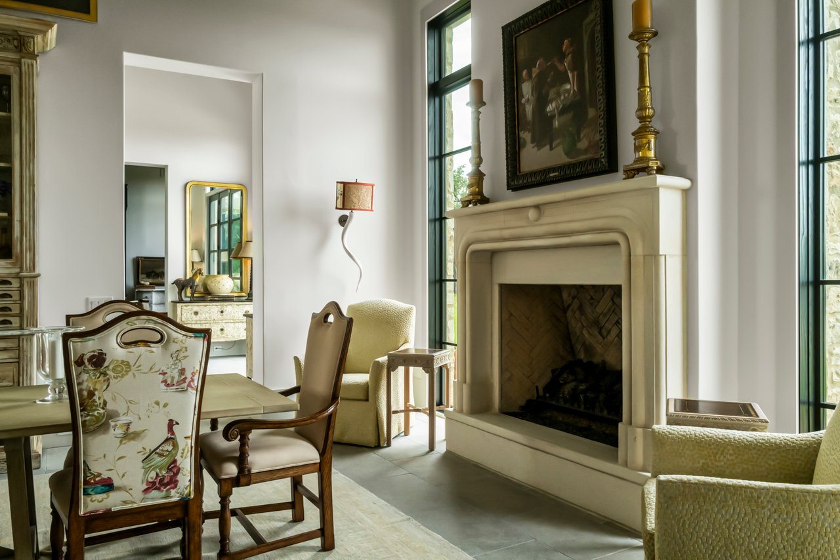
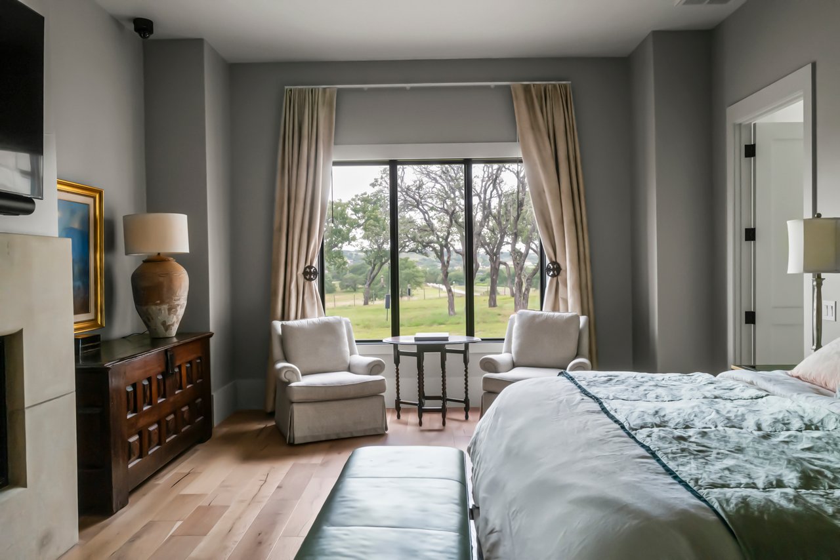
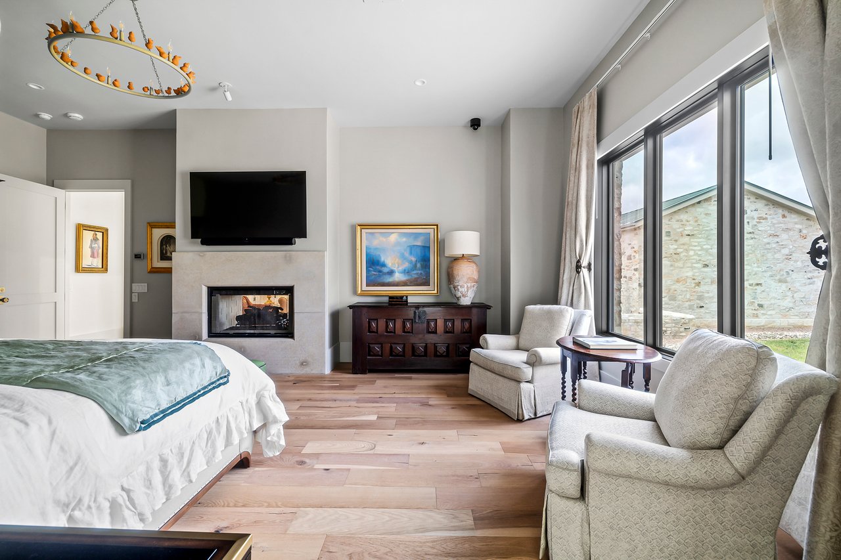
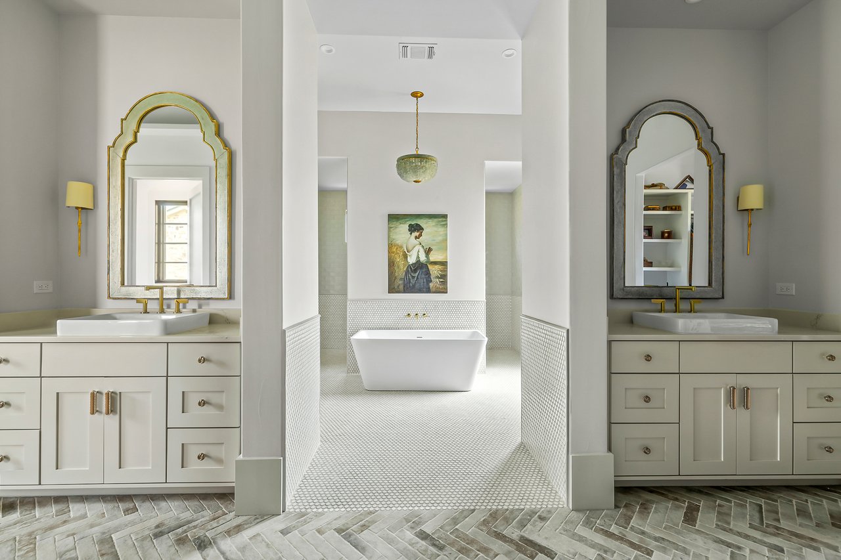
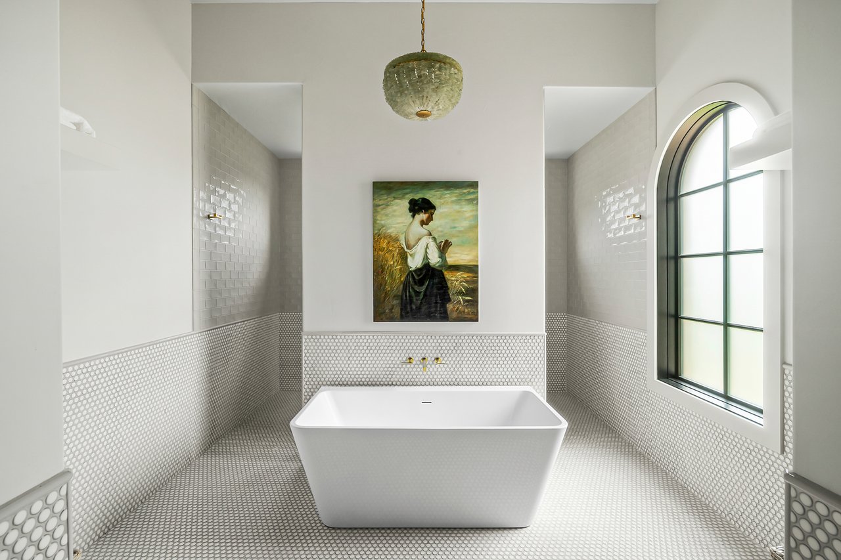
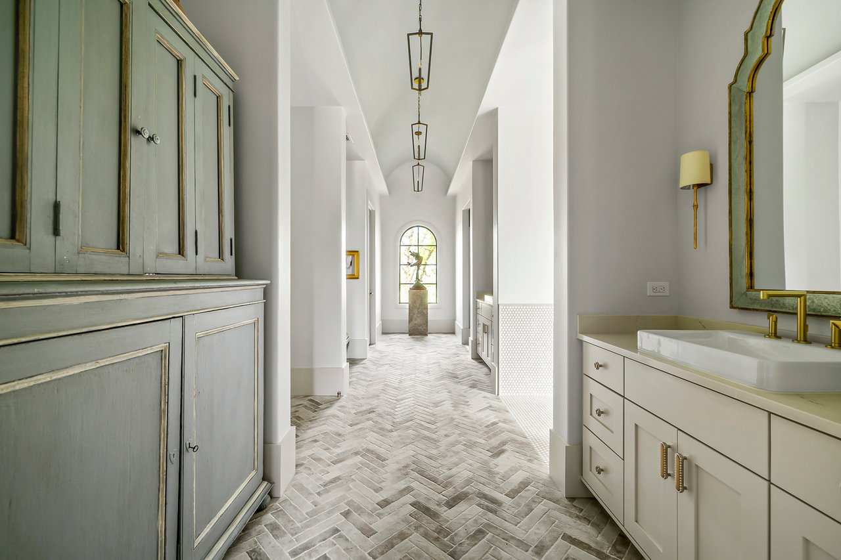
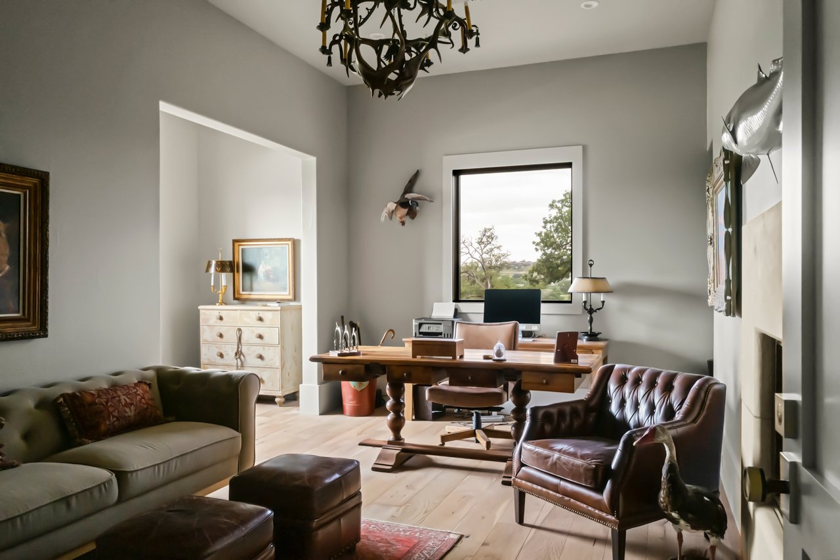
Limestone fireplaces run through the main rooms, and a game room is finished in black millwork. The primary suite has a dual-sided fireplace, a sitting area facing the live oaks and an adjoining office. Its bath sets a freestanding tub in penny tile beside a dressing corridor over herringbone brick. 

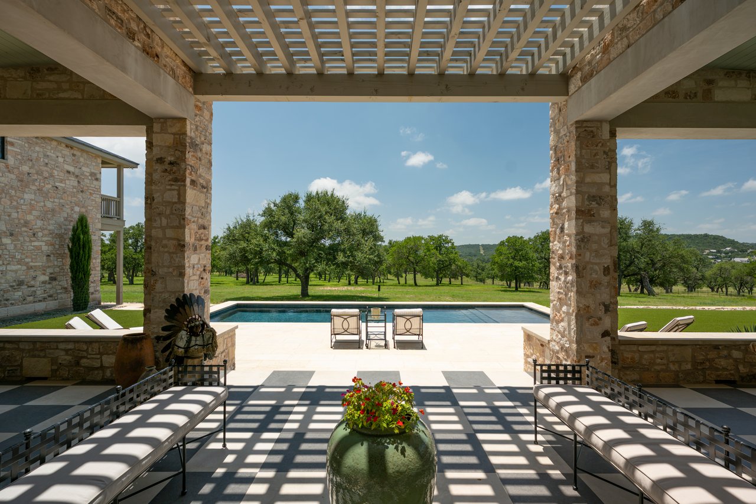
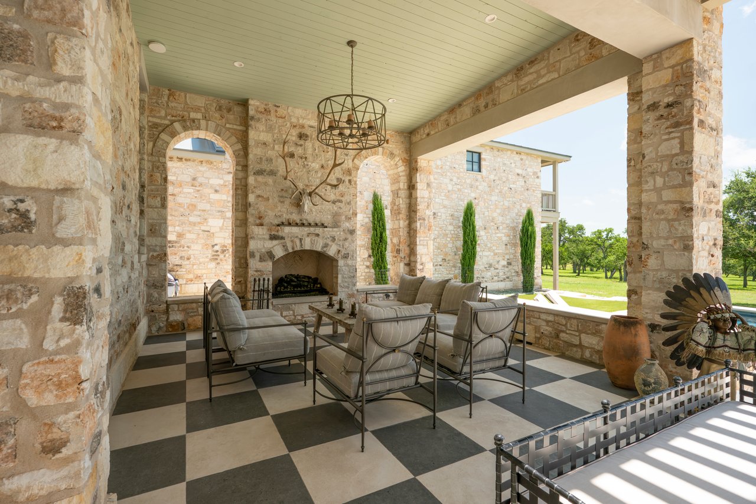
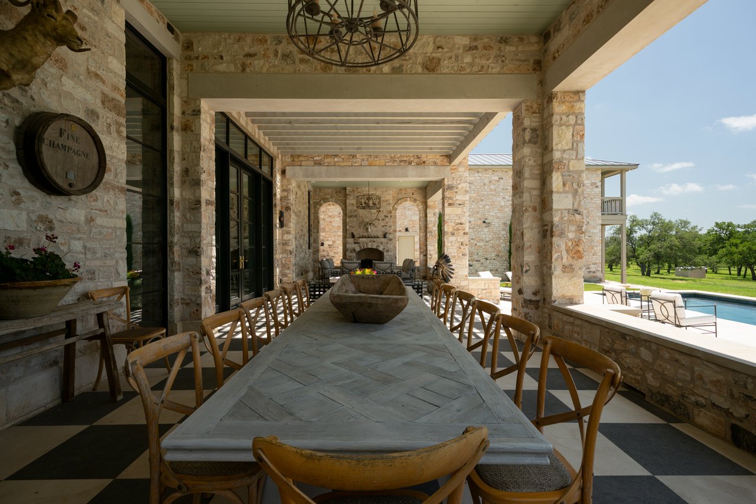
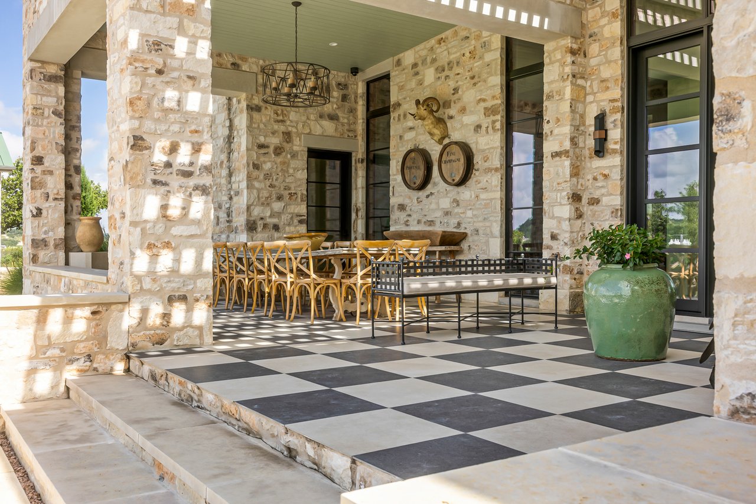
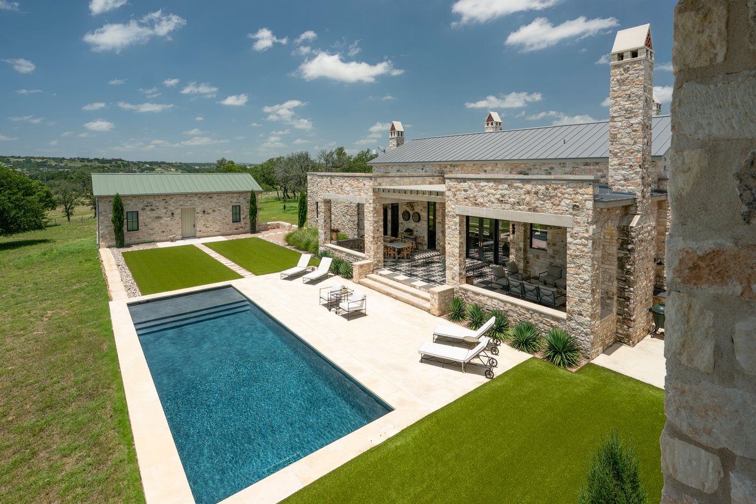
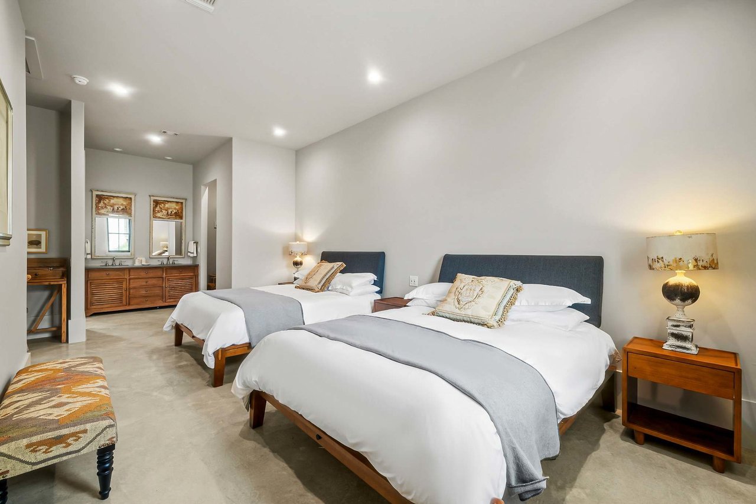
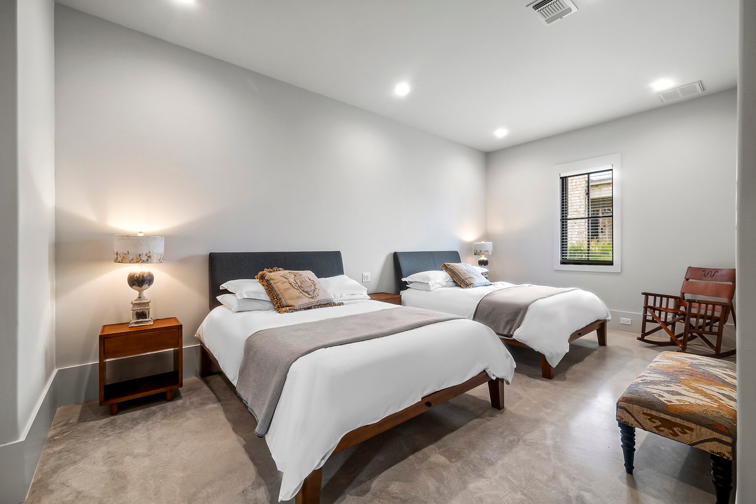
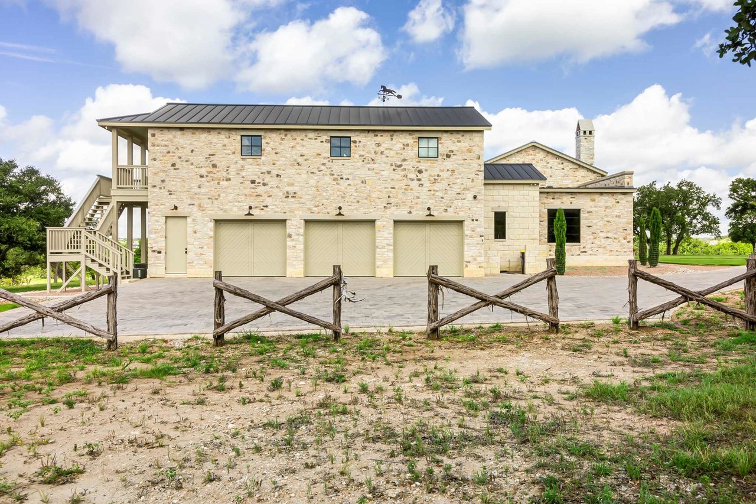
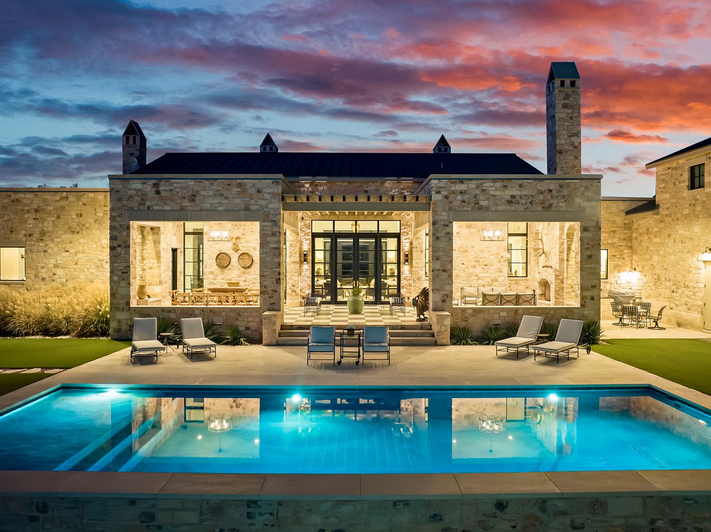
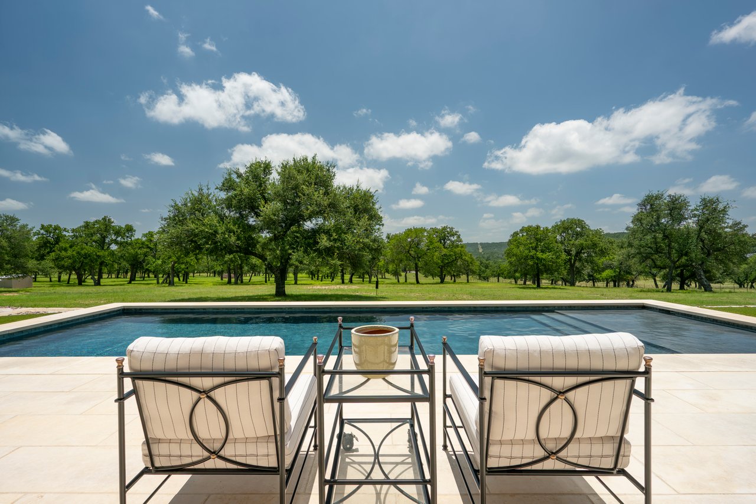
The loggia is the room that decides the house. Limestone arches frame a fireplace, a bar and outdoor dining, and a checkered stone floor runs toward the pool and the country past it. For most of the year it serves as the living room with better air. Separate guest quarters mean a full house never feels crowded, and every guest has a door of their own. A three-car garage completes the compound. 

Agricultural and wildlife exemptions are in place, with room for a vineyard, horses or more building. Wine Road 290 carries its tasting rooms toward Johnson City, and Fredericksburg's Main Street handles dinner: all of it available, none of it required. 

A primary residence, a private vacation home or a long-term holding, turnkey and without the wait of new construction.

5
beds

6
baths

6,184 Sq.Ft. LIVING AREA

10.01 Acres lot

Susan Barringer

Susan Barringer

Features & Amenities

Interior

  • total bedrooms5
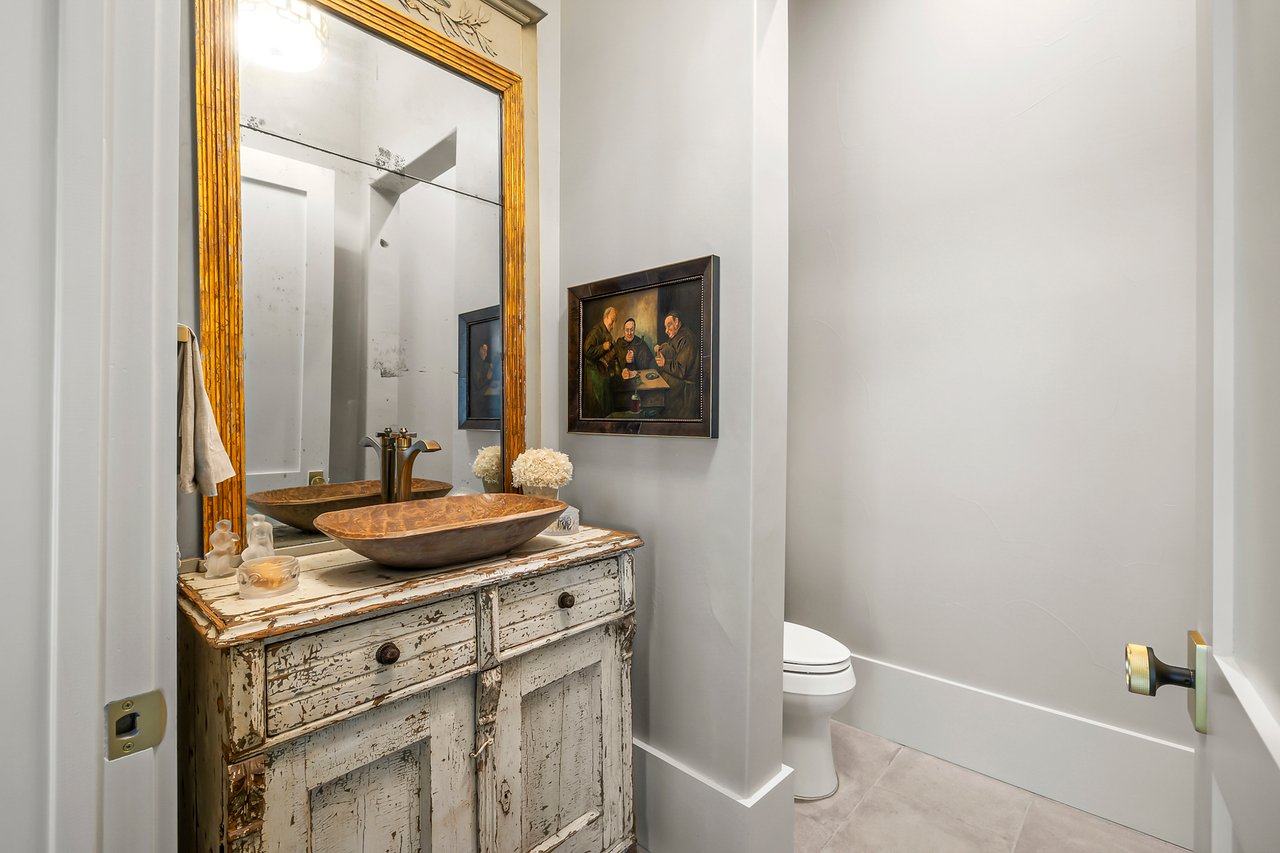
  • Total bathrooms6
  • full bathrooms5
  • half bathroom1
  • KITCHEN Kitchen Island, Breakfast Bar, Butler's Pantry, Slab Counters, Beamed Range Hood, Wine Refrigerator, Open to Living, Dacor Range
  • Flooring Wood, Tile, Brick, Stone
  • Fireplace Four Fireplaces, Great Room, Library, Primary Double Sided, Outdoor, Gas, Propane, Wood Burning
  • APPLIANCES Free-Standing Range, Gas Range, Gas Cooktop, Stainless Steel, Wine Refrigerator
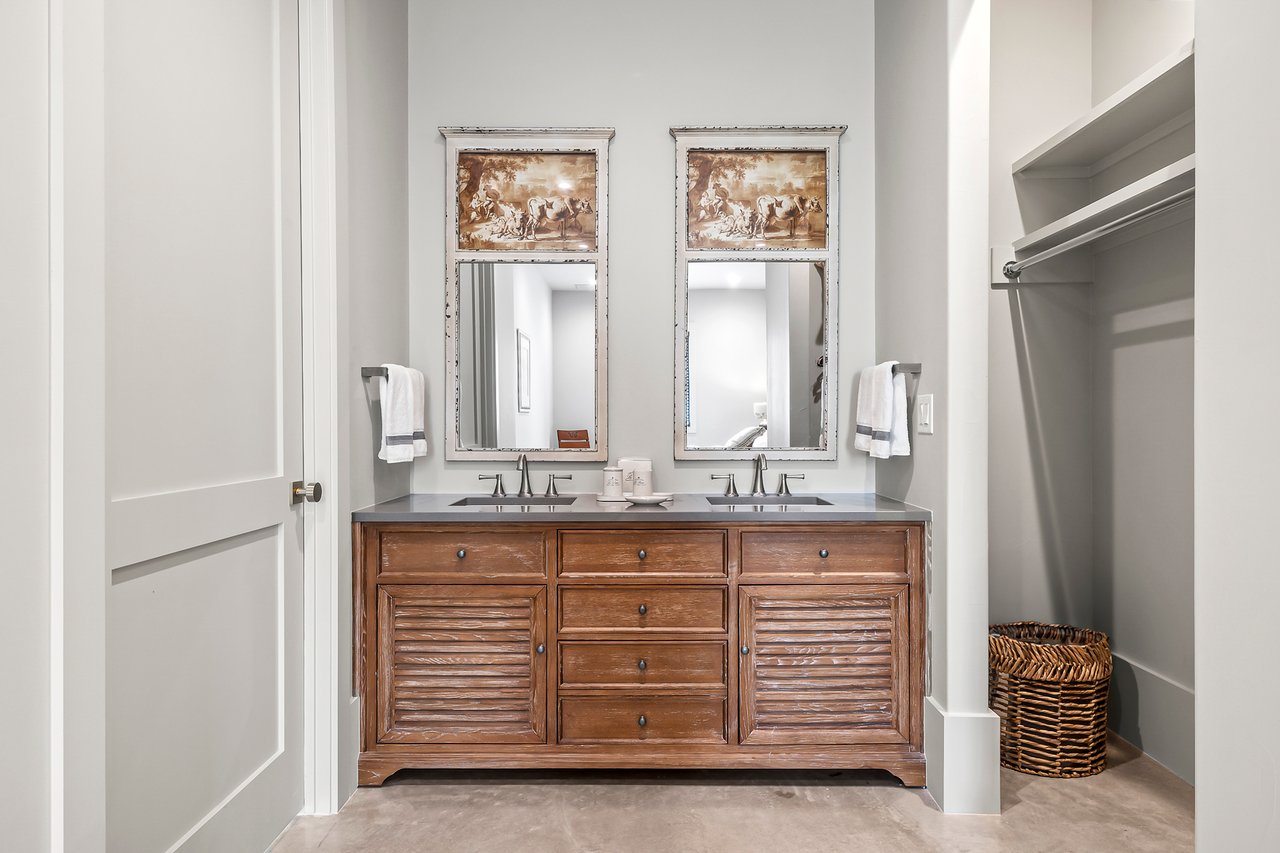
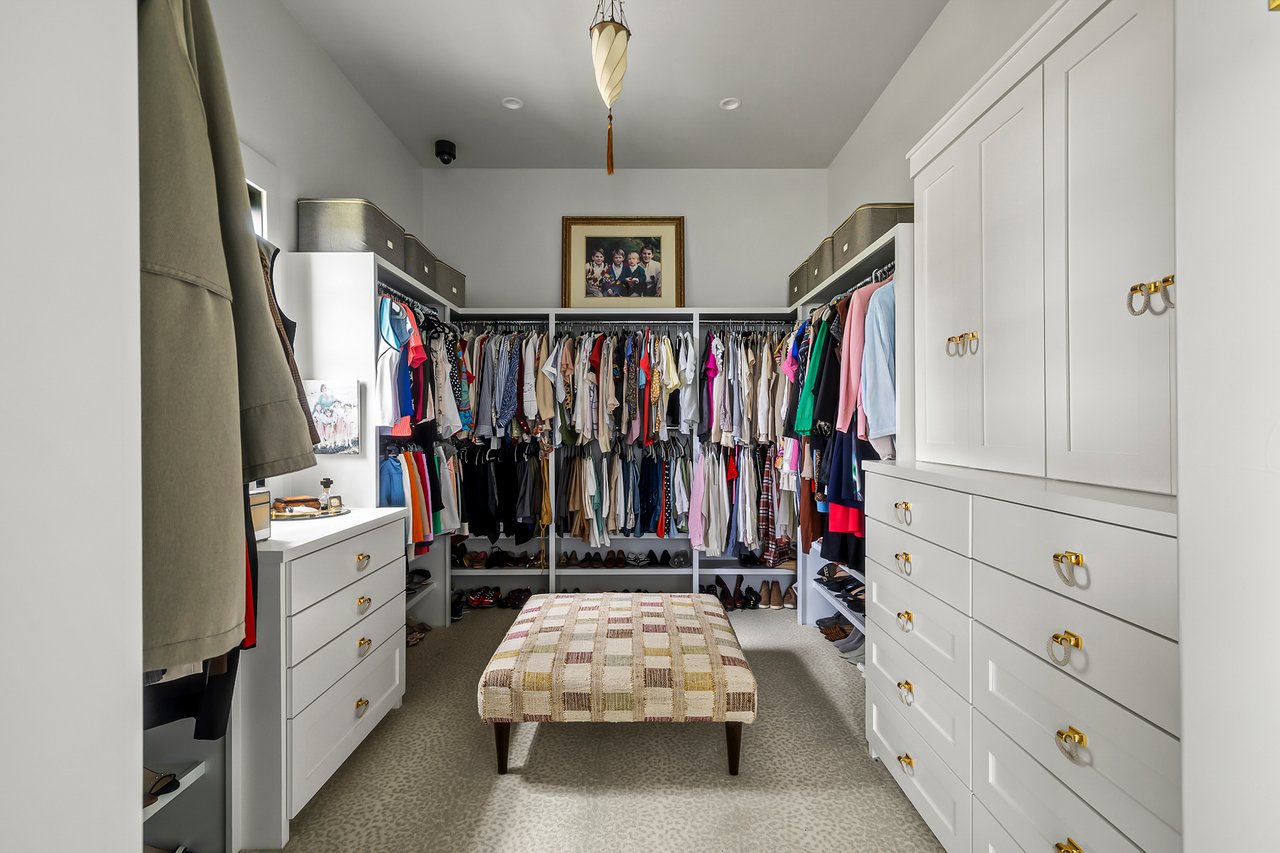
  • other interior Features Beamed Ceilings, High Ceilings, Library, Media Room, Home Office, Built-In Features, Steel French Doors, Primary on Main, Two Primary Closets, Walk-In Closets, Double Vanity, Soaking Tub, Open Floorplan, Window Treatments, Guest Quarters

Area & Lot

  • Status For Sale
  • Living Area6,184 Sq.Ft.
  • Total Area6,184 Sq.Ft.
  • Lot Area10.01 Acres
  • YEAR BUILT2024
  • NeighborhoodFredericksburg, TX
  • Elementary SchoolFredericksburg
  • Middle SchoolFredericksburg
  • High SchoolFredericksburg
  • School DistrictFredericksburg ISD

Exterior

  • STORIES2
  • Garage Space3
  • water SourcePrivate Well
  • utilitiesUnderground Utilities, Propane
  • PoolIn-Ground, Heated, Private, Pool Views
  • lot features10.01 Fenced Acres, Hill Country Views, Panoramic Views, Pasture Views, Private, Native Plants, Savanna Oaks, Large Trees, Automatic Sprinkler, Near Golf
  • parkingAttached Garage, 3-Car Garage, Side-Entry Garage, Additional Parking
  • HEAT TYPECentral
  • AIR CONDITIONINGCentral
  • other exterior FeaturesLoggia, Covered Outdoor Living, Checkered Stone Floor, Outdoor Fireplace, Private Entrance, Masonry and Stone Exterior
image

Schedule a Showing

I would love to show you this beautiful property. Please select your preferred date and time below. I will be in touch shortly to confirm your appointment.

Schedule a Showing

I would love to show you this beautiful property. Please select your preferred date and time below. I will be in touch shortly to confirm your appointment.

Thank you for your interest in 371 Achtzehn Rd, Fredericksburg, TX 78624. We are reviewing your request and will be in touch shortly!

Fredericksburg, TX

It provides a slower pace of life while maintaining a vibrant and growing community.

Explore

Work With Susan

Ensuring you access to off-market and private luxury offerings are our focus. Often, these transactions are not published.

Follow Me on Instagram